Save
Ask
Tour
Hide
Share
$1,699,000
14 Days On Site

580 Sunny Glen Court
Woodland Park, CO 80863

For Sale|Single Family Residence|Active
6
Beds
5
Total Baths
2
Full Baths
3
Partial Baths
6,615
SqFt
$257
/SqFt
1990
Built
County:
Teller
Listing courtesy of Pink Realty Inc: PinkTeam@PinkRealty.com

Due to the health concerns created by Coronavirus we are offering personal 1-1 online video walkthough tours where possible.
580 Sunny Glen Court580 Sunny Glen Court580 Sunny Glen Court580 Sunny Glen Court
Save
Ask
Tour
Hide
Share

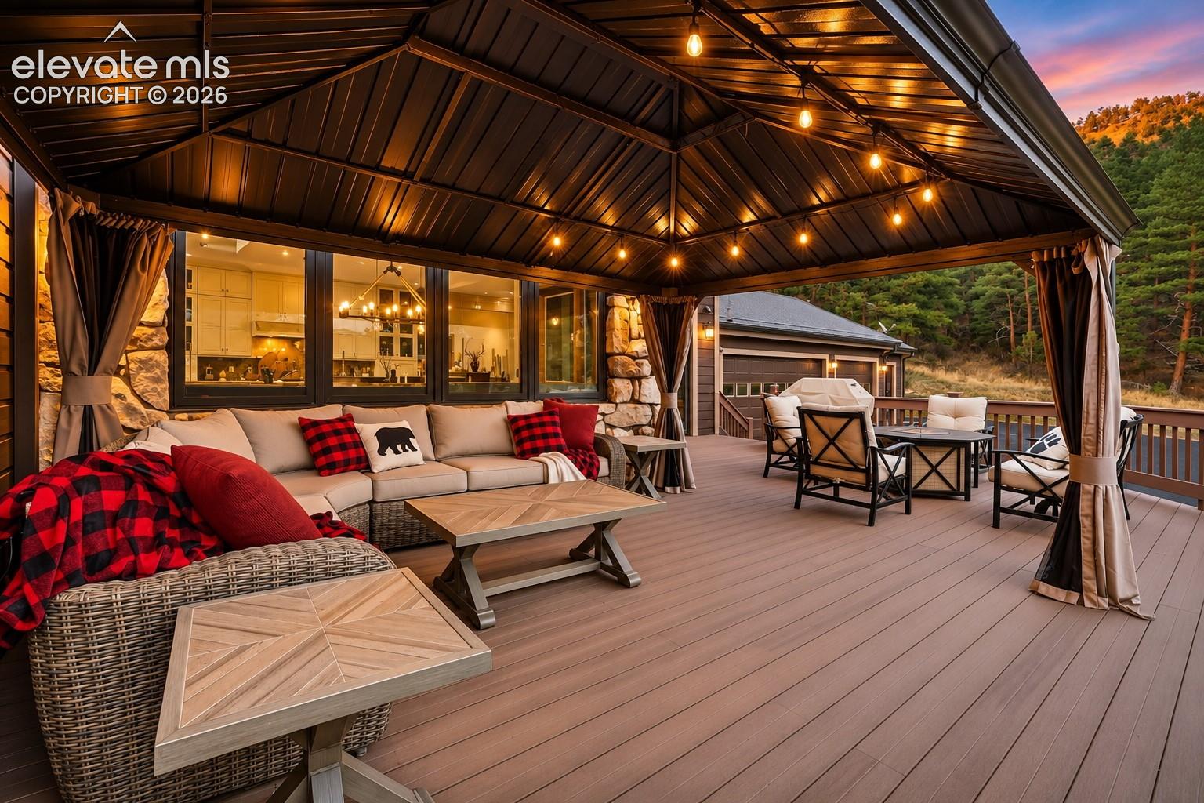
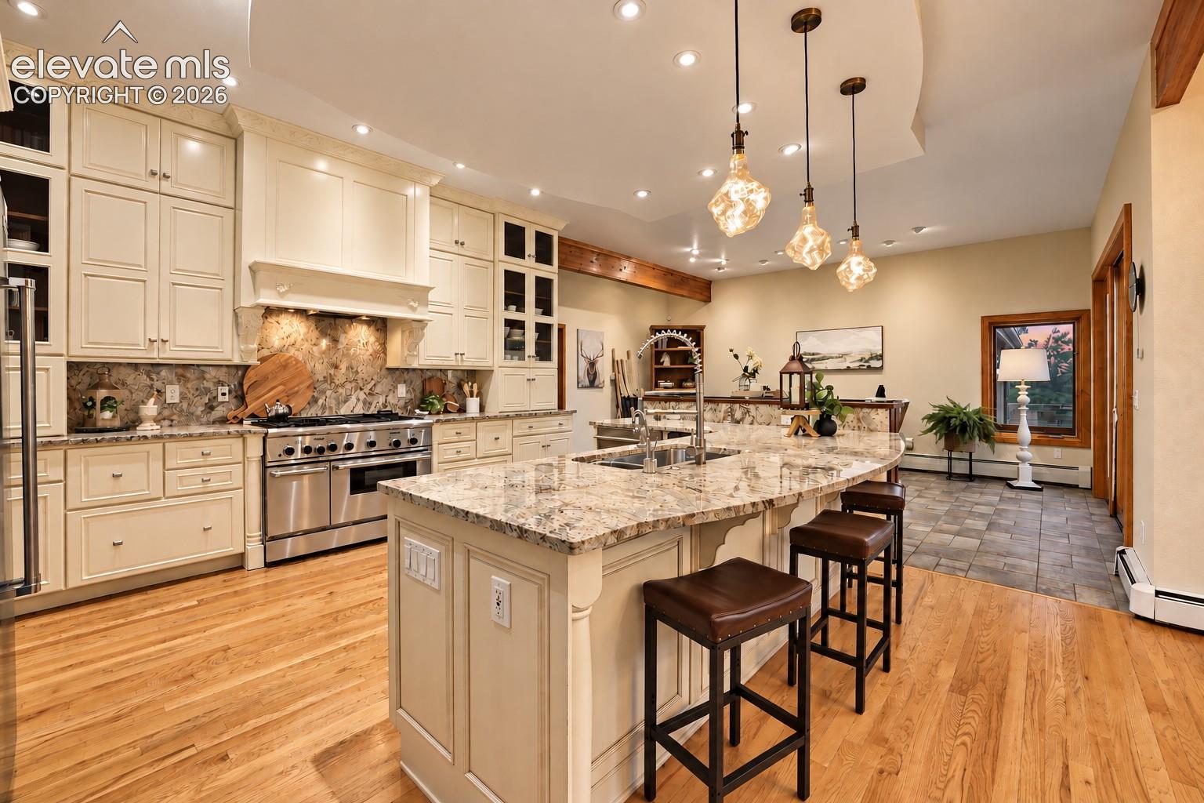
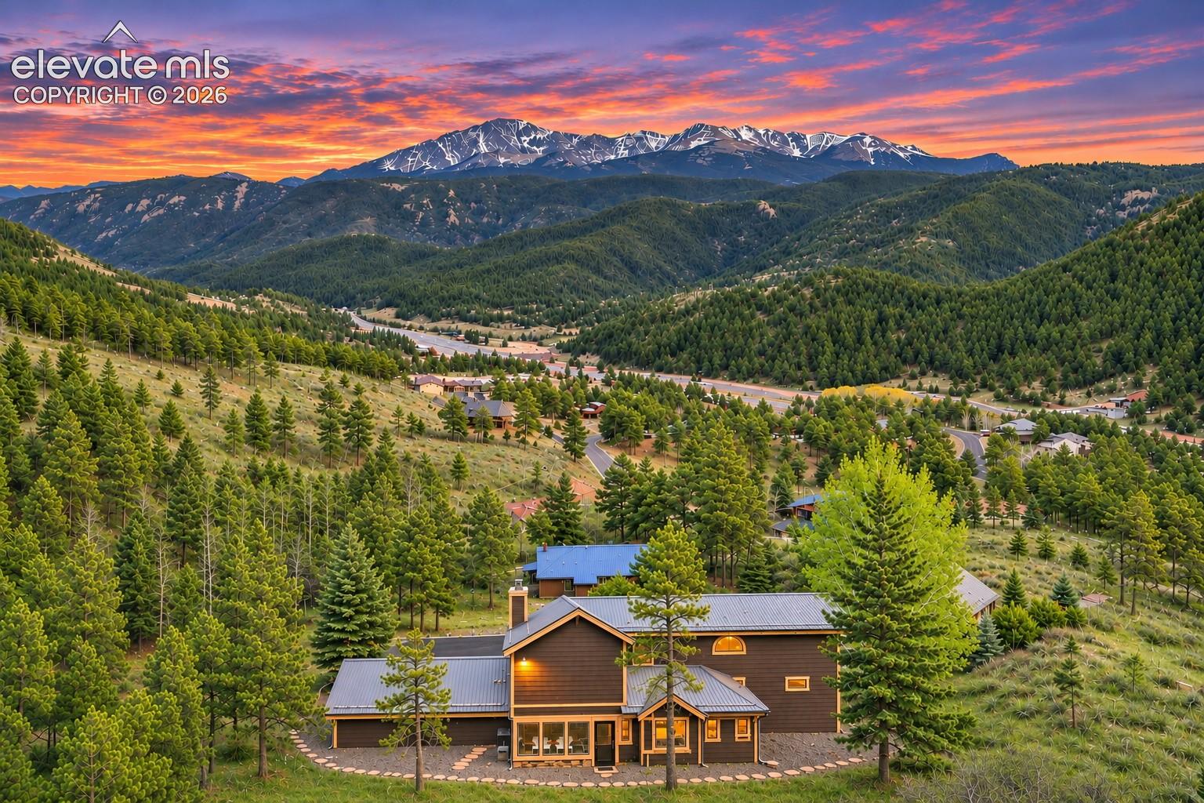
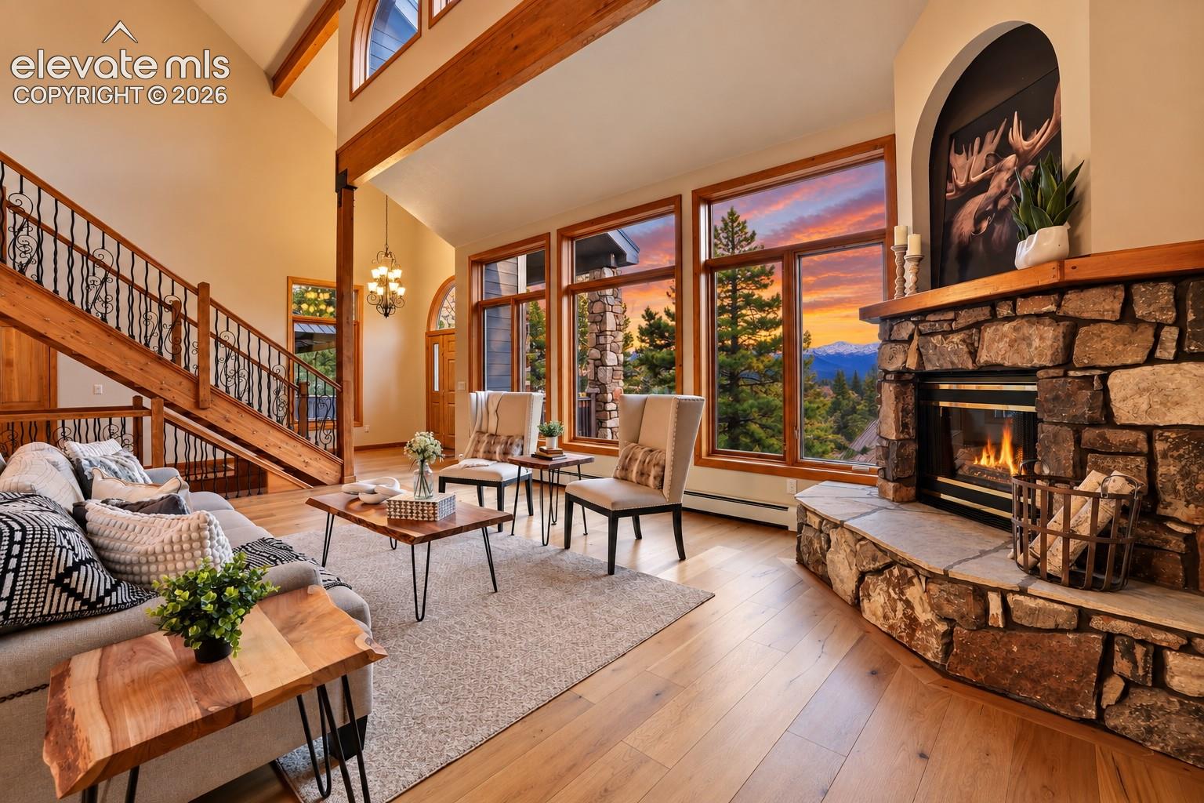
BEYOND THE ORDINARY. ABOVE IT ALL. | SELLER FINANCING AT 4% INTEREST FOR 3 YEARS WITH 20% DOWN! | Discover an extraordinary Woodland Park mountain retreat bordering Pikes Peak National Forest on three sides, where sweeping mountain views, remarkable privacy, and resort-style living come together. | Offering 6,615 square feet across three levels, this distinctive residence features a 4-car garage, soaring ceilings, expansive windows, rich architectural details, and multiple inviting gathering spaces. A grand great room with gas fireplace, sunlit morning room, and versatile family room create effortless opportunities to entertain or unwind. | The gourmet kitchen features abundant cabinetry, three refrigerators, and dedicated wine storage. With 5+ bedrooms and a private office, the home offers exceptional flexibility, including TWO PRIMARY SUITES! The main-level suite provides convenient accommodations, while the upper-level sanctuary features two fireplaces, a steam shower, and a soaking tub overlooking Pikes Peak. Three bedrooms enjoy spectacular mountain views. | Entertainment reaches another level with a private media room, game room with golf practice area, hotel-inspired bar, home gym, and infrared sauna. Outside, an 8-person hot tub, draped deck enclosure, fire pit, BBQ area, wind-sensing awning, and low-maintenance turf create an unforgettable setting for year-round enjoyment. | Just minutes from Woodland Park and approximately 25 minutes from downtown Colorado Springs, this exceptional property offers a rare combination of mountain seclusion, luxury amenities, and accessibility. Seller financing subject to agreed terms.

Save
Ask
Tour
Hide
Share
Listing Snapshot
Price 
$1,699,000
Days On Site 
14 Days
Bedrooms 
6
Inside Area (SqFt) 
6,615 sqft
Total Baths 
5
Full Baths 
2
Partial Baths 
3
Lot Size 
0.81 Acres
Year Built 
1990
MLS Number 
3917280
Status 
Active
Property Tax 
$6,070.48
HOA/Condo/Coop Fees 
N/A
Sq Ft Source 
N/A
Friends & Family
Recent Activity
3 days agoListing updated with changes from the MLS
2 weeks agoStatus changed to Active
2 weeks agoListing first seen on site
General Features
Acres 
0.81
Attached Garage 
Yes
Garage 
Yes
Garage Spaces 
4
Parking 
RV Access/ParkingPavedDrivewayGarage Door OpenerOversizedAttached
Property Sub Type 
Single Family Residence
Security 
Security System
SqFt Above 
6615
SqFt Below 
1681
SqFt Total 
6615
Style 
3 Story
Utilities 
Electricity ConnectedNatural Gas ConnectedNatural Gas Available
Water Source 
Public
Interior Features
Appliances 
DishwasherDisposalDouble OvenDryerOvenRangeRefrigeratorTrash CompactorWasherVented Exhaust FanMicrowave
Basement 
FullWalk-Out AccessPartially FinishedFinished
Cooling 
Ceiling Fan(s)Other
Electric 
220 Volts in Garage
Fireplace 
Yes
Fireplace Features 
BasementElectricFree StandingGasSee Remarks
Fireplaces 
3
Flooring 
CarpetTileWood
Heating 
BaseboardForced AirHot WaterNatural Gas
Interior 
SaunaSmart HomePantryBreakfast BarCentral VacuumDry BarOtherWet BarHigh Speed InternetVaulted Ceiling(s)High CeilingsDouble Vanity
Laundry Features 
Laundry ChuteMain Level
Bathroom 
Level - Basement
Bedroom 
Dimensions - 14.0x11.0Level - Upper
Dining Room 
Dimensions - 22.0x16.0Level - Main
Family Room 
Dimensions - 19.0x14.0Level - MainFeatures - Bookcases
Kitchen 
Dimensions - 24.0x12.0Level - MainFeatures - Breakfast Bar
Laundry 
Dimensions - 12.0x10.0Level - Main
Living Room 
Dimensions - 25.0x22.0Level - Main
Master Bedroom 
Dimensions - 21.0x18.0Level - Upper
Other Room 
Dimensions - 36.0x21.0Level - BasementFeatures - See Remarks
Save
Ask
Tour
Hide
Share
Exterior Features
Exterior 
Gas Grill
Lot Features 
LandscapedFlag LotSlopedWooded
Other Structures 
Workshop
Patio And Porch 
Covered
Roof 
Metal
View 
Mountain(s)
Waterview 
Mountain(s)
Community Features
Accessibility Features 
Accessible Stairway
MLS Area 
Sunny Glen
School District 
Woodland Park RE2
Financing Terms Available 
CashConventionalFHAVA Loan
Schools
School District
Woodland Park RE2
Elementary School
Unknown
Middle School
Unknown
High School
Unknown
Listing courtesy of Pink Realty Inc: PinkTeam@PinkRealty.com


The real estate listing information and related content displayed on this site is provided exclusively for consumers’ personal, non-commercial use and may not be used for any purpose other than to identify prospective properties consumers may be interested in purchasing. This information and related content is deemed reliable but is not guaranteed accurate by the Pikes Peak REALTOR® Services Corp d/b/a elevateMLS. Copyright 2026
Last checked: 2026-11-05 03:54 PM UTC

Neighborhood & Commute
Source: Walkscore
Disclosure: Community information and market data powered by Constellation Data Labs. Information is deemed reliable but not guaranteed.
Save
Ask
Tour
Hide
Share
Scroll to Top