
12730 Bridle Bit RoadColorado Springs, CO 80908
Due to the health concerns created by Coronavirus we are offering personal 1-1 online video walkthough tours where possible.
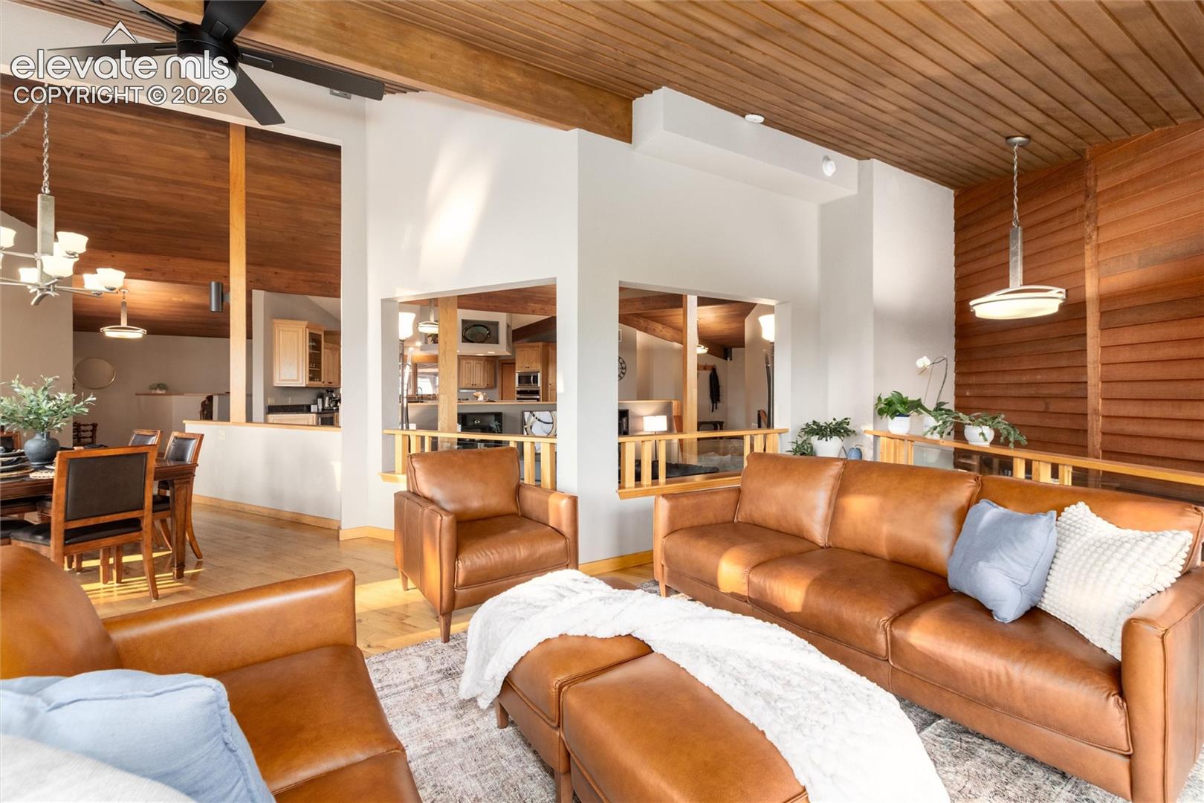
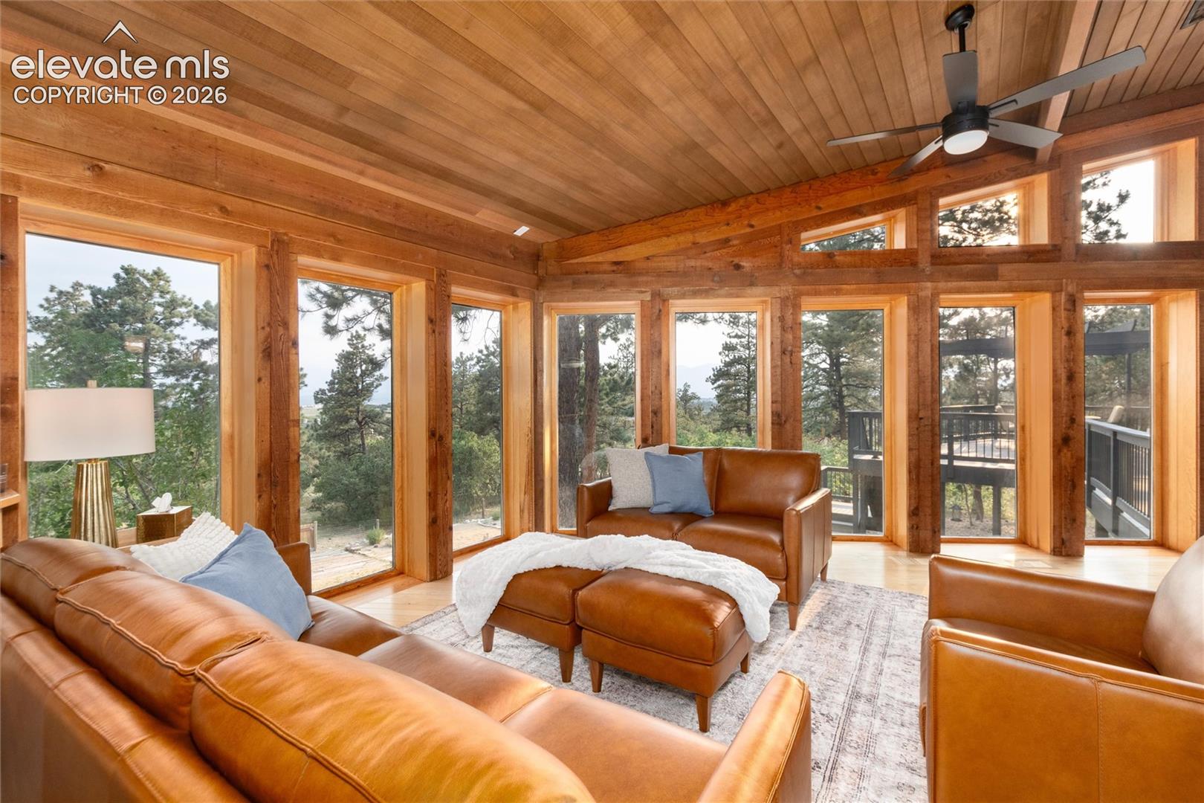
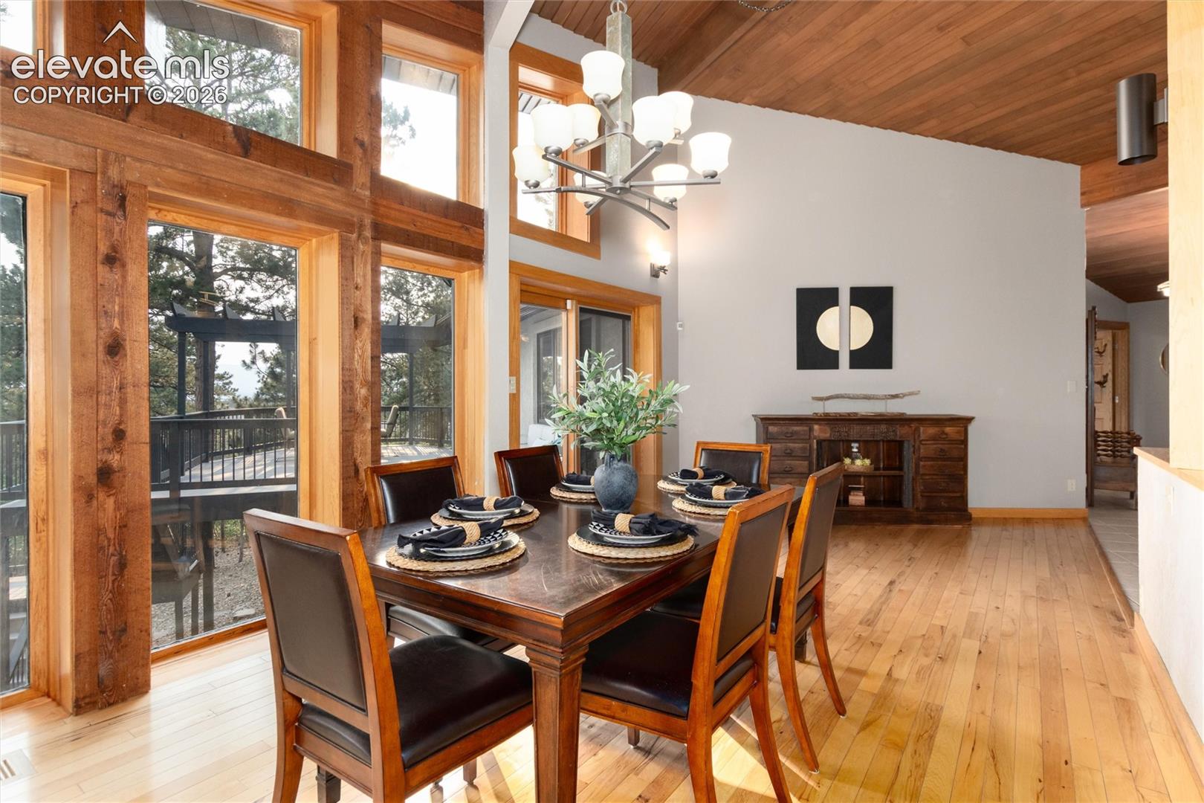
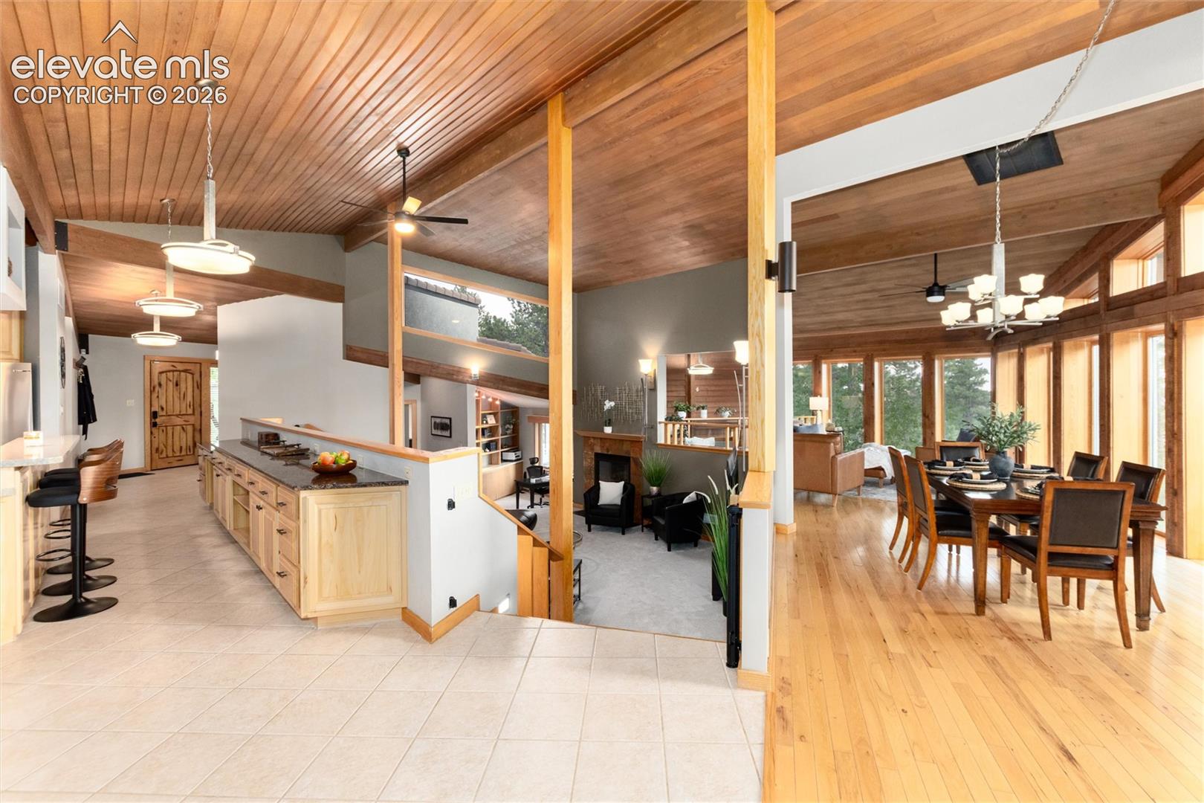
$30,000 BUYER INCENTIVE! Seller is offering up to $30,000 toward an interest rate buydown, allowable closing costs, or buyer-selected property improvements. 4 Bed | 4 Bath | 5,213 Finished Sq Ft | Detached 1 Bed/1 Bath Carriage House | 5.09 Horse-Zoned Acres | Pikes Peak Views ONE EXTRAORDINARY PROPERTY, MORE WAYS TO MAKE IT YOUR OWN! Set on 5.09 horse-zoned acres in Black Forest's Bridle Bit community, this custom estate offers space for multigenerational living, extended family visits, and guests that includes a detached carriage house with 1-bedroom, 1-bath, kitchenette, and attached two-car garage, adding flexibility for family or potential income opportunities. Inspired by the geometric principles popularized by Buckminster Fuller, the main home is anything but a traditional ranch. Its distinctive multilevel design includes a sunken living room, soaring ceilings, dramatic architectural lines, and multiple gathering areas. Walls of windows capture sweeping Pikes Peak and Front Range views, while outdoor living spaces invite you to take it all in. The spacious kitchen is designed for both cooking and gathering, with generous counter space that allows multiple cooks to work comfortably while family and friends gather around. Featuring a walk-in pantry, InstaHot tap, new built-in oven with Air Fry functionality, stainless steel appliances, and abundant storage. The expansive primary suite features multiple sitting areas, a double-sided fireplace shared with the five-piece bath, and direct deck access with sweeping mountain views, creating a private retreat designed for relaxation and comfort. The finished walk-out basement includes updated flooring and a remodeled bath. Towering pines and mature landscaping enhance this one-of-a-kind property. Additional features include new exterior paint, new furnaces and A/C units, new carpet, and fiber internet. Too much to list here. Come tour the property or watch the property video to experience it for yourself!
| 2 weeks ago | Listing updated with changes from the MLS | |
| 4 weeks ago | Price changed to $1,855,000 | |
| 4 months ago | Listing first seen on site |

The real estate listing information and related content displayed on this site is provided exclusively for consumers’ personal, non-commercial use and may not be used for any purpose other than to identify prospective properties consumers may be interested in purchasing. This information and related content is deemed reliable but is not guaranteed accurate by the Pikes Peak REALTOR® Services Corp d/b/a elevateMLS. Copyright 2026
Last checked: 2026-11-05 03:54 PM UTC