Save
Ask
Tour
Hide
Share
$1,125,000
21 Days On Site

1535 Napoli Way
Colorado Springs, CO 80906

For Sale|Single Family Residence|Active
5
Beds
4
Total Baths
3
Full Baths
1
Partial Bath
4,804
SqFt
$234
/SqFt
1987
Built
County:
El Paso
Listing courtesy of LIV Sotheby's International Realty CO Springs: jw@sellingcolosprings.com

Due to the health concerns created by Coronavirus we are offering personal 1-1 online video walkthough tours where possible.
1535 Napoli Way1535 Napoli Way1535 Napoli Way1535 Napoli Way
Save
Ask
Tour
Hide
Share

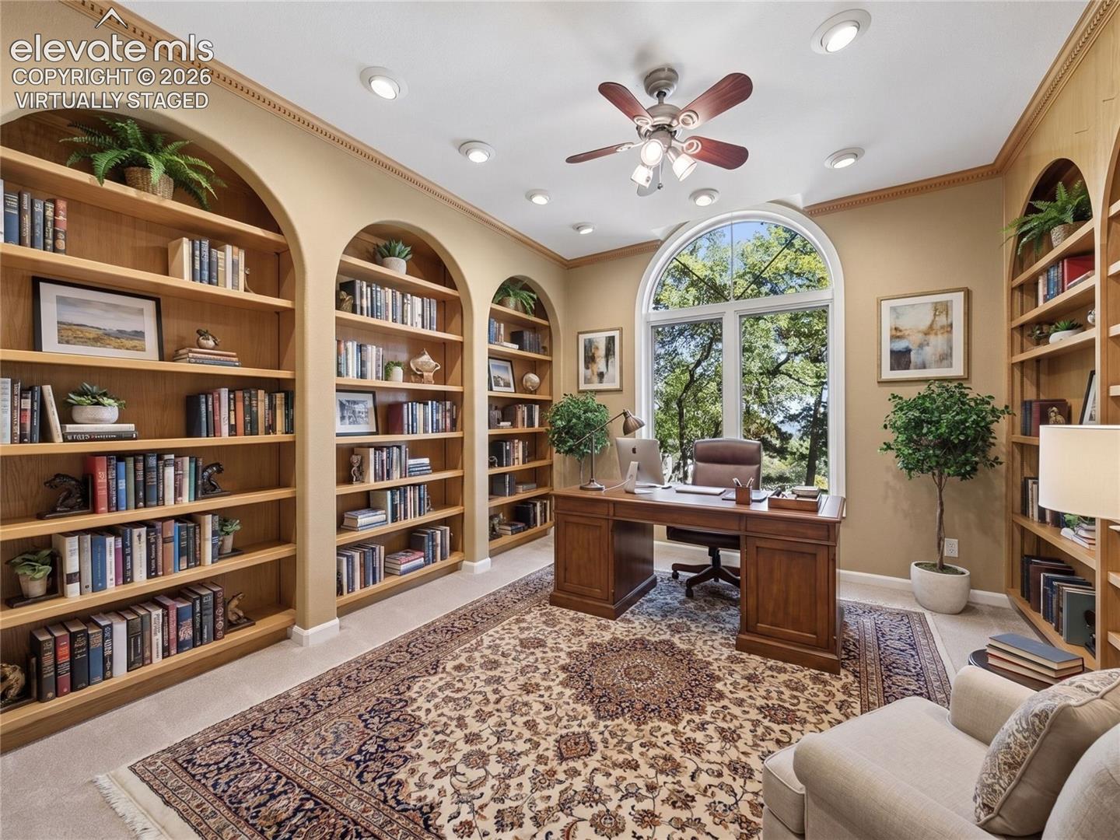
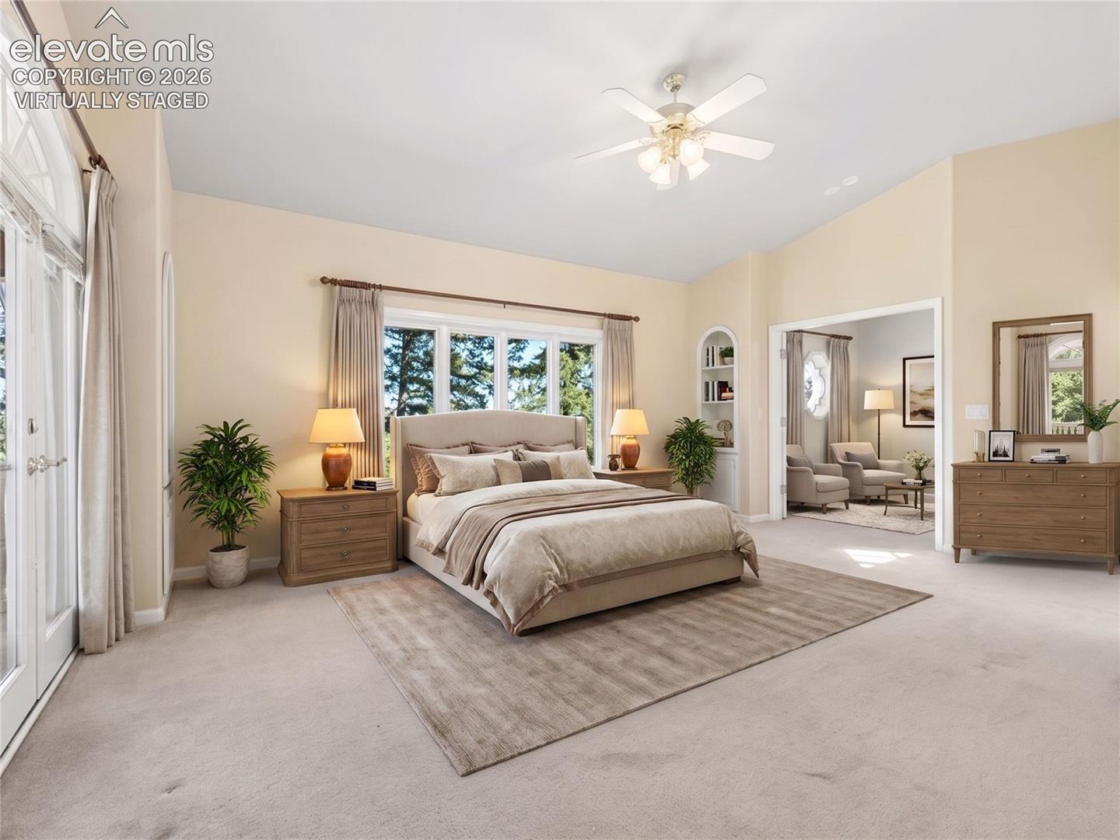
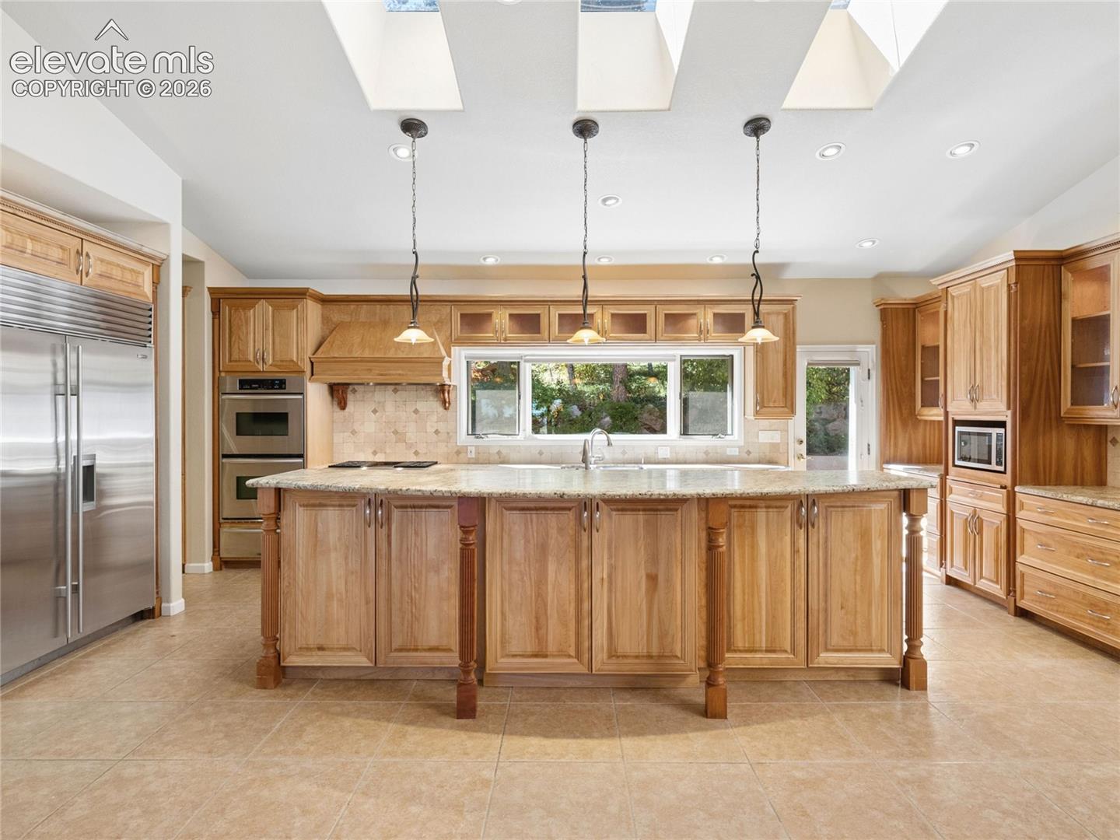
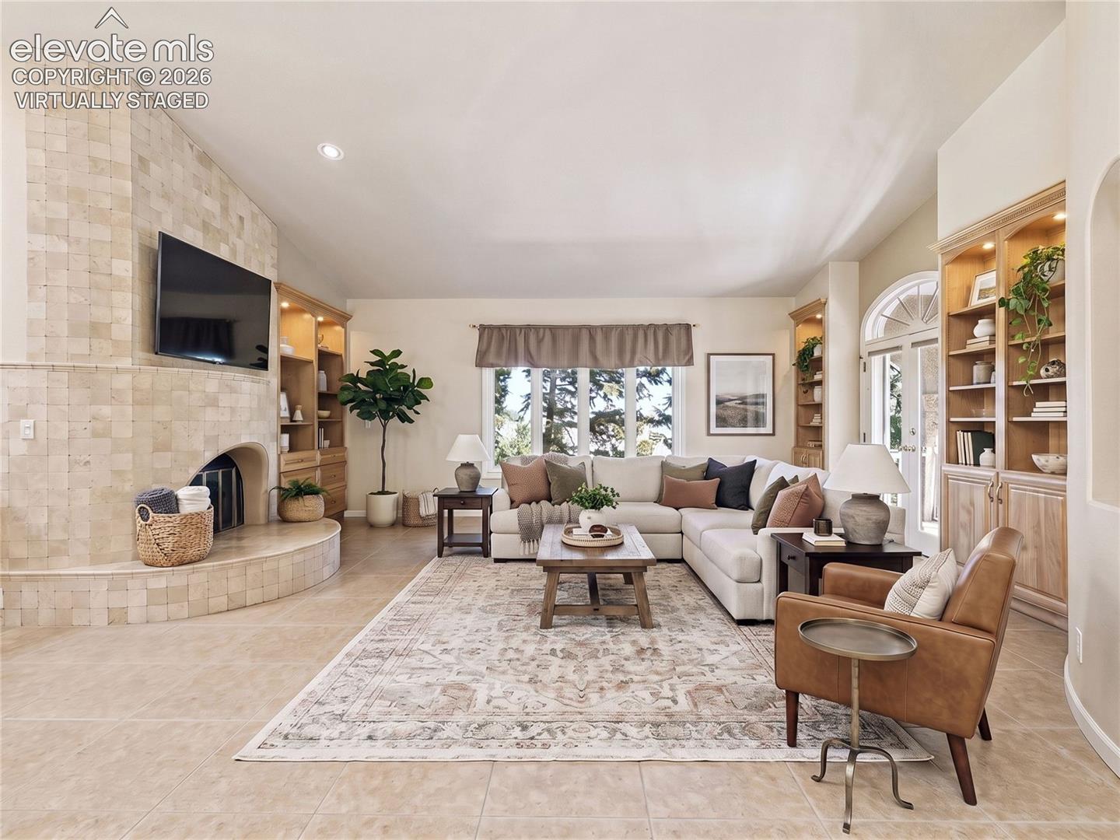
Positioned on nearly an acre in the Broadmoor neighborhood, this custom Art Klein residence offers a rare combination of space, architectural character, and privacy. Tucked along a cul-de-sac of just 8 residences, the home is surrounded by mature trees and backs to land owned by the Cheyenne Mountain Museum & Zoological Society, creating a natural buffer and uncommon seclusion. This peaceful setting feels worlds away, yet remains minutes from The Broadmoor, Cheyenne Mountain Zoo, dining, shopping, and award-winning Cheyenne Mountain Schools (D12). Inside, a distinctive floor plan with an estate-like separation of spaces. The entry opens to a gracious foyer, 4 bedrooms, 2 baths, a family room with wet bar, library with arched built-ins, home office, and spacious den. Whether envisioned as a home theater, creative studio, or executive-style office, these versatile spaces offer remarkable flexibility for everyday living. Upstairs, the primary living and entertaining spaces unfold beneath a dramatic vaulted ceiling. The renovated kitchen features granite countertops, extensive cabinetry, Sub-Zero refrigeration, a gas range, and patio access. The adjoining living room is anchored by a tiled fireplace, built-ins, and a balcony, while the formal dining room connects to an enclosed sunroom with walk-out access. Beyond, a generous patio invites dining beneath the trees. The primary suite features a gas fireplace, private balcony, 5-piece bath, and adjoining sitting room. Throughout the home, arched windows, expansive skylights, custom millwork, hidden bookshelves, French doors, and covered balconies reflect the craftsmanship of the original Art Klein design. With its scale, privacy, and irreplaceable Broadmoor location, this is a rare opportunity to make a one-of-a-kind residence entirely your own. The setting is already extraordinary. The rest is yours to reimagine.

Save
Ask
Tour
Hide
Share
Listing Snapshot
Price 
$1,125,000
Days On Site 
21 Days
Bedrooms 
5
Inside Area (SqFt) 
4,804 sqft
Total Baths 
4
Full Baths 
3
Partial Baths 
1
Lot Size 
0.9127 Acres
Year Built 
1987
MLS Number 
5407005
Status 
Active
Property Tax 
$6,404.45
HOA/Condo/Coop Fees 
$8.5 monthly
Sq Ft Source 
N/A
Friends & Family
Recent Activity
3 weeks agoListing updated with changes from the MLS
3 weeks agoListing first seen on site
General Features
Acres 
0.9127
Attached Garage 
Yes
Garage 
Yes
Garage Spaces 
3
Parking 
ConcreteDrivewayOversizedAttached
Property Sub Type 
Single Family Residence
SqFt Above 
4804
SqFt Total 
5098
Style 
2 Story
Utilities 
Cable AvailableElectricity ConnectedNatural Gas ConnectedNatural Gas Available
Water Source 
Public
Interior Features
Appliances 
CooktopDishwasherDouble OvenDryerOtherRefrigeratorTrash CompactorWasherMicrowave
Basement 
Partial
Cooling 
Ceiling Fan(s)Central Air
Fireplace 
Yes
Fireplace Features 
GasWood Burning
Fireplaces 
2
Flooring 
VinylCarpetCeramic Tile
Heating 
Hot WaterNatural GasRadiant
Interior 
PantryBreakfast BarWet BarCrown MoldingVaulted Ceiling(s)Double Vanity
Laundry Features 
Upper Level
Window Features 
Skylight(s)
Bathroom 
Level - Upper
Bedroom 
Dimensions - 14.0x14.0Level - Main
Dining Room 
Dimensions - 11.0x21.0Level - Upper
Family Room 
Dimensions - 15.0x18.0Level - MainFeatures - Wet Bar
Kitchen 
Dimensions - 11.0x29.0Level - UpperFeatures - Breakfast Bar
Laundry 
Dimensions - 16.0x9.0Level - Upper
Living Room 
Dimensions - 23.0x24.0Level - Upper
Master Bedroom 
Dimensions - 19.0x17.0Level - Upper
Office 
Dimensions - 17.0x16.0Level - Main
Other Room 
Dimensions - 14.0x13.0Level - Main
Save
Ask
Tour
Hide
Share
Exterior Features
Fencing 
Back Yard
Lot Features 
LandscapedCul-De-SacWooded
Road Frontage 
City Street
Roof 
Tile
View 
CityMountain(s)
Waterview 
CityMountain(s)
Windows/Doors 
Skylight(s)
Community Features
Association Fee 
$102.0
Association Fee Frequency 
Annually
MLS Area 
Broadmoor
School District 
Cheyenne Mtn-12
Financing Terms Available 
CashConventionalVA Loan
Schools
School District
Cheyenne Mtn-12
Elementary School
Broadmoor
Middle School
Cheyenne Mountain
High School
Cheyenne Mountain
Listing courtesy of LIV Sotheby's International Realty CO Springs: jw@sellingcolosprings.com


The real estate listing information and related content displayed on this site is provided exclusively for consumers’ personal, non-commercial use and may not be used for any purpose other than to identify prospective properties consumers may be interested in purchasing. This information and related content is deemed reliable but is not guaranteed accurate by the Pikes Peak REALTOR® Services Corp d/b/a elevateMLS. Copyright 2026
Last checked: 2026-11-05 04:04 PM UTC

Neighborhood & Commute
Source: Walkscore
Disclosure: Community information and market data powered by Constellation Data Labs. Information is deemed reliable but not guaranteed.
Save
Ask
Tour
Hide
Share
Scroll to Top