
2464 W Wolfensberger RoadCastle Rock, CO 80109
Due to the health concerns created by Coronavirus we are offering personal 1-1 online video walkthough tours where possible.
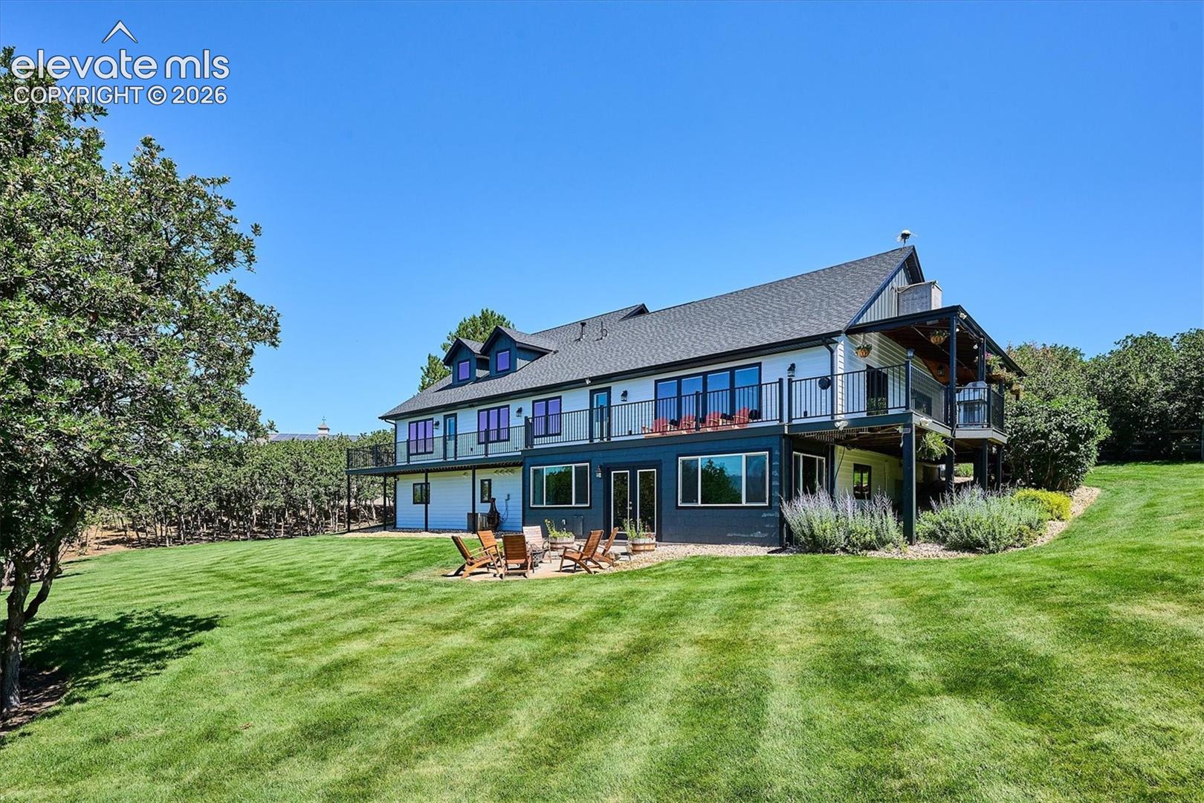
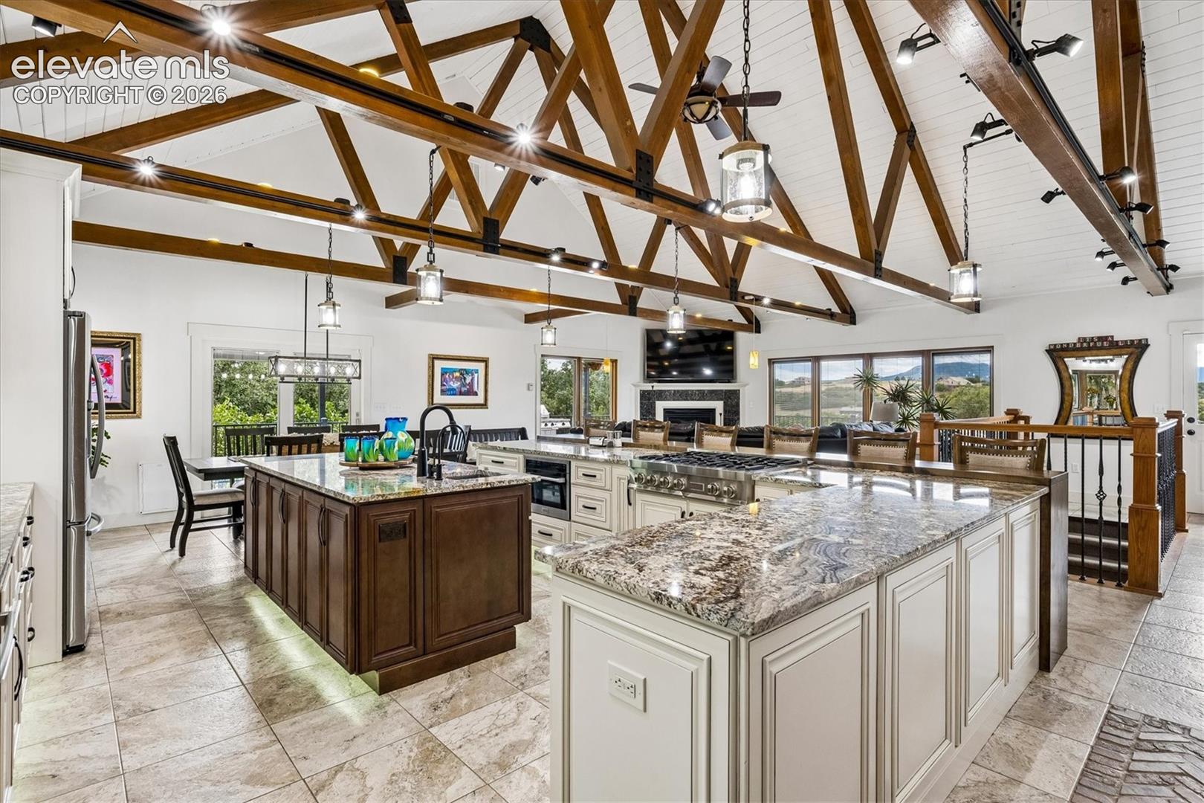
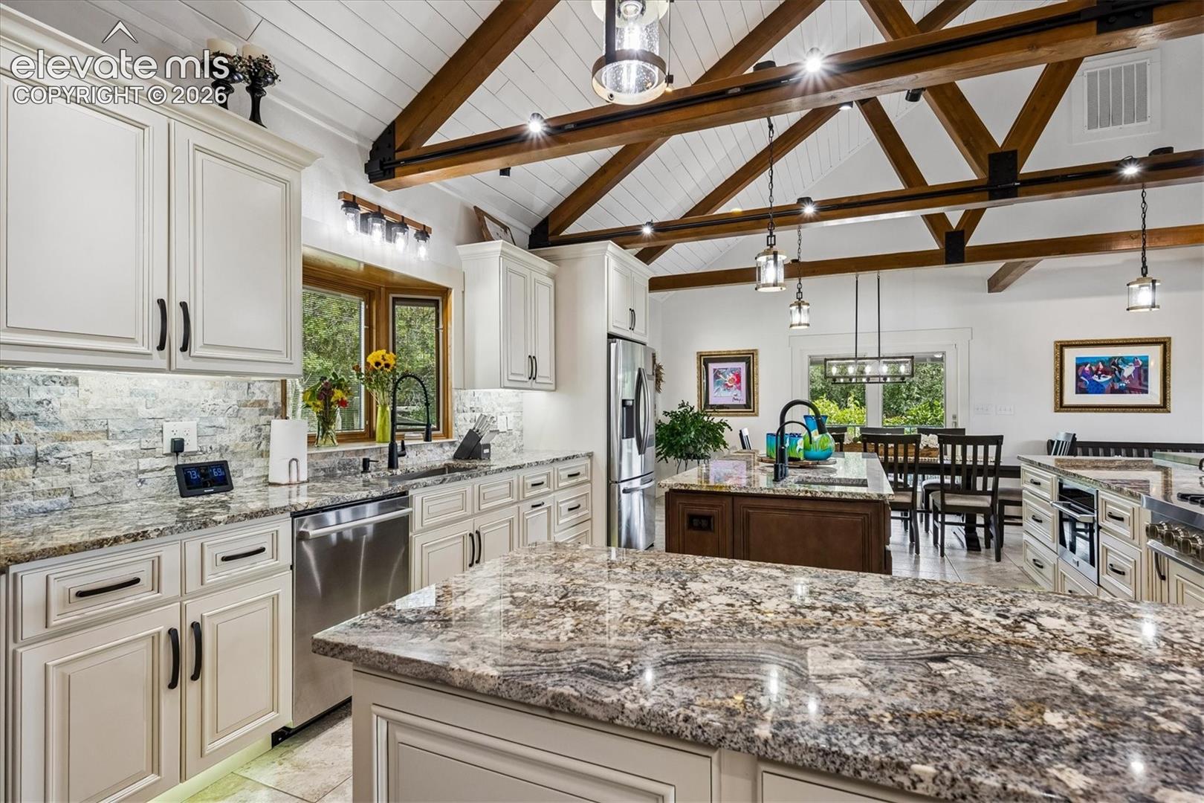
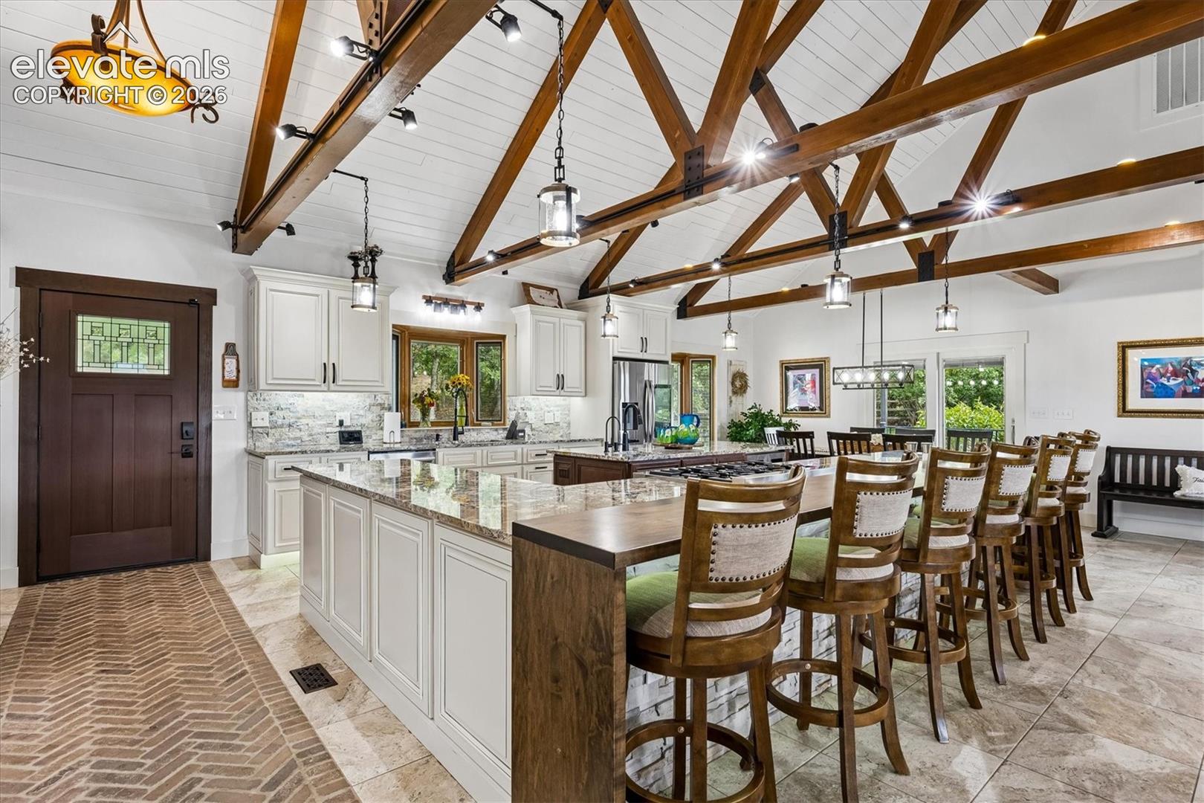
10+ PRIVATE ACRES • ZONED LRR • PIKES PEAK VISTAS • METICULOUSLY CRAFTED CUSTOM HOME • HUGE RV GARAGE! COLORADO LIVING, EXCEPTIONALLY REALIZED • $36,500 SELLER 2/1 BUYDOWN CONCESSION! From the moment you enter, it’s apparent this is no ordinary home. Meticulously crafted and beautifully appointed, every space reflects exceptional quality and thoughtful design. Exposed trusses, shiplap ceiling, bay windows and custom tile create a warm, rustic-modern character, while generous gathering spaces make entertaining effortless. At the heart of the home is a spectacular remodeled kitchen crafted for serious cooking and entertaining. Rare granite, abundant raised-panel cabinetry, contrasting island, high-end appliances, prep sink, beverage refrigerator, gas cooking and generous counter seating are just the beginning. Dining and gathering spaces open to the extraordinary wraparound deck. Covered and open--air areas, built-in sound and breathtaking mountain views create an exceptional setting for hosting or watching a Colorado sunset. The inviting family room, warmed by a fireplace, brings snowcapped mountain views indoors. The main-level primary suite is a true retreat with two walk-in closets, coffee bar and remodeled spa bath boasting quartz-topped vanities, oversized curbless shower and deep soaking tub. A 2nd bedroom/study, powder bath and laundry complete the main level. Upstairs, the enclosed loft creates a private bedroom with remodeled ensuite bath. The finished walk-out is all about fun! Family and recreation rooms, stone fireplace, full kitchen/bar and two extra bedrooms provide tremendous space for family and guests. The screened patio with hot tub, fireplace and sitting area may become everyone’s favorite retreat. The RV garage is an amenity all its own, heated and equipped with running water, solar, internet, sound and a half bathroom. Extraordinary privacy, remarkable indoor/outdoor living and a setting that captures the best of Colorado. Dare to dream!
| 21 hours ago | Listing updated with changes from the MLS | |
| 3 weeks ago | Price changed to $1,875,000 | |
| 4 weeks ago | Listing first seen on site |

The real estate listing information and related content displayed on this site is provided exclusively for consumers’ personal, non-commercial use and may not be used for any purpose other than to identify prospective properties consumers may be interested in purchasing. This information and related content is deemed reliable but is not guaranteed accurate by the Pikes Peak REALTOR® Services Corp d/b/a elevateMLS. Copyright 2026
Last checked: 2026-11-05 03:54 PM UTC