Save
Ask
Tour
Hide
Share
$2,500,000
30 Days On Site

97 S Marland Road
Colorado Springs, CO 80906

For Sale|Single Family Residence|Active
5
Beds
6
Total Baths
4
Full Baths
2
Partial Baths
6,575
SqFt
$380
/SqFt
2001
Built
County:
El Paso
Listing courtesy of Coldwell Banker Realty: sara.garvey@cbrealty.com

Due to the health concerns created by Coronavirus we are offering personal 1-1 online video walkthough tours where possible.
97 S Marland Road97 S Marland Road97 S Marland Road97 S Marland Road
Save
Ask
Tour
Hide
Share

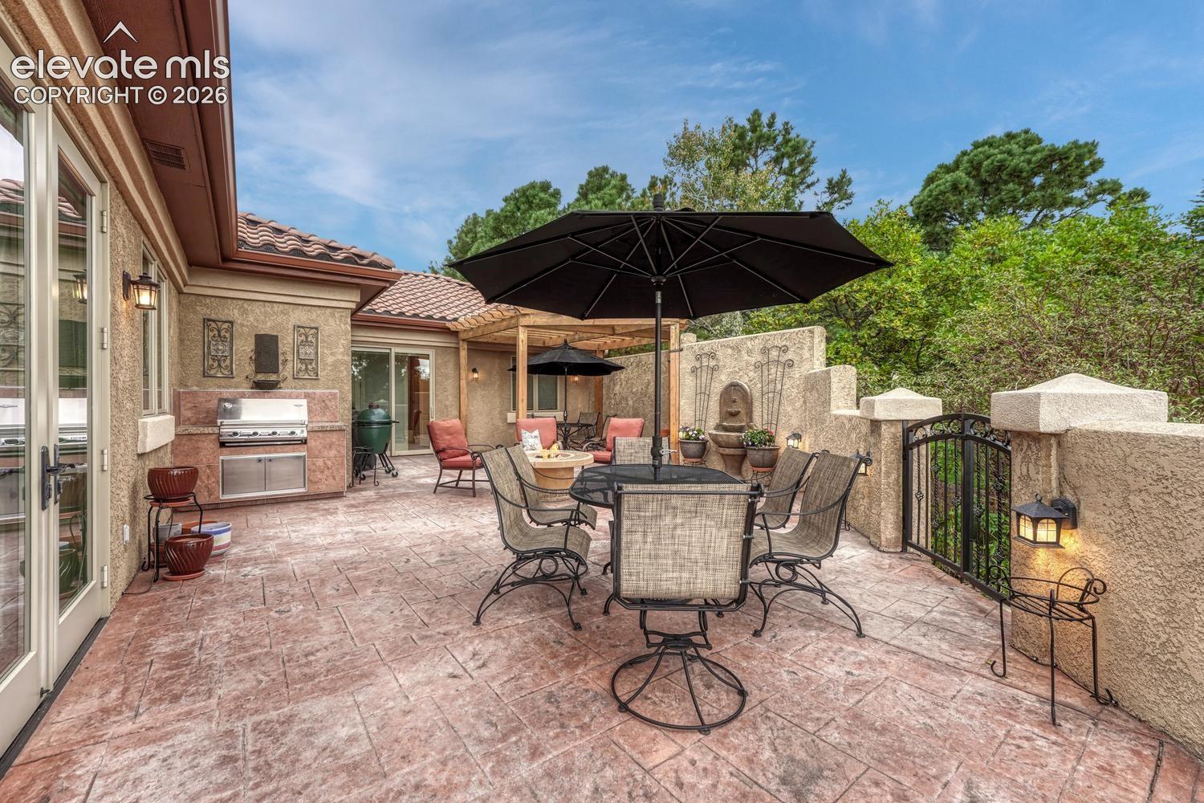
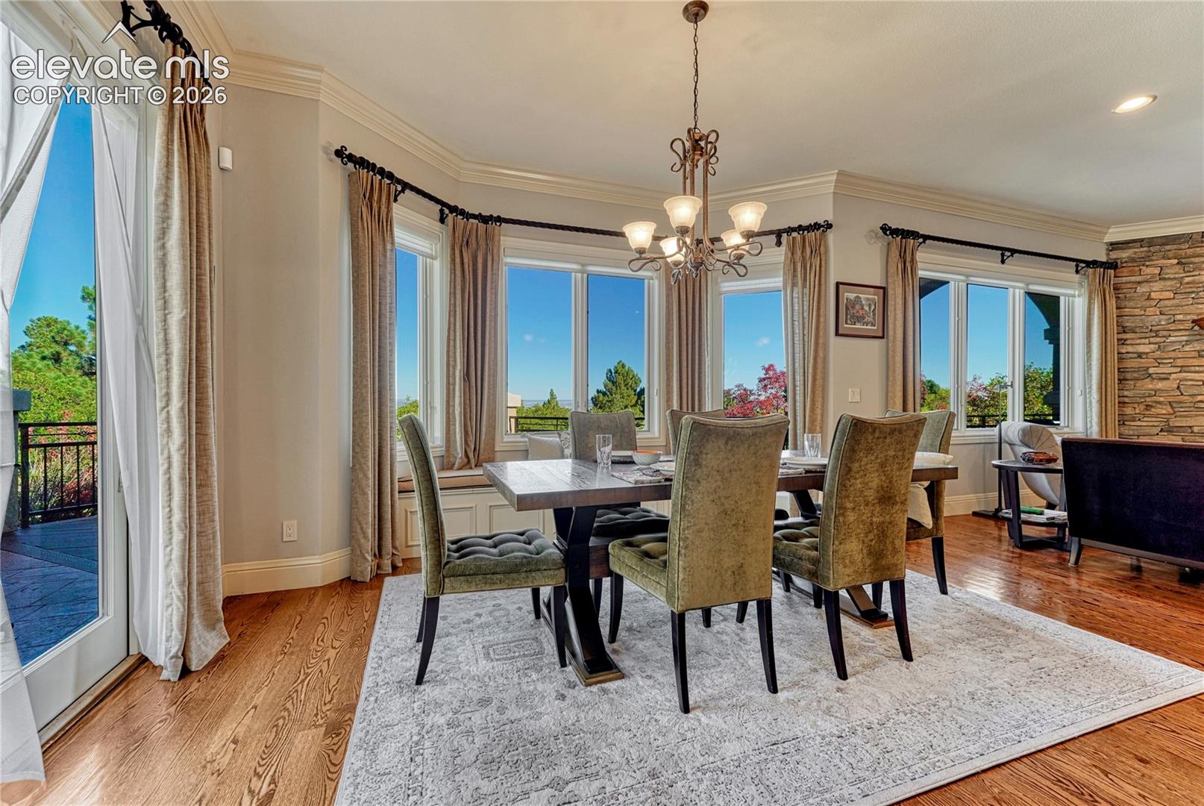
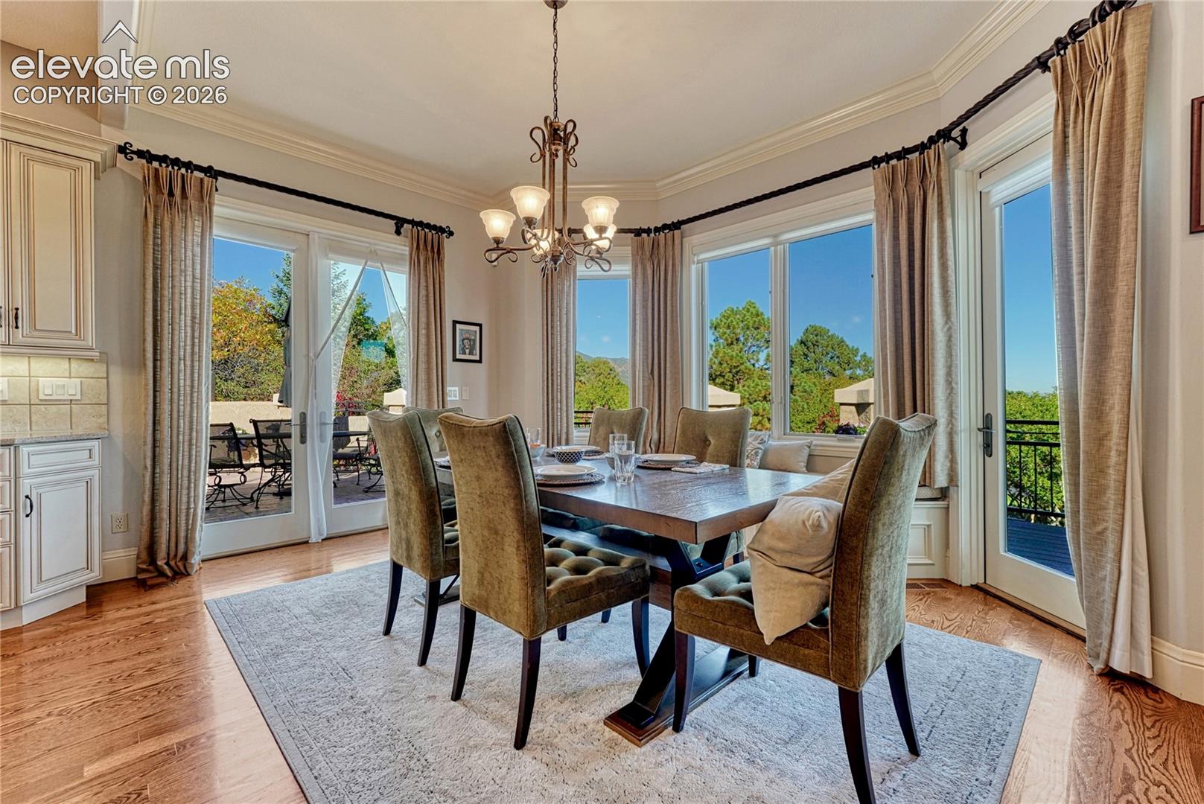
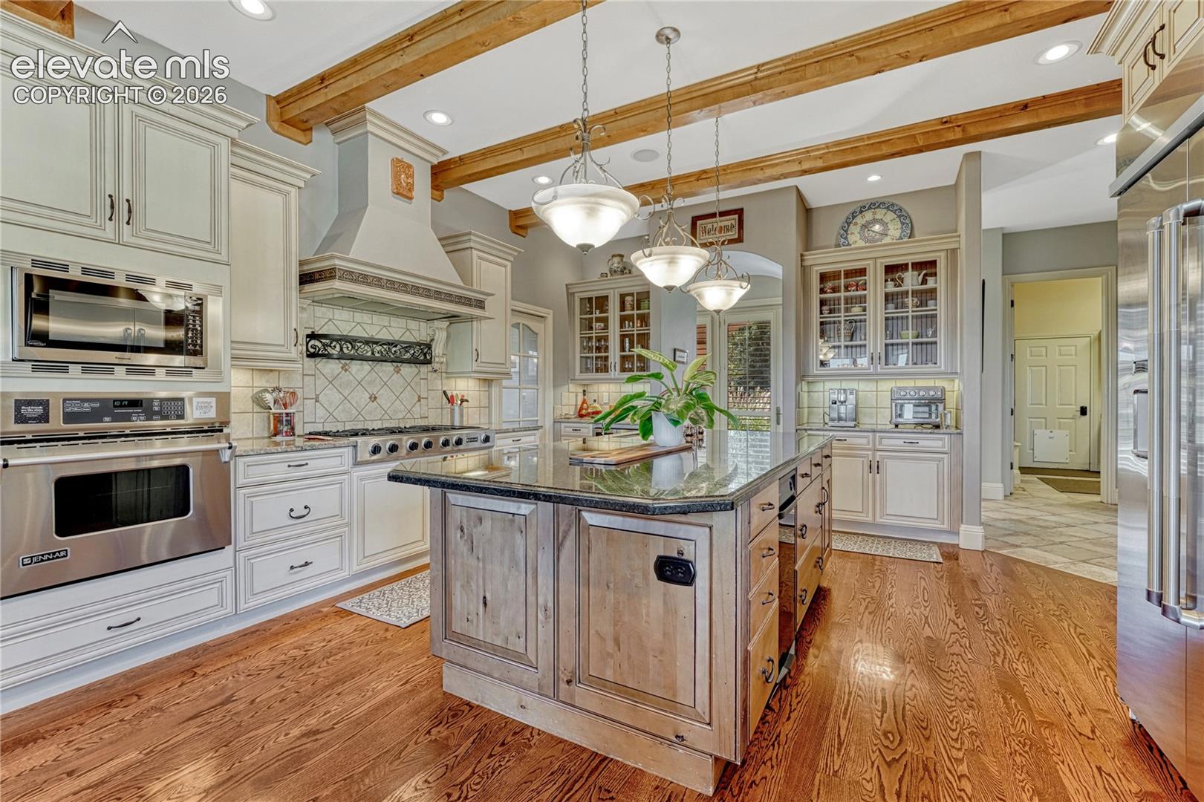
Life on the edge of The Broadmoor’s East Course! Morning light pours through Pella windows and across warm wood floors in this beautifully crafted Broadmoor residence, where fine architectural details meet easy Colorado living. The main level moves gracefully from elegant entertaining to relaxed everyday moments, and the kitchen, living and dining areas are framed by sweeping MOUNTAIN VIEWS. At the heart of it all, the updated kitchen pairs premium JennAir appliances with a generous island built for weeknight dinners and long, lingering gatherings alike. Down the hall, a private office shares a double-sided fireplace with the primary suite, so you can close the laptop and step straight into your retreat. There, wake to more MOUNTAIN VIEWS, unwind in the oversized spa-style bath, and enjoy custom-built closets designed for real life. On the west side of the main level, a private guest suite opens directly to the patio, giving guests their own comfortable, quiet retreat. Then step outside and let Colorado take over. Mornings start on the expansive deck with coffee, sunrise and mountain views. Evenings end under the stars around the fire pit, with dinner sizzling on the gas-plumbed built-in BBQ. A dedicated, pre-wired hot tub space is ready for your finishing touch. Downstairs, the WALK-OUT lower level is made for recreation and entertaining. It has three more bedrooms, two offices, a laundry room, an extra-large workout room and a WET BAR for game nights and gatherings. Step out your door for a morning walk through one of Colorado’s most beloved neighborhoods, framed by the BEAUTY of the Rocky Mountains. Work, wellness, relaxation and entertaining all have a place here, in a setting that lets you enjoy everything Colorado has to offer.

Save
Ask
Tour
Hide
Share
Listing Snapshot
Price 
$2,500,000
Days On Site 
30 Days
Bedrooms 
5
Inside Area (SqFt) 
6,575 sqft
Total Baths 
6
Full Baths 
4
Partial Baths 
2
Lot Size 
1.19 Acres
Year Built 
2001
MLS Number 
7312813
Status 
Active
Property Tax 
$9,231.97
HOA/Condo/Coop Fees 
N/A
Sq Ft Source 
N/A
Friends & Family
Recent Activity
3 days agoListing updated with changes from the MLS
2 weeks agoStatus changed to Active
a month agoListing first seen on site
General Features
Acres 
1.19
Attached Garage 
Yes
Garage 
Yes
Garage Spaces 
3
Parking 
RV Access/ParkingPavedDrivewayGarage Door OpenerOversizedHeated GarageWorkshop in GarageAttached
Property Sub Type 
Single Family Residence
Security 
Security System
SqFt Above 
3469
SqFt Total 
6885
Style 
Ranch
Utilities 
Cable AvailableElectricity ConnectedNatural Gas AvailablePhone Connected
Water Source 
Public
Interior Features
Appliances 
CooktopDishwasherDisposalDouble OvenDryerOvenRefrigeratorWasherVented Exhaust FanMicrowave
Basement 
FullWalk-Out AccessPartially Finished
Cooling 
Central Air
Electric 
220 Volts in Kitchen
Fireplace 
Yes
Fireplace Features 
BasementGasStoneSee Remarks
Fireplaces 
4
Flooring 
CarpetCeramic TileWood
Heating 
Forced AirNatural Gas
Interior 
PantryCentral VacuumOtherWet BarBeamed CeilingsCrown MoldingHigh CeilingsDouble Vanity
Laundry Features 
Lower LevelMain Level
Window Features 
Aluminum FramesStorm Window(s)Wood FramesWindow Coverings
Bathroom 
Dimensions - 13.0x19.0Level - Main
Bedroom 
Dimensions - 14.0x16.0Level - Main
Dining Room 
Dimensions - 14.0x15.0Level - MainFeatures - See Remarks
Family Room 
Dimensions - 18.0x36.0Level - LowerFeatures - Bookcases, Wet Bar
Kitchen 
Dimensions - 16.0x21.0Level - MainFeatures - Breakfast Bar
Laundry 
Dimensions - 8.0x12.0Level - Lower
Living Room 
Dimensions - 10.0x18.0Level - MainFeatures - Bookcases
Master Bedroom 
Dimensions - 16.0x20.0Level - Main
Office 
Dimensions - 14.0x14.0Level - MainFeatures - Bookcases
Other Room 
Dimensions - 15.0x14.0Level - MainFeatures - Storage
Save
Ask
Tour
Hide
Share
Exterior Features
Exterior 
Gas GrillStorage
Fencing 
Other
Lot Features 
LandscapedLevelSlopedWooded
Other Structures 
Shed(s)Workshop
Patio And Porch 
Covered
Road Frontage 
City Street
Roof 
Tile
View 
CityGolf CourseMountain(s)Panoramic
Waterview 
CityGolf CourseMountain(s)Panoramic
Windows/Doors 
Aluminum FramesStorm Window(s)Wood FramesWindow Coverings
Community Features
Accessibility Features 
Accessible Full BathAccessible KitchenAccessible StairwayAccessible DoorsTherapeutic Whirlpool
Community Features 
Golf
MLS Area 
Maytag
School District 
Cheyenne Mtn-12
Financing Terms Available 
CashConventionalFHAVA Loan
Roads 
Paved
Schools
School District
Cheyenne Mtn-12
Elementary School
Broadmoor
Middle School
Cheyenne Mountain
High School
Cheyenne Mountain
Listing courtesy of Coldwell Banker Realty: sara.garvey@cbrealty.com


The real estate listing information and related content displayed on this site is provided exclusively for consumers’ personal, non-commercial use and may not be used for any purpose other than to identify prospective properties consumers may be interested in purchasing. This information and related content is deemed reliable but is not guaranteed accurate by the Pikes Peak REALTOR® Services Corp d/b/a elevateMLS. Copyright 2026
Last checked: 2026-11-05 03:54 PM UTC

Neighborhood & Commute
Source: Walkscore
Disclosure: Community information and market data powered by Constellation Data Labs. Information is deemed reliable but not guaranteed.
Save
Ask
Tour
Hide
Share
Scroll to Top