Save
Ask
Tour
Hide
Share
$1,555,000
95 Days On Site

16315 Cherry Crossing Drive
Colorado Springs, CO 80921

Single Family Residence|Pending
5
Beds
5
Total Baths
2
Full Baths
3
Partial Baths
4,809
SqFt
$323
/SqFt
2025
Built
County:
El Paso
Listing courtesy of Coldwell Banker Realty: Camellia@ccsignaturegroup.com

Due to the health concerns created by Coronavirus we are offering personal 1-1 online video walkthough tours where possible.
16315 Cherry Crossing Drive16315 Cherry Crossing Drive16315 Cherry Crossing Drive16315 Cherry Crossing Drive
Save
Ask
Tour
Hide
Share

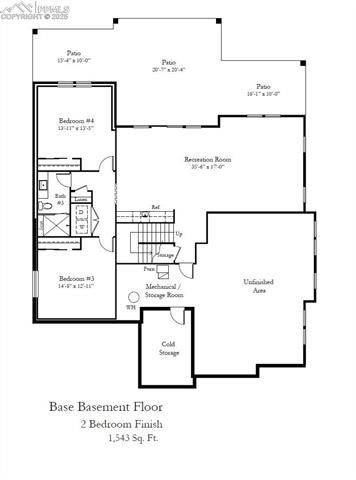
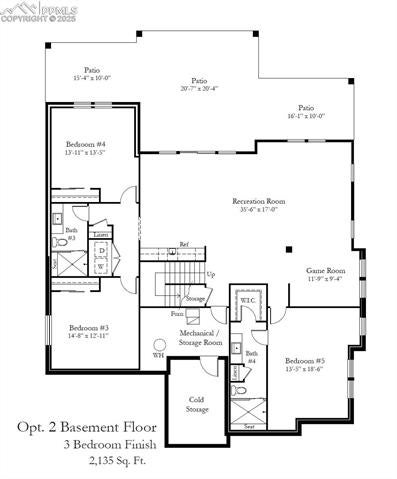
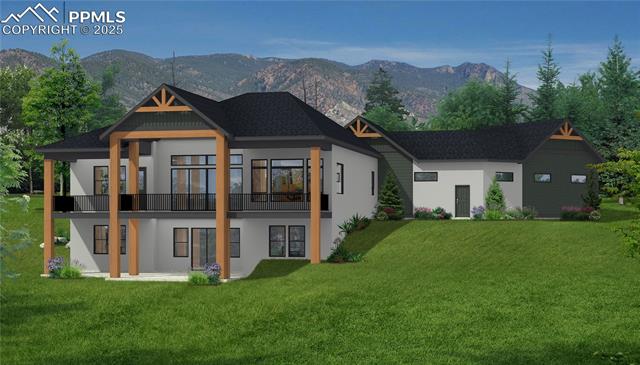
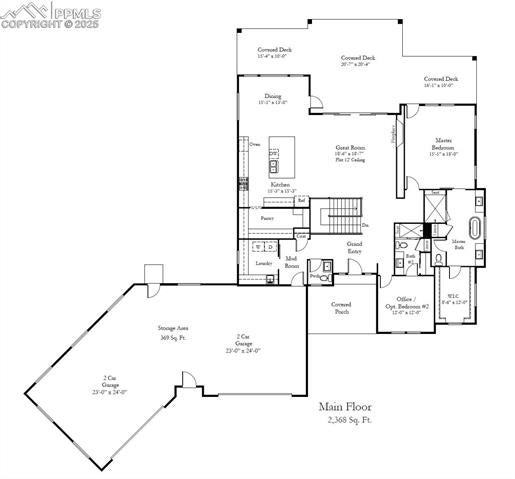
Introducing the breathtaking Telluride plan—an extraordinary opportunity to build your dream home on a premier 3.15-acre walkout lot with panoramic views of Pikes Peak. This Craftsman-style home offers superior construction, premium finishes, and is ready for your custom designer touches. Step into a grand, light-filled great room with soaring vaulted ceilings, wide-plank hardwood floors, and a stacked stone gas fireplace. A wall of double sliders leads to a covered composite deck, perfectly framing Colorado's iconic mountain sunsets. The chef’s kitchen is a true showstopper, featuring a massive entertaining island, granite or quartz countertops, soft-close cabinetry, stainless steel appliances, and a spacious walk-in butler’s pantry. A bright breakfast nook provides easy access to outdoor dining and relaxation. The luxurious owner’s retreat offers private deck access, a cozy sitting area, a spa-inspired bath, and an expansive walk-in closet. A spacious guest room or office, full bath, mud room, and a well-appointed laundry room complete the main level. Downstairs, the fully finished walk-out basement boasts 9-foot ceilings, a large rec room, a stylish wet bar, access to a covered patio, three additional bedrooms—including a junior suite—two full bathrooms, and a second laundry room. Additional highlights include an oversized 4-car garage, upgraded insulation package, and a welcoming covered front porch. Thoughtfully designed for comfortable main-level living with the flexibility to customize to your lifestyle. Build on this lot with the Telluride plan, one of our other designs, your own custom plan, or bring any of them to your own lot!

Save
Ask
Tour
Hide
Share
Listing Snapshot
Price 
$1,555,000
Days On Site 
95 Days
Bedrooms 
5
Inside Area (SqFt) 
4,809 sqft
Total Baths 
5
Full Baths 
2
Partial Baths 
3
Lot Size 
3.15 Acres
Year Built 
2025
MLS® Number 
1184419
Status 
Pending
Property Tax 
N/A
HOA/Condo/Coop Fees 
$20.83 monthly
Sq Ft Source 
N/A
Friends & Family
Recent Activity
a month agoListing updated with changes from the MLS®
3 months agoListing first seen on site
General Features
Acres 
3.15
Attached Garage 
Yes
Garage 
Yes
Garage Spaces 
4
Parking 
RV Access/ParkingConcreteDrivewayGarage Door OpenerOversizedAttached
Property Sub Type 
Single Family Residence
SqFt Above 
2368
SqFt Total 
4859
Style 
Ranch
Utilities 
Cable AvailableElectricity AvailableNatural Gas Available
Water Source 
WellNone
Interior Features
Appliances 
CooktopDishwasherDisposalDouble OvenSelf Cleaning OvenVented Exhaust FanMicrowave
Basement 
FullWalk-Out AccessPartially Finished
Cooling 
Central Air
Electric 
220 Volts in Kitchen
Fireplace 
Yes
Fireplace Features 
GasSee Remarks
Fireplaces 
1
Flooring 
VinylCarpetTile
Heating 
Forced AirNatural Gas
Interior 
PantryBreakfast BarWet BarHigh Speed InternetBeamed CeilingsVaulted Ceiling(s)OtherHigh CeilingsDouble Vanity
Laundry Features 
In BasementMain Level
Bathroom 
Level - Main
Bedroom 
Dimensions - 15.0x13.0Level - Basement
Dining Room 
Dimensions - 13.0x15.0Level - MainFeatures - See Remarks
Family Room 
Dimensions - 17.0x36.0Level - BasementFeatures - Wet Bar, See Remarks
Kitchen 
Dimensions - 15.0x15.0Level - MainFeatures - Breakfast Bar
Laundry 
Level - Basement
Living Room 
Dimensions - 19.0x19.0Level - MainFeatures - See Remarks
Master Bedroom 
Dimensions - 15.0x18.0Level - Main
Other Room 
Dimensions - 9.0x12.0Level - BasementFeatures - See Remarks
Save
Ask
Tour
Hide
Share
Exterior Features
Fencing 
None
Lot Features 
Cul-De-SacLevelSloped
Patio And Porch 
Covered
Roof 
Shingle
View 
Mountain(s)
Waterview 
Mountain(s)
Community Features
Association Fee 
$250.0
Association Fee Frequency 
Annually
MLS Area 
Rollin Ridge
School District 
Lewis-Palmer-38
Financing Terms Available 
CashConventionalVA Loan
Roads 
Paved
Schools
School District
Lewis-Palmer-38
Elementary School
Unknown
Middle School
Unknown
High School
Lewis Palmer
Listing courtesy of Coldwell Banker Realty: Camellia@ccsignaturegroup.com


The real estate listing information and related content displayed on this site is provided exclusively for consumers’ personal, non-commercial use and may not be used for any purpose other than to identify prospective properties consumers may be interested in purchasing. This information and related content is deemed reliable but is not guaranteed accurate by the Pikes Peak REALTOR® Services Corp d/b/a elevateMLS. Copyright 2026
Last checked: 2026-09-21 06:41 AM UTC

Neighborhood & Commute
Source: Walkscore
Disclosure: Community information and market data powered by Constellation Data Labs. Information is deemed reliable but not guaranteed.
Save
Ask
Tour
Hide
Share
Scroll to Top