Save
Ask
Tour
Hide
Share
$1,600,000
32 Days On Site

11726 Rambling Road
Colorado Springs, CO 80908

For Sale|Single Family Residence|Active
5
Beds
4
Total Baths
3
Full Baths
1
Partial Bath
4,250
SqFt
$376
/SqFt
2023
Built
County:
El Paso
Listing courtesy of The Platinum Group: Dean@DeanWeissman.com

Due to the health concerns created by Coronavirus we are offering personal 1-1 online video walkthough tours where possible.
11726 Rambling Road11726 Rambling Road11726 Rambling Road11726 Rambling Road
Save
Ask
Tour
Hide
Share

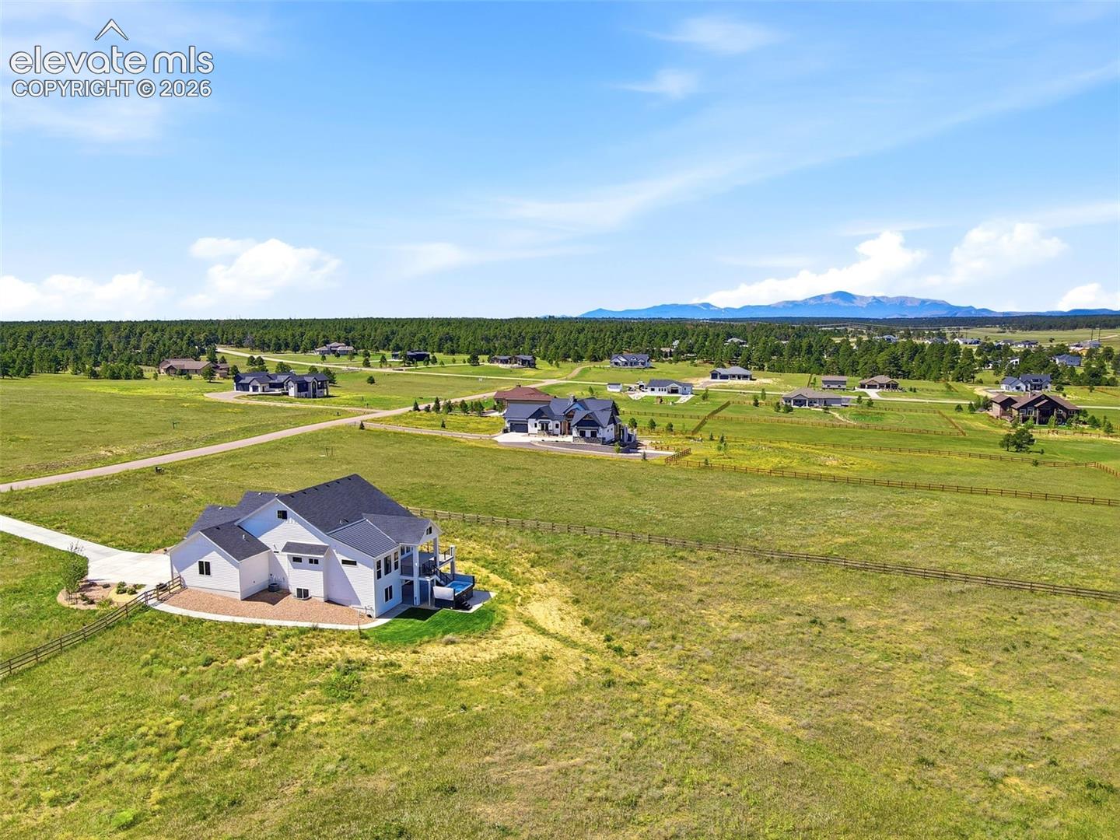
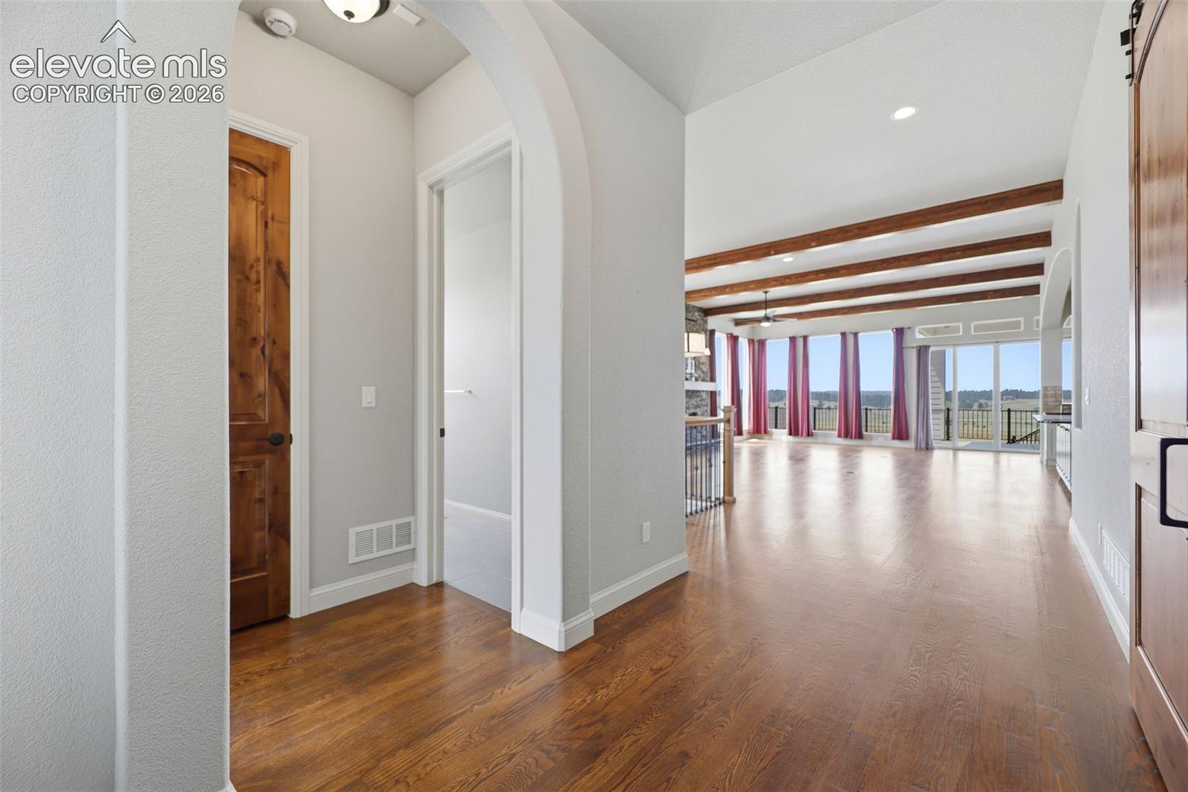
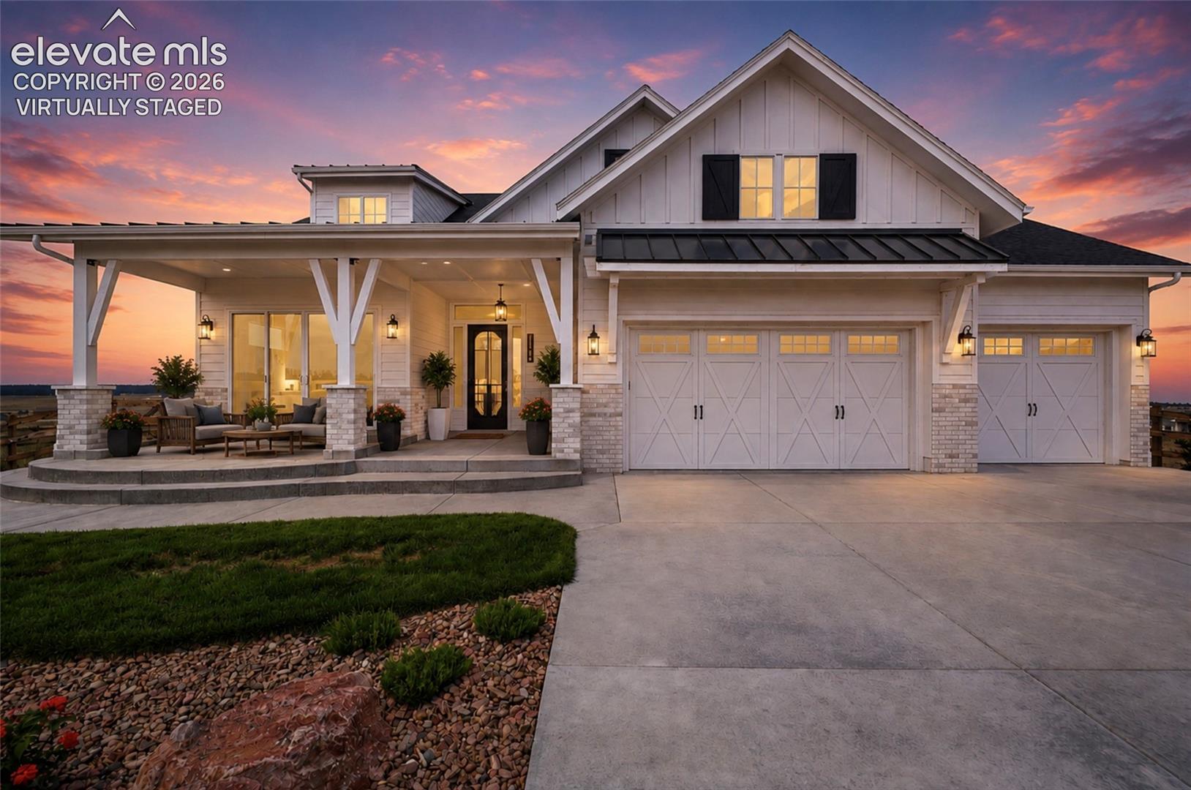
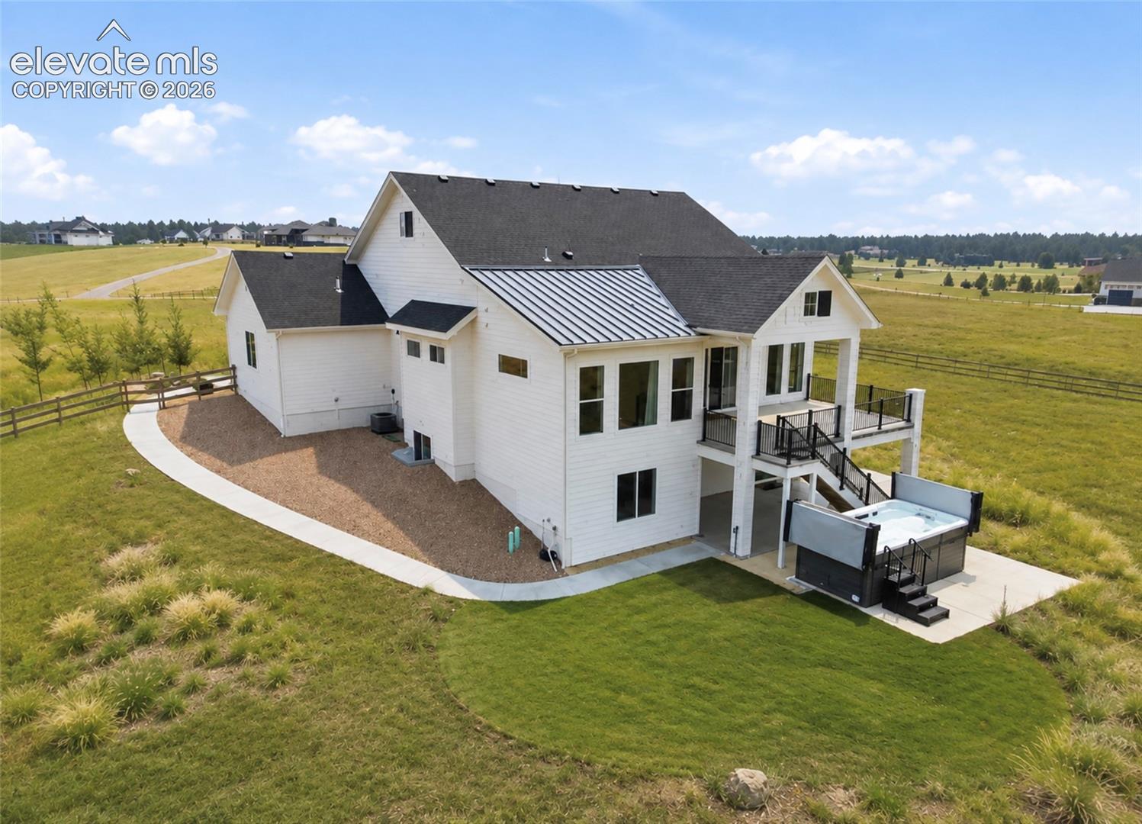
Experience luxury Colorado living in this stunning Saddletree “Cherry Creek” ranch design, built in 2023 & perfectly situated on 4.15 acres in the coveted Winsome Ranch community * Breathtaking Pikes Peak & Front Range views * Thoughtfully designed with 5 bedrooms, 4 bathrooms & fully finished walk-out basement, this exceptional home blends elegant craftsmanship with modern amenities * Light-filled open-concept main level showcases soaring ceilings, hardwood & luxury vinyl plank flooring, custom 8' solid-core Alder doors, dramatic great room with exposed beams and a gorgeous stone accented fireplace * Gourmet kitchen is a chef’s dream featuring Wolf appliances, Sub-Zero refrigerator, custom cabinetry, granite countertops, spacious pantry, custom backsplash & updated designer lighting * Luxurious primary suite offers beamed ceilings, a true spa-like retreat w/ 5-piece bath to include dual vanities, granite countertops, updated fixtures, jetted soaking tub & oversized spa shower * Walk-out lower level is designed for both relaxation & entertainment, offering a spacious recreation room, additional bedrooms & baths, versatile flex room and an impressive in-home wellness retreat complete with swim spa, dedicated steam room, changing station & massage room * Additional highlights include beautifully updated bathrooms with granite countertops and modern finishes, utility sink in the laundry room & built-in pet wash, dual-zone HVAC, smart home wiring, abundant natural light & multiple outdoor decks & patios designed to capture the spectacular views * Exterior grounds feature an installed sprinkler and drip irrigation system for easy landscape care * Car enthusiasts and hobbyists will appreciate the massively oversized 3-car garage with additional workshop space * Enjoy the serenity of acreage living with the convenience of being 15 minutes from shopping, dining & everyday amenities, all while taking in some of the area's most stunning mountain vistas. Be sure to view now!

Save
Ask
Tour
Hide
Share
Listing Snapshot
Price 
$1,600,000
Days On Site 
32 Days
Bedrooms 
5
Inside Area (SqFt) 
4,250 sqft
Total Baths 
4
Full Baths 
3
Partial Baths 
1
Lot Size 
4.15 Acres
Year Built 
2023
MLS® Number 
2051506
Status 
Active
Property Tax 
$11,286.43
HOA/Condo/Coop Fees 
N/A
Sq Ft Source 
N/A
Friends & Family
Recent Activity
4 weeks agoListing updated with changes from the MLS®
a month agoListing first seen on site
General Features
Acres 
4.15
Attached Garage 
Yes
Garage 
Yes
Garage Spaces 
3
Parking 
PavedDrivewayGarage Door OpenerWorkshop in GarageAttached
Property Sub Type 
Single Family Residence
SqFt Above 
2237
SqFt Total 
4474
Style 
Ranch
Utilities 
Cable AvailableElectricity AvailableNatural Gas Available
Water Source 
Well
Interior Features
Appliances 
HumidifierDishwasherDryerOvenRangeRefrigeratorSelf Cleaning OvenWasherVented Exhaust FanMicrowave
Basement 
FullWalk-Out AccessPartially Finished
Cooling 
Central Air
Fireplace 
Yes
Fireplace Features 
GasMasonry
Fireplaces 
1
Flooring 
VinylCarpetTileWood
Heating 
Forced AirNatural Gas
Interior 
PantryBreakfast BarBeamed CeilingsHigh CeilingsDouble Vanity
Laundry Features 
Main Level
Window Features 
Window Coverings
Bathroom 
Level - Main
Bedroom 
Dimensions - 14.0x16.0Level - Basement
Dining Room 
Dimensions - 12.0x20.0Level - Main
Family Room 
Dimensions - 20.0x36.0Level - Basement
Kitchen 
Dimensions - 10.0x23.0Level - MainFeatures - Breakfast Bar
Laundry 
Dimensions - 15.0x16.0Level - Main
Living Room 
Dimensions - 17.0x23.0Level - MainFeatures - See Remarks
Master Bedroom 
Dimensions - 15.0x17.0Level - Main
Office 
Dimensions - 10.0x11.0Level - Basement
Other Room 
Dimensions - 8.0x10.0Level - BasementFeatures - See Remarks
Save
Ask
Tour
Hide
Share
Exterior Features
Fencing 
Back Yard
Lot Features 
LandscapedMeadow
Patio And Porch 
CoveredOther
Road Frontage 
City Street
Roof 
Shingle
View 
Mountain(s)Panoramic
Waterview 
Mountain(s)Panoramic
Windows/Doors 
Window Coverings
Community Features
Accessibility Features 
Therapeutic Whirlpool
MLS Area 
Winsome
School District 
District 49
Financing Terms Available 
CashConventionalFHAVA Loan
Roads 
Paved
Schools
School District
District 49
Elementary School
Bennett Ranch
Middle School
Falcon
High School
Falcon
Listing courtesy of The Platinum Group: Dean@DeanWeissman.com


The real estate listing information and related content displayed on this site is provided exclusively for consumers’ personal, non-commercial use and may not be used for any purpose other than to identify prospective properties consumers may be interested in purchasing. This information and related content is deemed reliable but is not guaranteed accurate by the Pikes Peak REALTOR® Services Corp d/b/a elevateMLS. Copyright 2026
Last checked: 2026-09-21 06:36 AM UTC

Neighborhood & Commute
Source: Walkscore
Disclosure: Community information and market data powered by Constellation Data Labs. Information is deemed reliable but not guaranteed.
Save
Ask
Tour
Hide
Share
Scroll to Top