Save
Ask
Tour
Hide
Share
$1,750,000
95 Days On Site

16152 Timber Meadow Drive
Colorado Springs, CO 80908

For Sale|Single Family Residence|Active
5
Beds
5
Total Baths
3
Full Baths
2
Partial Baths
5,423
SqFt
$323
/SqFt
2006
Built
County:
El Paso
Listing courtesy of REMAX PROPERTIES: christine@coloradoliving.properties

Due to the health concerns created by Coronavirus we are offering personal 1-1 online video walkthough tours where possible.
16152 Timber Meadow Drive16152 Timber Meadow Drive16152 Timber Meadow Drive16152 Timber Meadow Drive
Save
Ask
Tour
Hide
Share

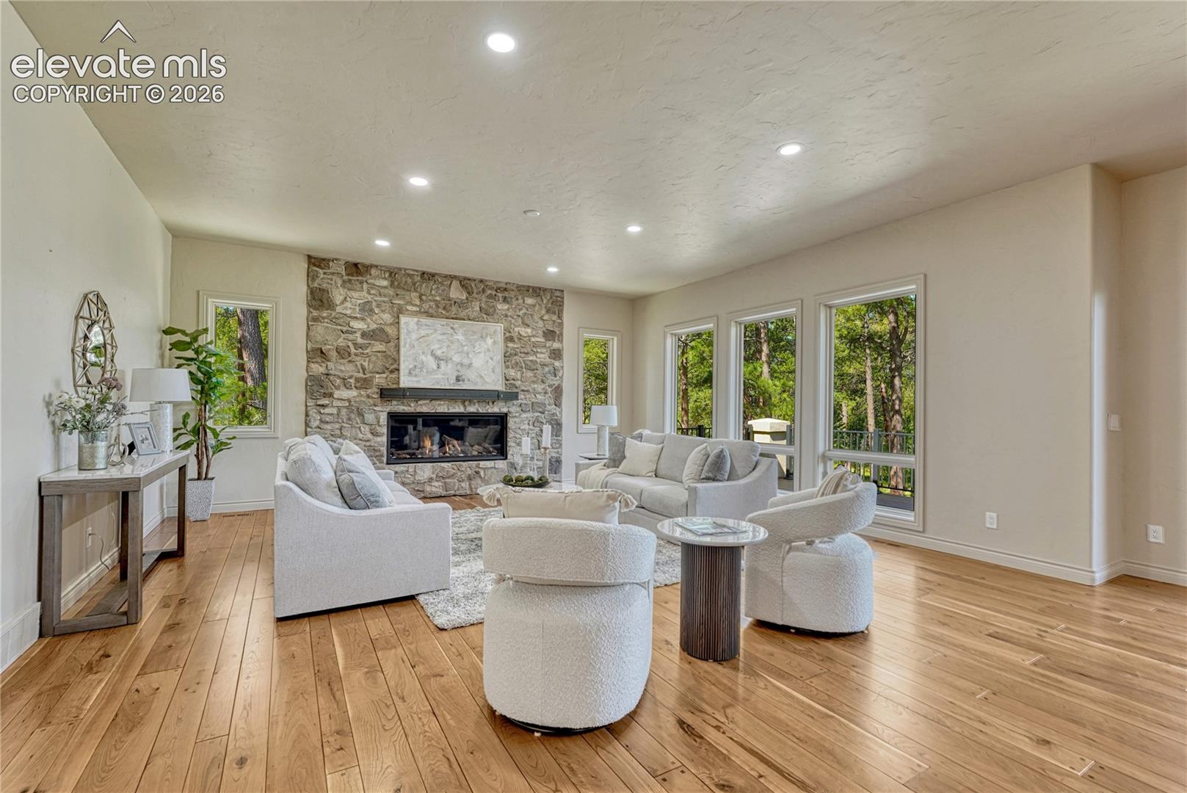
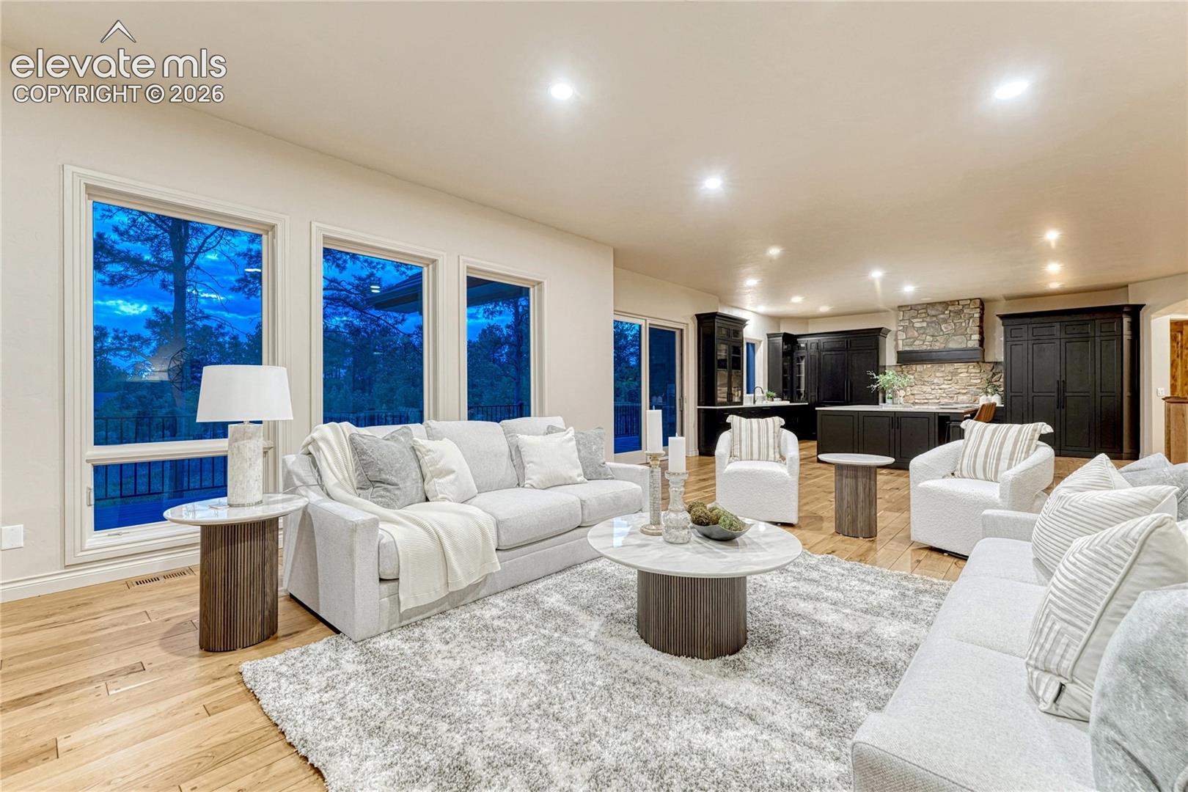
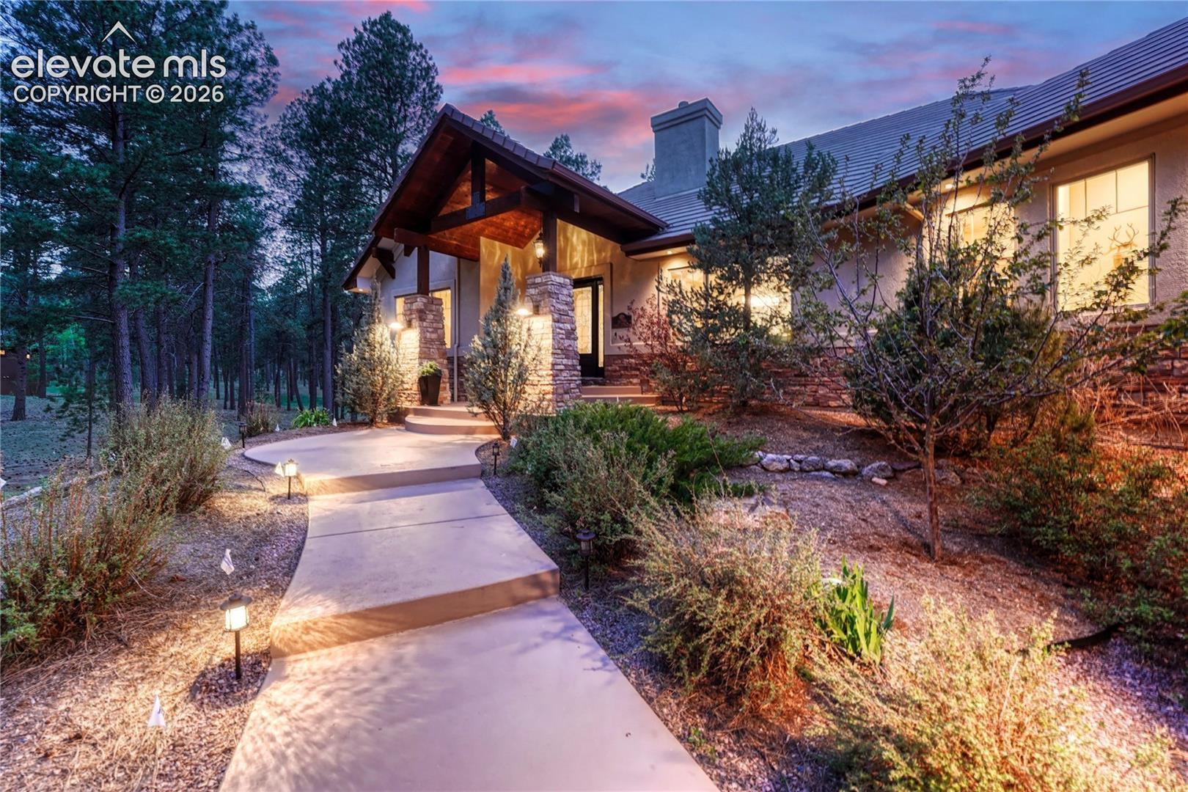
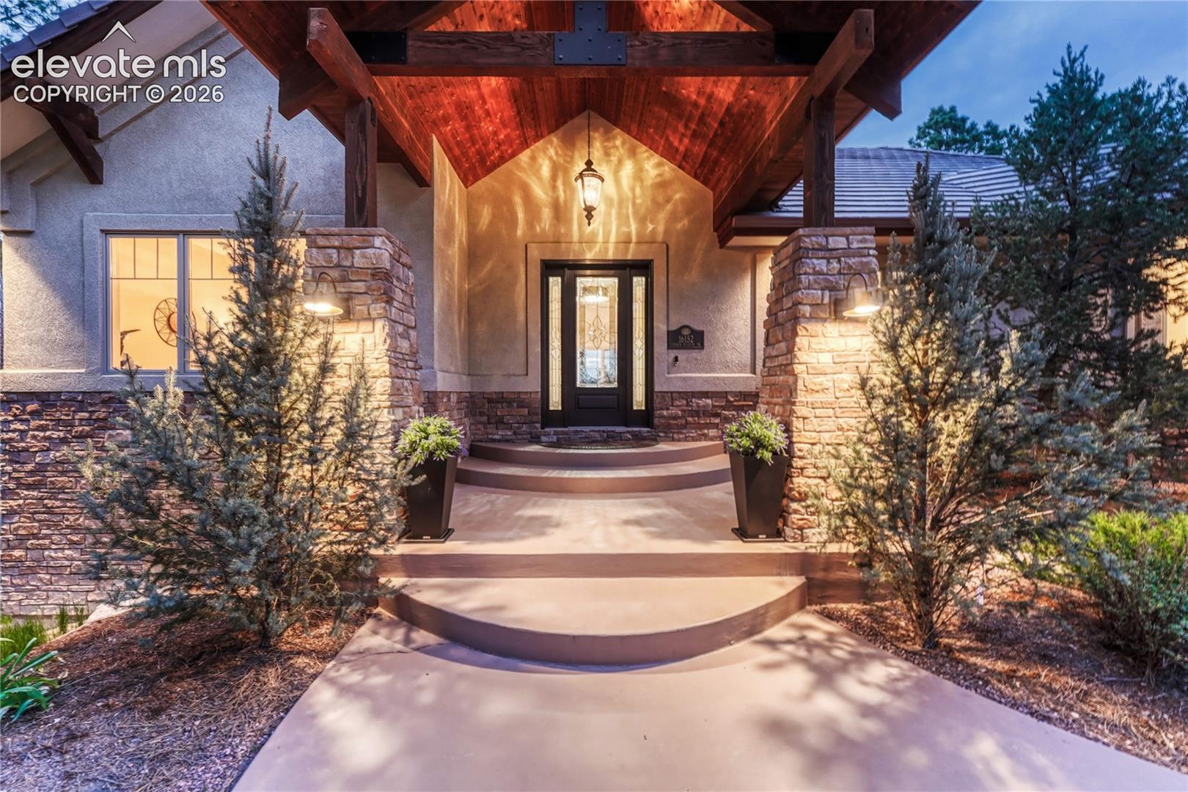
STUNNING UPDATES!! Welcome to an extraordinary luxury retreat where refined living meets the natural beauty of Colorado. Meticulously renovated (in 2025/6) with high-end finishes throughout, this Certified Pre-Owned home is truly move-in ready. At its heart is a brand-new chef’s dream kitchen, showcasing premium Thermador appliances, custom Brooks Brothers cabinetry, and a striking custom stone range hood—perfectly blending functionality and design for both everyday living and entertaining. Set on a serene 2.8-acre treed lot within the exclusive, gated community of High Forest Ranch, this exceptional home offers privacy, tranquility, and scenic walking trails right outside your door —all with the added benefit of no Metro District. This stunning residence features 5 spacious bedrooms, 5 bathrooms, and a finished, heated 4-car garage with room for a workshop—ideal for car enthusiasts or hobbyists. Warmth and sophistication define the interior, highlighted by three gas fireplaces. The great room features a completely rebuilt, custom stone fireplace, creating a dramatic and inviting focal point. The outdoor living space has also been fully reimagined, with a completely rebuilt deck featuring low-maintenance composite decking, new railings, and a cozy fireplace—ideal for enjoying Colorado evenings year-round. The luxurious primary suite is a private sanctuary, fully remodeled with a spa-inspired bathroom featuring a deep soaking tub, elegant stone and tile finishes, and high-end details, including a see-through fireplace, all designed for relaxation. Additional upgrades include fully renovated laundry and powder rooms and refinished hardwood flooring. Ideally located just minutes from Flying Horse North Golf Course and its club amenities, this home also offers convenient access to shopping, dining, entertainment, and I-25. Experience Colorado luxury living at its finest—private, elevated, and perfectly situated. This gorgeous home is ready for you to move in and enjoy!

Save
Ask
Tour
Hide
Share
Listing Snapshot
Price 
$1,750,000
Days On Site 
95 Days
Bedrooms 
5
Inside Area (SqFt) 
5,423 sqft
Total Baths 
5
Full Baths 
3
Partial Baths 
2
Lot Size 
2.82 Acres
Year Built 
2006
MLS® Number 
2798272
Status 
Active
Property Tax 
$5,862.59
HOA/Condo/Coop Fees 
$300 monthly
Sq Ft Source 
N/A
Friends & Family
Recent Activity
11 hours agoListing updated with changes from the MLS®
7 days agoPrice changed to $1,750,000
2 months agoStatus changed to Active
3 months agoListing first seen on site
General Features
Acres 
2.82
Attached Garage 
Yes
Garage 
Yes
Garage Spaces 
4
Parking 
ConcretePavedDrivewayGarage Door OpenerOversizedHeated GarageWorkshop in GarageAttachedElectric Gate
Property Sub Type 
Single Family Residence
SqFt Above 
2773
SqFt Total 
5505
Style 
Ranch
Utilities 
Cable AvailableElectricity ConnectedNatural Gas ConnectedNatural Gas AvailablePhone Connected
Water Source 
Well
Interior Features
Appliances 
HumidifierWater SoftenerCooktopDishwasherDisposalDouble OvenDryerOvenRangeRefrigeratorSelf Cleaning OvenWasherVented Exhaust FanMicrowave
Basement 
FullWalk-Out AccessPartially Finished
Cooling 
Ceiling Fan(s)Central Air
Electric 
220 Volts in Kitchen220 Volts in Garage
Fireplace 
Yes
Fireplace Features 
BasementGasStone
Fireplaces 
4
Flooring 
CarpetStoneTileWood
Heating 
Forced AirNatural Gas
Interior 
Smart ThermostatSmart HomePantryBreakfast BarCentral VacuumWet BarHigh Speed InternetHigh CeilingsDouble Vanity
Laundry Features 
Main Level
Window Features 
Wood FramesWindow Coverings
Bathroom 
Dimensions - 9.0x8.0Level - Main
Bedroom 
Dimensions - 28.0x18.0Level - Basement
Dining Room 
Dimensions - 14.0x17.0Level - Main
Family Room 
Dimensions - 19.0x44.0Level - BasementFeatures - Wet Bar
Kitchen 
Dimensions - 21.0x26.0Level - MainFeatures - Breakfast Bar
Laundry 
Dimensions - 9.0x20.0Level - Main
Living Room 
Dimensions - 24.0x30.0Level - Main
Master Bedroom 
Dimensions - 22.0x23.0Level - Main
Other Room 
Dimensions - 13.0x12.0Level - BasementFeatures - See Remarks
Save
Ask
Tour
Hide
Share
Exterior Features
Lot Features 
LandscapedLevelWooded
Other Structures 
Workshop
Patio And Porch 
Covered
Roof 
Tile
View 
Mountain(s)Panoramic
Waterview 
Mountain(s)Panoramic
Windows/Doors 
Wood FramesWindow Coverings
Community Features
Association Amenities 
GatedClubhouse
Association Fee 
$900.0
Association Fee Frequency 
Quarterly
Community Features 
ClubhouseGated
MLS Area 
High Forest Ranch
School District 
Lewis-Palmer-38
Financing Terms Available 
CashConventionalVA Loan
Roads 
Paved
Schools
School District
Lewis-Palmer-38
Elementary School
Ray E Kilmer
Middle School
Lewis Palmer
High School
Lewis Palmer
Listing courtesy of REMAX PROPERTIES: christine@coloradoliving.properties


The real estate listing information and related content displayed on this site is provided exclusively for consumers’ personal, non-commercial use and may not be used for any purpose other than to identify prospective properties consumers may be interested in purchasing. This information and related content is deemed reliable but is not guaranteed accurate by the Pikes Peak REALTOR® Services Corp d/b/a elevateMLS. Copyright 2026
Last checked: 2026-09-21 06:41 AM UTC

Neighborhood & Commute
Source: Walkscore
Disclosure: Community information and market data powered by Constellation Data Labs. Information is deemed reliable but not guaranteed.
Save
Ask
Tour
Hide
Share
Scroll to Top