Save
Ask
Tour
Hide
Share
$1,349,950
74 Days On Site

11776 Spectacular Bid Circle
Colorado Springs, CO 80921

For Sale|Single Family Residence|Active
5
Beds
5
Total Baths
5
Full Baths
3,969
SqFt
$340
/SqFt
2026
Built
County:
El Paso
Listing courtesy of Bold Street Properties, LLC: Info@BoldStreetProperties.com

Due to the health concerns created by Coronavirus we are offering personal 1-1 online video walkthough tours where possible.
11776 Spectacular Bid Circle11776 Spectacular Bid Circle11776 Spectacular Bid Circle11776 Spectacular Bid Circle
Save
Ask
Tour
Hide
Share

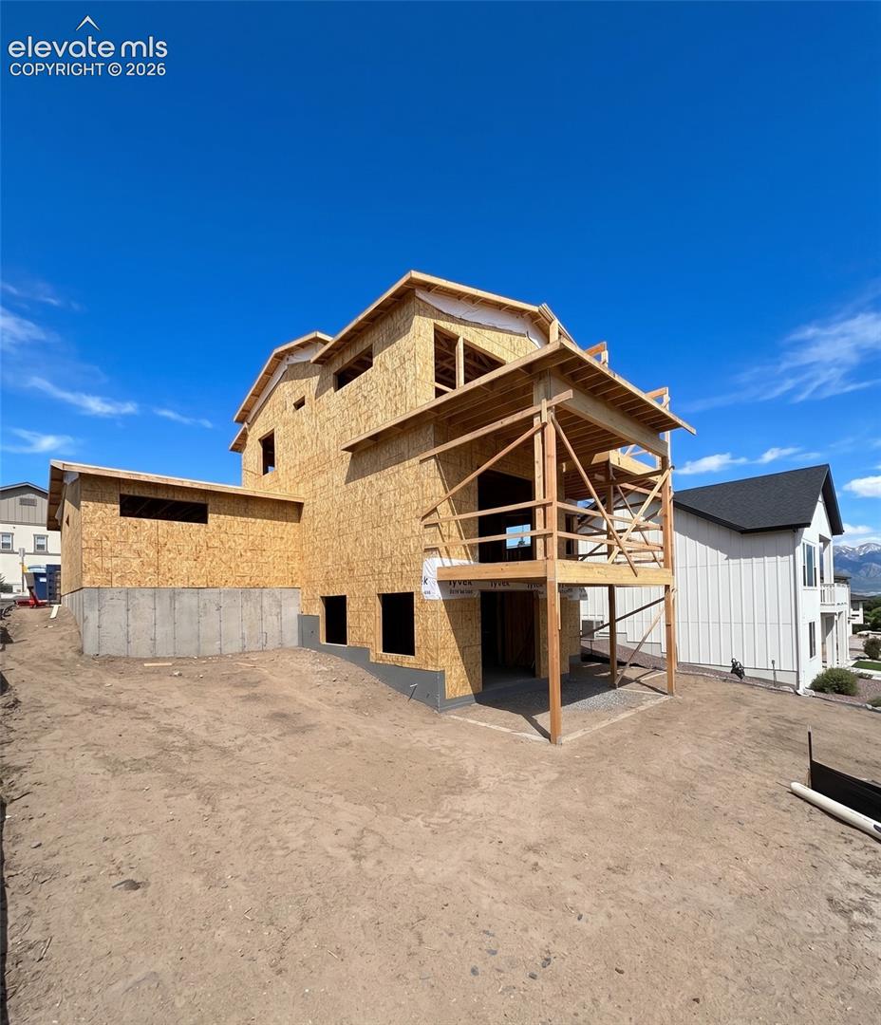
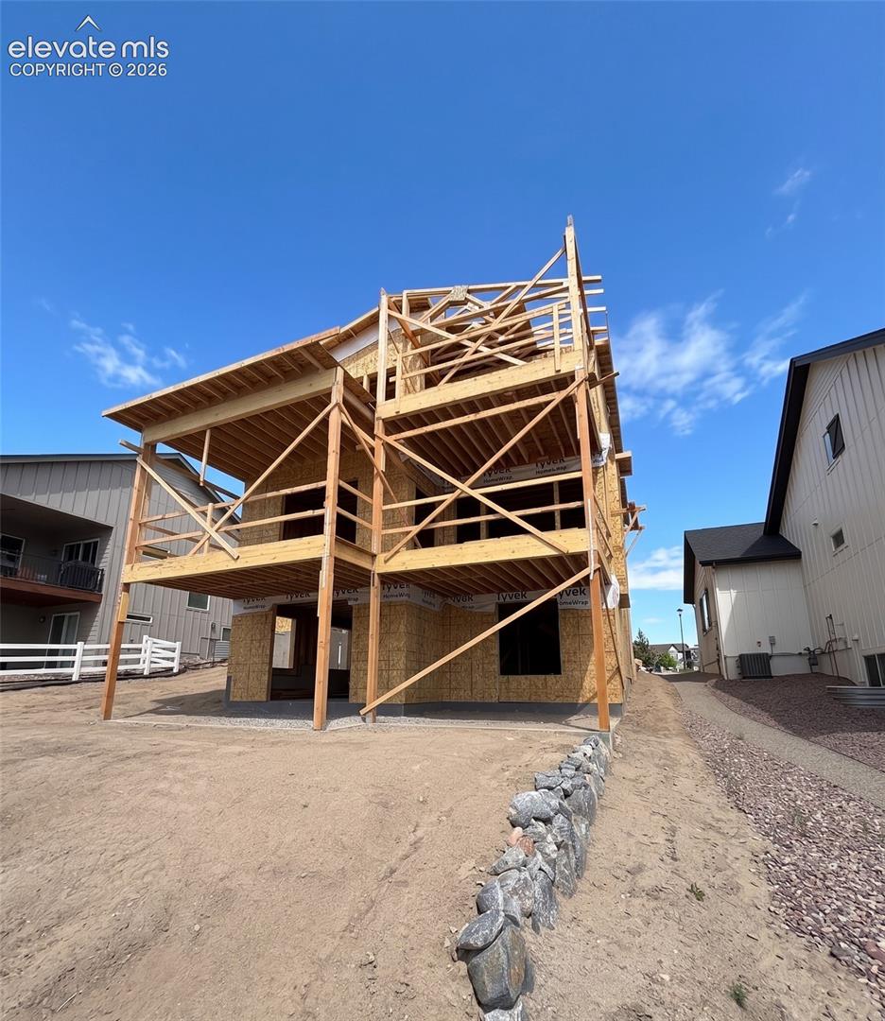
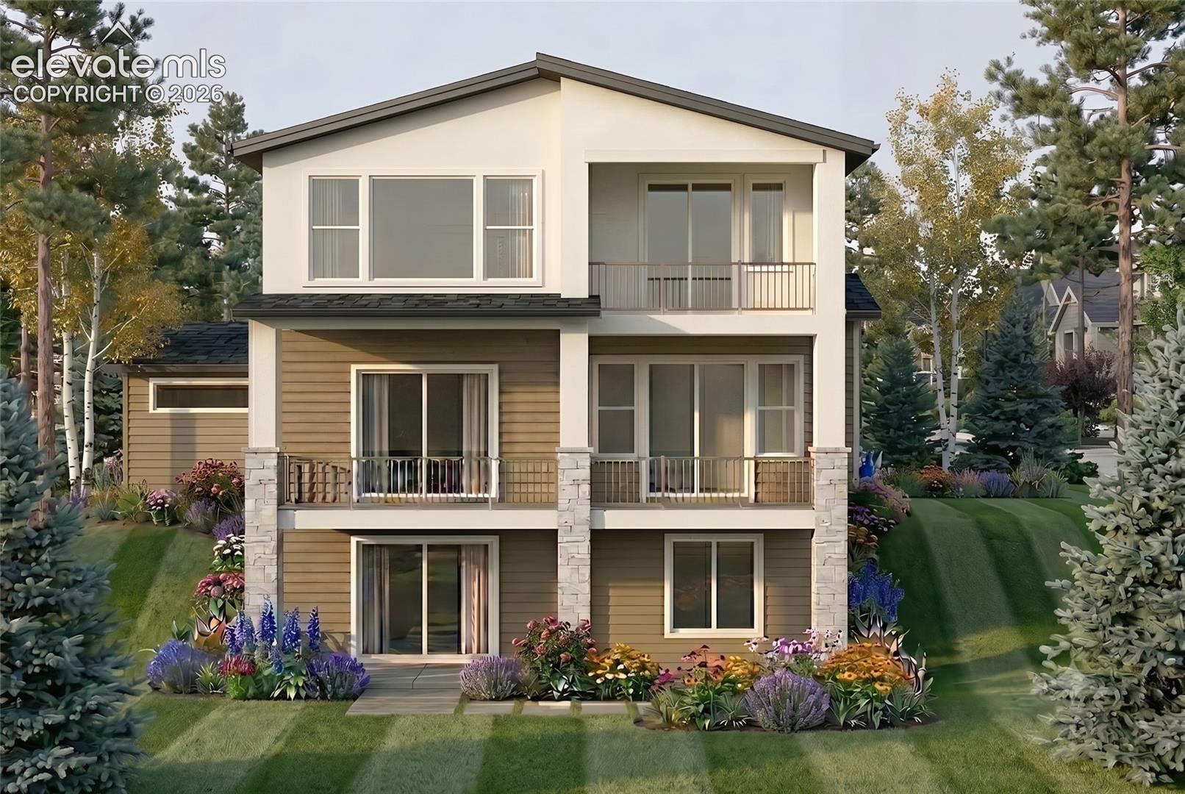
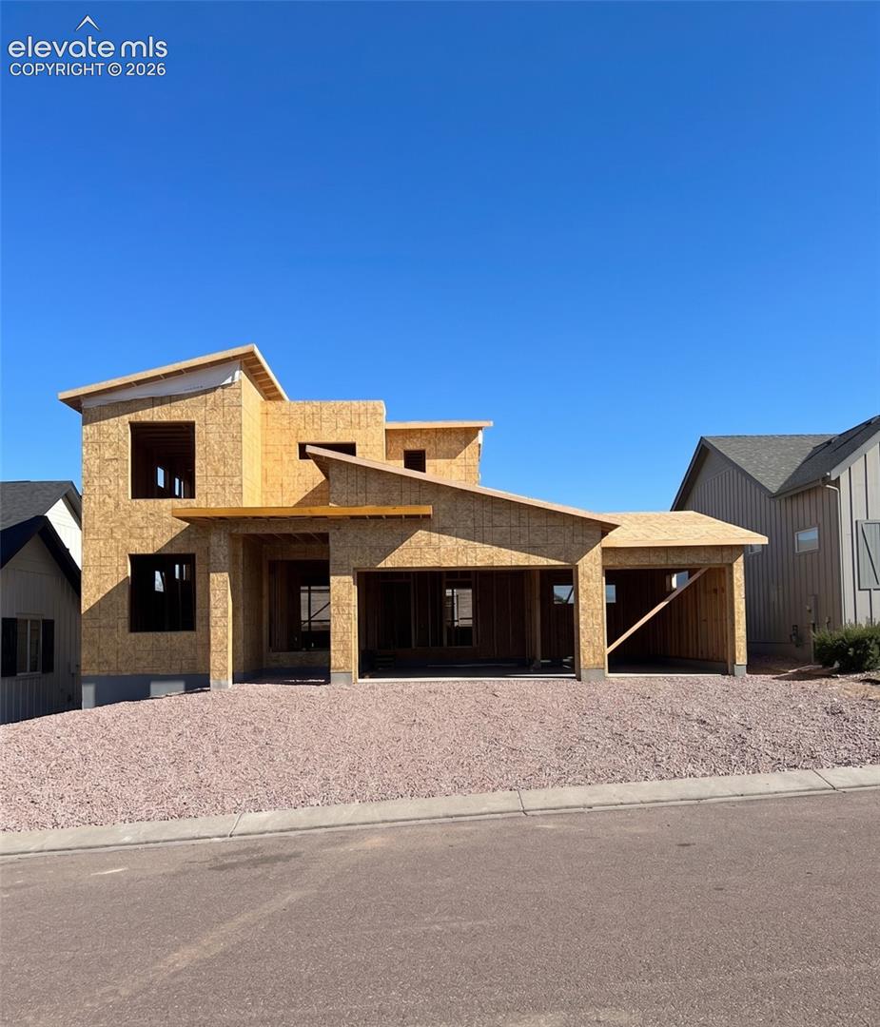
Welcome to The Farm — Where Luxury Meets the Colorado Lifestyle. This stunning brand-new home offers the perfect blend of thoughtful design, exceptional craftsmanship, and some of the most breathtaking views in Colorado Springs. Perched on a walkout lot in the coveted Farm community, this 5-bedroom, 5-bathroom masterpiece spans 4,063 square feet of beautifully finished living space. Wake up to sweeping Pikes Peak and Front Range views from the comfort of your primary suite — complete with a private covered deck, the perfect spot for your morning coffee or an evening under Colorado's wide-open skies. Every detail of this home has been carefully considered, from the spacious open-concept layout to the high-end finishes throughout. Car enthusiasts and families alike will appreciate the rare 4-car garage — a true standout in The Farm community. Whether you need space for vehicles, gear, or hobbies, this home has you covered. Beyond your front door, The Farm offers an unparalleled lifestyle with miles of scenic walking trails and a vibrant clubhouse — all set against the stunning backdrop of the Colorado Front Range. Brand new. One of a kind.

Save
Ask
Tour
Hide
Share
Listing Snapshot
Price 
$1,349,950
Days On Site 
74 Days
Bedrooms 
5
Inside Area (SqFt) 
3,969 sqft
Total Baths 
5
Full Baths 
5
Partial Baths 
N/A
Lot Size 
0.1653 Acres
Year Built 
2026
MLS® Number 
2854417
Status 
Active
Property Tax 
$4,069.22
HOA/Condo/Coop Fees 
$125 monthly
Sq Ft Source 
N/A
Friends & Family
Recent Activity
3 days agoListing updated with changes from the MLS®
3 days agoStatus changed to Active
2 months agoListing first seen on site
General Features
Acres 
0.1653
Attached Garage 
Yes
Garage 
Yes
Garage Spaces 
4
Parking 
ConcreteDrivewayGarage Door OpenerOversizedWorkshop in GarageAttachedTandem
Property Condition 
New Construction
Property Sub Type 
Single Family Residence
SqFt Above 
2732
SqFt Total 
4063
Style 
2 Story
Utilities 
Cable ConnectedElectricity ConnectedNatural Gas ConnectedNatural Gas Available
Water Source 
Public
Interior Features
Appliances 
HumidifierCooktopDishwasherDisposalVented Exhaust FanMicrowave
Basement 
FullWalk-Out AccessPartially Finished
Cooling 
Ceiling Fan(s)
Electric 
220 Volts in Kitchen
Fireplace Features 
Gas
Flooring 
VinylCeramic TileWood
Heating 
Forced Air
Interior 
Smart ThermostatSmart HomePantryWet BarHigh Speed InternetHigh CeilingsDouble Vanity
Laundry Features 
Upper Level
Bathroom 
Dimensions - 13.0x14.0Level - Upper
Bedroom 
Dimensions - 12.0x11.0Level - Upper
Dining Room 
Dimensions - 7.0x16.0Level - Main
Kitchen 
Dimensions - 19.0x16.0Level - Main
Laundry 
Dimensions - 10.0x5.0Level - Upper
Living Room 
Dimensions - 19.0x14.0Level - Main
Master Bedroom 
Dimensions - 17.0x16.0Level - Upper
Office 
Dimensions - 11.0x11.0Level - Main
Other Room 
Dimensions - 9.0x13.0Level - BasementFeatures - See Remarks
Save
Ask
Tour
Hide
Share
Exterior Features
Fencing 
None
Patio And Porch 
Covered
Road Frontage 
City Street
Roof 
Shingle
View 
CityMountain(s)
Waterview 
CityMountain(s)
Community Features
Association Amenities 
Fitness CenterPlaygroundPool
Association Fee 
$125.0
Association Fee Frequency 
Monthly
Community Features 
PoolPlayground
MLS Area 
The Farm
School District 
Academy-20
Financing Terms Available 
CashConventionalFHAVA Loan
Schools
School District
Academy-20
Elementary School
Discovery Canyon
Middle School
Discovery Canyon
High School
Discovery Canyon
Listing courtesy of Bold Street Properties, LLC: Info@BoldStreetProperties.com


The real estate listing information and related content displayed on this site is provided exclusively for consumers’ personal, non-commercial use and may not be used for any purpose other than to identify prospective properties consumers may be interested in purchasing. This information and related content is deemed reliable but is not guaranteed accurate by the Pikes Peak REALTOR® Services Corp d/b/a elevateMLS. Copyright 2026
Last checked: 2026-09-21 07:45 AM UTC

Neighborhood & Commute
Source: Walkscore
Disclosure: Community information and market data powered by Constellation Data Labs. Information is deemed reliable but not guaranteed.
Save
Ask
Tour
Hide
Share
Scroll to Top