Save
Ask
Tour
Hide
Share
$1,275,000
24 Days On Site

1520 Oak Hills Drive
Colorado Springs, CO 80919

For Sale|Single Family Residence|Active Under Contract
5
Beds
4
Total Baths
3
Full Baths
1
Partial Bath
3,379
SqFt
$377
/SqFt
1988
Built
County:
El Paso
Listing courtesy of Nest Egg Realty, LLC: shane@nesteggrealty.com

Due to the health concerns created by Coronavirus we are offering personal 1-1 online video walkthough tours where possible.
1520 Oak Hills Drive1520 Oak Hills Drive1520 Oak Hills Drive1520 Oak Hills Drive
Save
Ask
Tour
Hide
Share

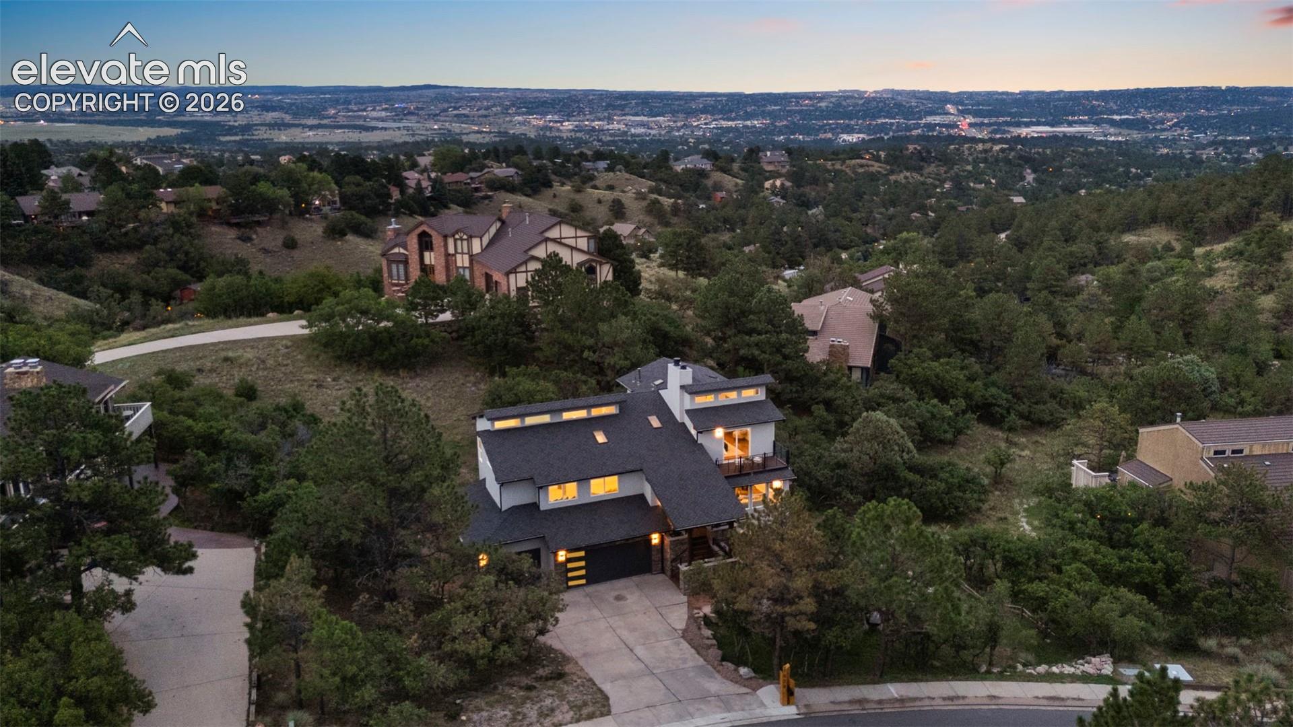
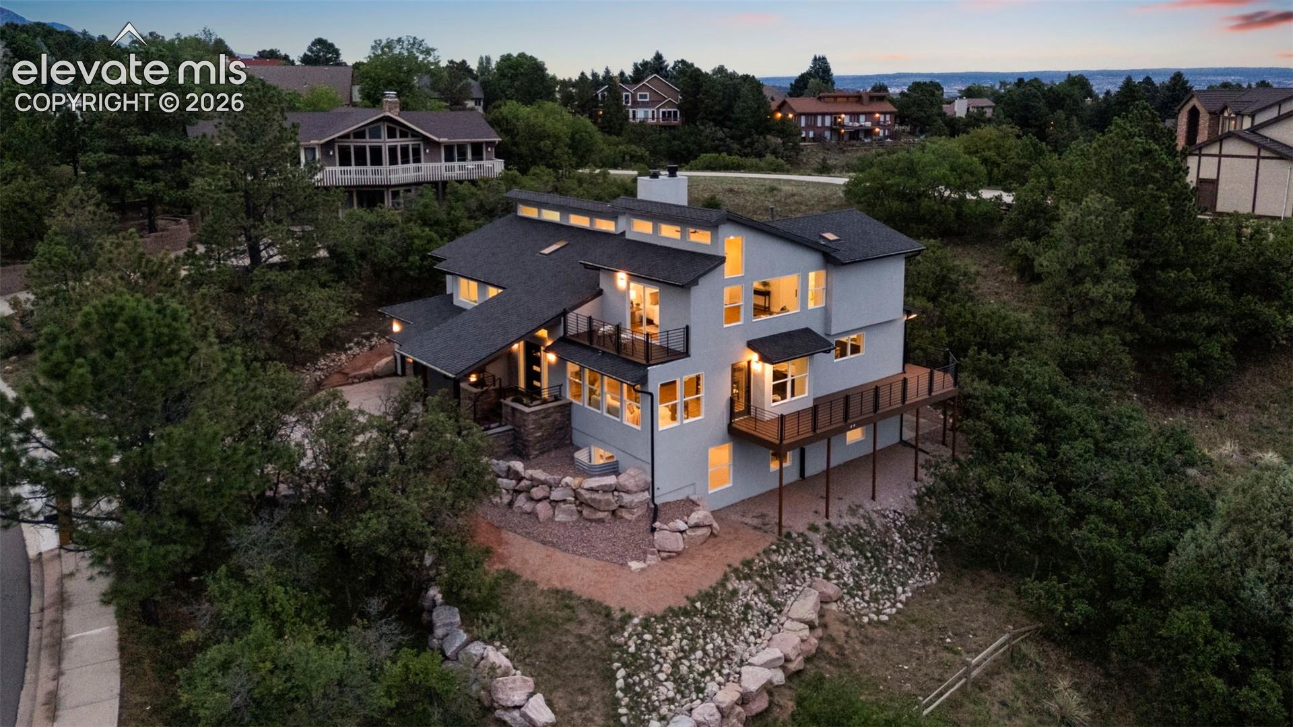
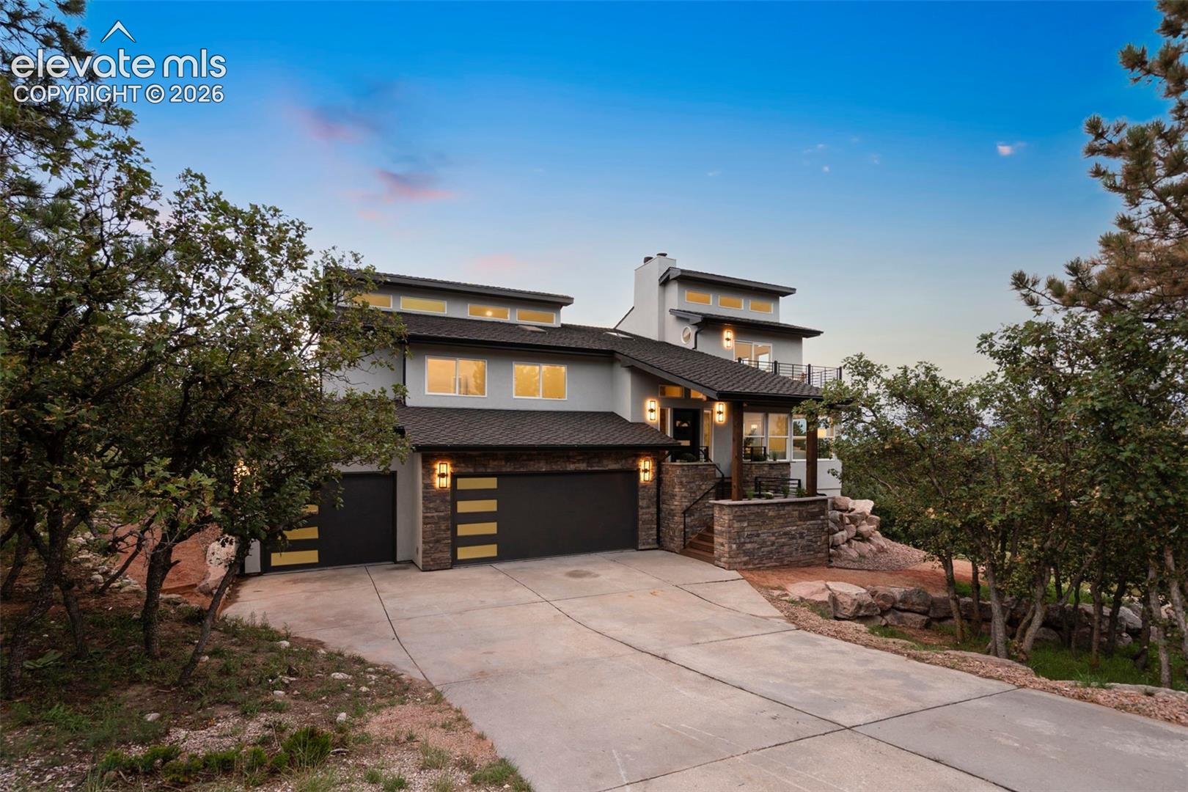
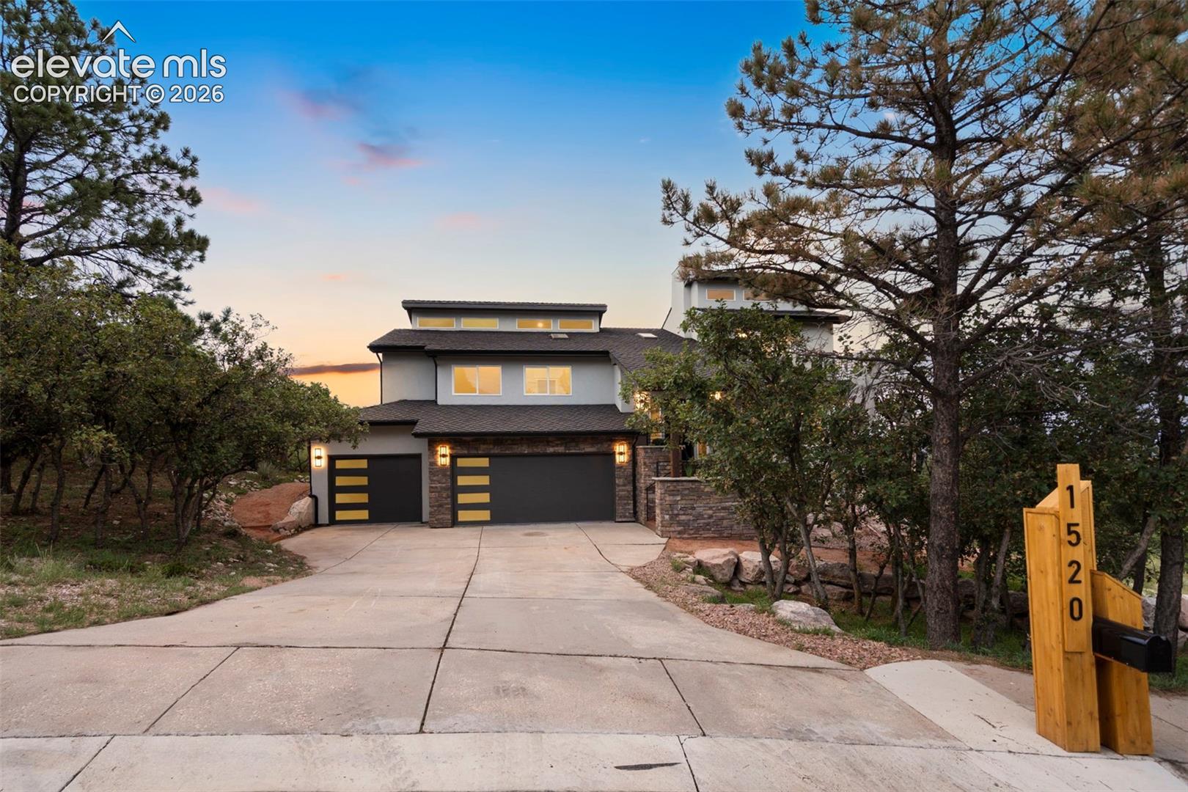
Set in coveted Oak Hills, this home makes a bold statement the moment you step through the custom front door into a two-story great room, where soaring windows and an elegant stacked stone fireplace set the tone, and an open walkway above draws the eye upward, hinting at the secluded primary suite tucked beyond it. The kitchen boasts a waterfall butcher-block island, herringbone tile backsplash, and quartz counters, flowing easily into the dining and living space — perfect for entertaining. Upstairs, the primary suite is tucked away and private; vaulted ceilings, a private deck, and mountain views set the tone, and a barn door leads into a spa-like ensuite with a freestanding soaking tub facing the view, a glass-enclosed shower, and dual vanities in warm wood tones. Gather with friends and family in the basement, where a wet bar with hexagon stone tile and a built-in wine fridge keeps essentials within easy reach. Outside, multiple decks wrap the home to take advantage of the elevated lot, with natural boulder landscaping and mature trees adding privacy. A well-built home in one of the city's most sought-after settings, offering both everyday comfort and a standout space to entertain.

Save
Ask
Tour
Hide
Share
Listing Snapshot
Price 
$1,275,000
Days On Site 
24 Days
Bedrooms 
5
Inside Area (SqFt) 
3,379 sqft
Total Baths 
4
Full Baths 
3
Partial Baths 
1
Lot Size 
0.4963 Acres
Year Built 
1988
MLS® Number 
3351332
Status 
Active Under Contract
Property Tax 
$3,156.19
HOA/Condo/Coop Fees 
N/A
Sq Ft Source 
N/A
Friends & Family
Recent Activity
yesterdayListing updated with changes from the MLS®
3 weeks agoStatus changed to Active Under Contract
4 weeks agoListing first seen on site
General Features
Acres 
0.4963
Attached Garage 
Yes
Garage 
Yes
Garage Spaces 
3
Parking 
ConcreteDrivewayAttached
Property Sub Type 
Single Family Residence
SqFt Above 
2867
SqFt Below 
512
SqFt Total 
3379
Style 
5 Levels or More
Utilities 
Cable AvailableElectricity AvailableNatural Gas Available
Water Source 
Public
Interior Features
Appliances 
DishwasherDouble OvenRangeRefrigeratorMicrowave
Basement 
FullPartially FinishedFinished
Cooling 
Ceiling Fan(s)Central Air
Fireplace 
Yes
Fireplace Features 
Wood Burning
Fireplaces 
1
Flooring 
VinylCarpet
Heating 
Forced Air
Interior 
PantryBreakfast BarWet BarBeamed CeilingsVaulted Ceiling(s)High CeilingsDouble Vanity
Bathroom 
Level - Upper
Bedroom 
Dimensions - 11.0x12.0Level - Upper
Dining Room 
Dimensions - 14.0x12.0Level - Main
Family Room 
Dimensions - 40.0x24.0Level - BasementFeatures - Wet Bar
Kitchen 
Dimensions - 20.0x14.0Level - MainFeatures - Breakfast Bar
Laundry 
Dimensions - 9.0x7.0Level - Basement
Living Room 
Dimensions - 18.0x14.0Level - Main
Master Bedroom 
Dimensions - 22.0x16.0Level - Upper
Save
Ask
Tour
Hide
Share
Exterior Features
Lot Features 
Landscaped
Roof 
Shingle
View 
CityMountain(s)Panoramic
Waterview 
CityMountain(s)Panoramic
Community Features
MLS Area 
Oak Hills
School District 
Academy-20
Financing Terms Available 
CashConventionalFHAVA Loan
Schools
School District
Academy-20
Elementary School
Unknown
Middle School
Unknown
High School
Unknown
Listing courtesy of Nest Egg Realty, LLC: shane@nesteggrealty.com


The real estate listing information and related content displayed on this site is provided exclusively for consumers’ personal, non-commercial use and may not be used for any purpose other than to identify prospective properties consumers may be interested in purchasing. This information and related content is deemed reliable but is not guaranteed accurate by the Pikes Peak REALTOR® Services Corp d/b/a elevateMLS. Copyright 2026
Last checked: 2026-09-21 08:50 AM UTC

Neighborhood & Commute
Source: Walkscore
Disclosure: Community information and market data powered by Constellation Data Labs. Information is deemed reliable but not guaranteed.
Save
Ask
Tour
Hide
Share
Scroll to Top