Save
Ask
Tour
Hide
Share
$1,299,000
95 Days On Site

19032 Harrogate Court
Monument, CO 80132

For Sale|Single Family Residence|Active
5
Beds
4
Total Baths
2
Full Baths
2
Partial Baths
4,690
SqFt
$277
/SqFt
1999
Built
County:
El Paso
Listing courtesy of The Patterson Group: kevin@pattersongrp.com

Due to the health concerns created by Coronavirus we are offering personal 1-1 online video walkthough tours where possible.
19032 Harrogate Court19032 Harrogate Court19032 Harrogate Court19032 Harrogate Court
Save
Ask
Tour
Hide
Share

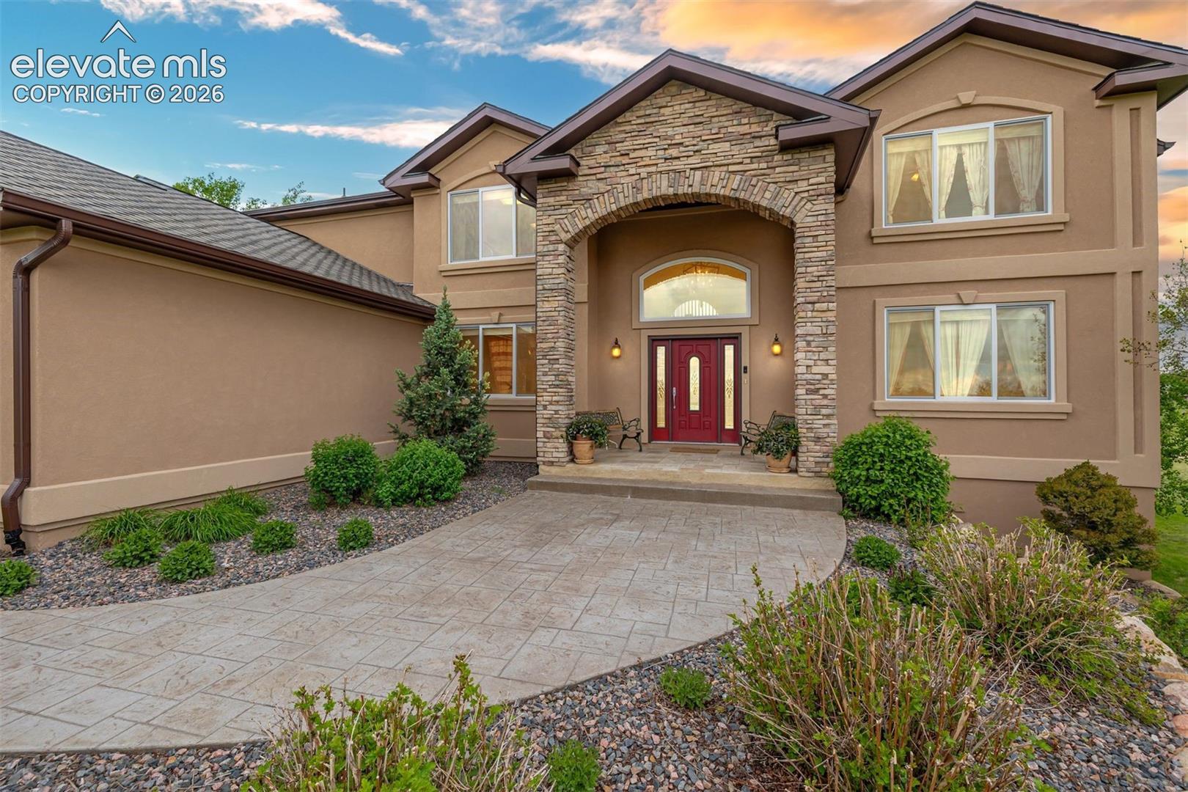
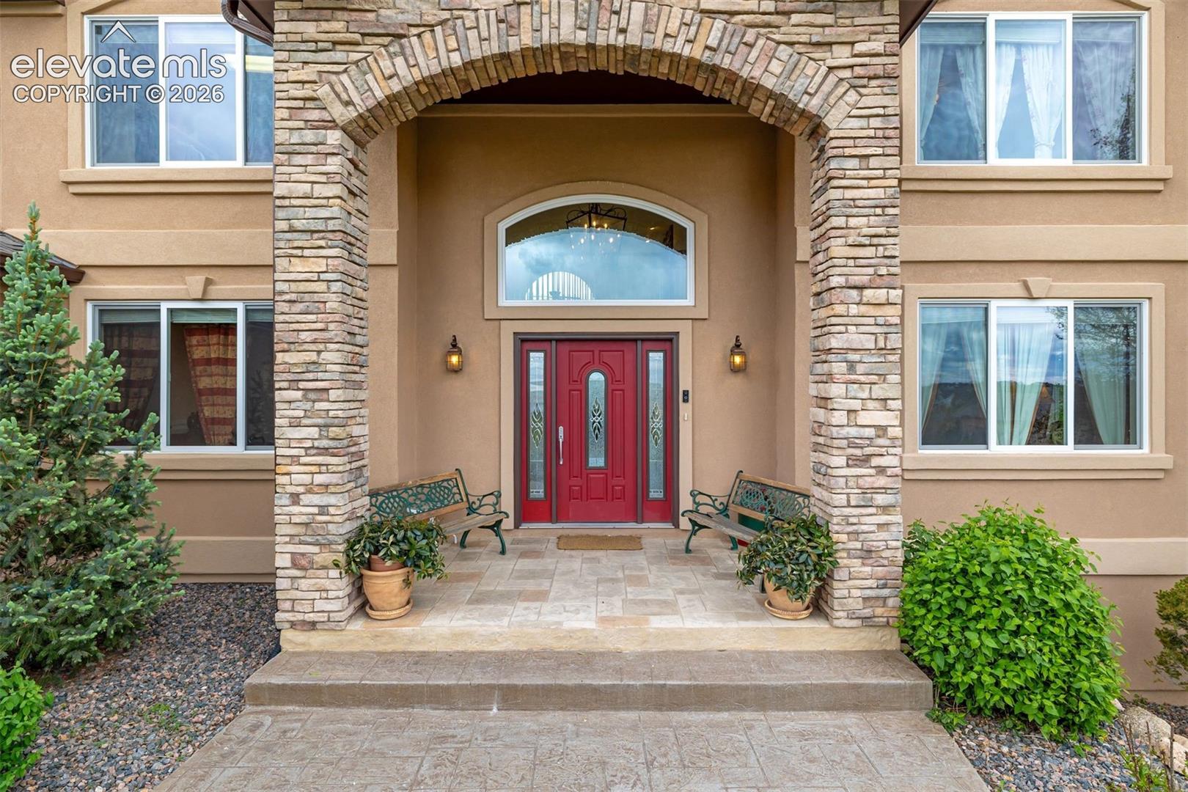
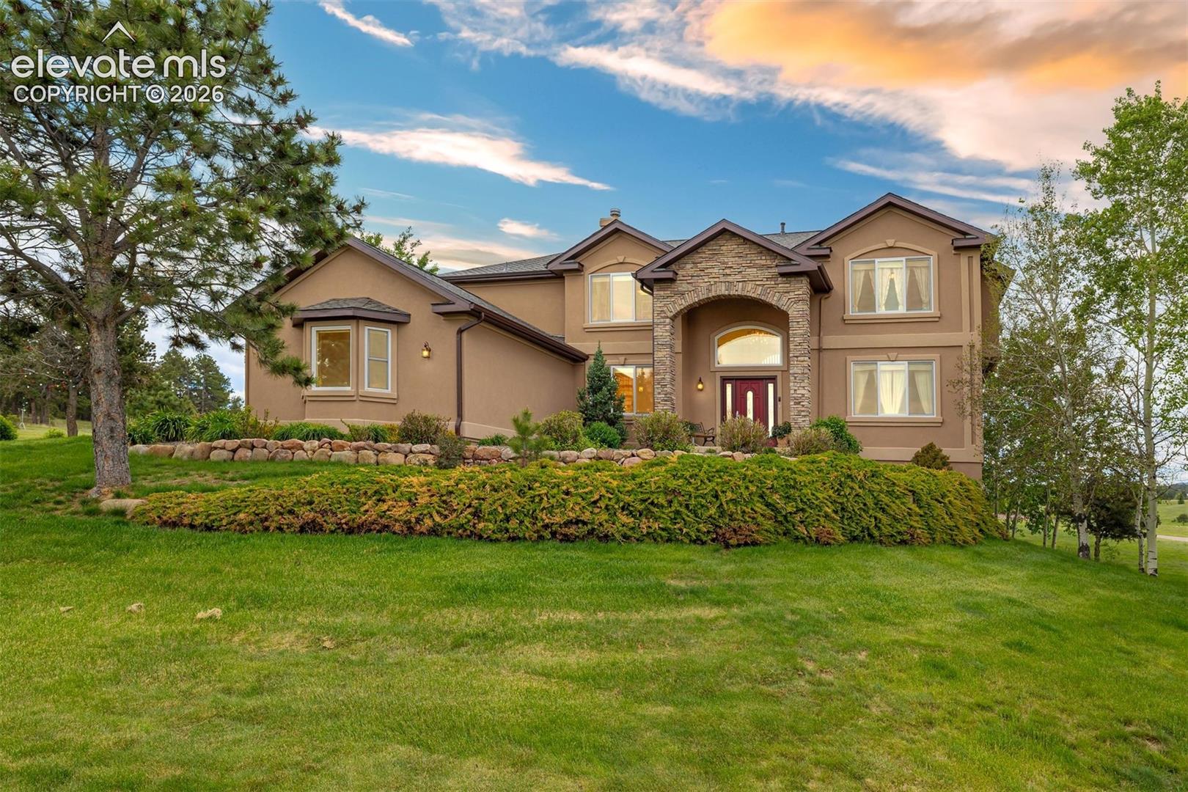
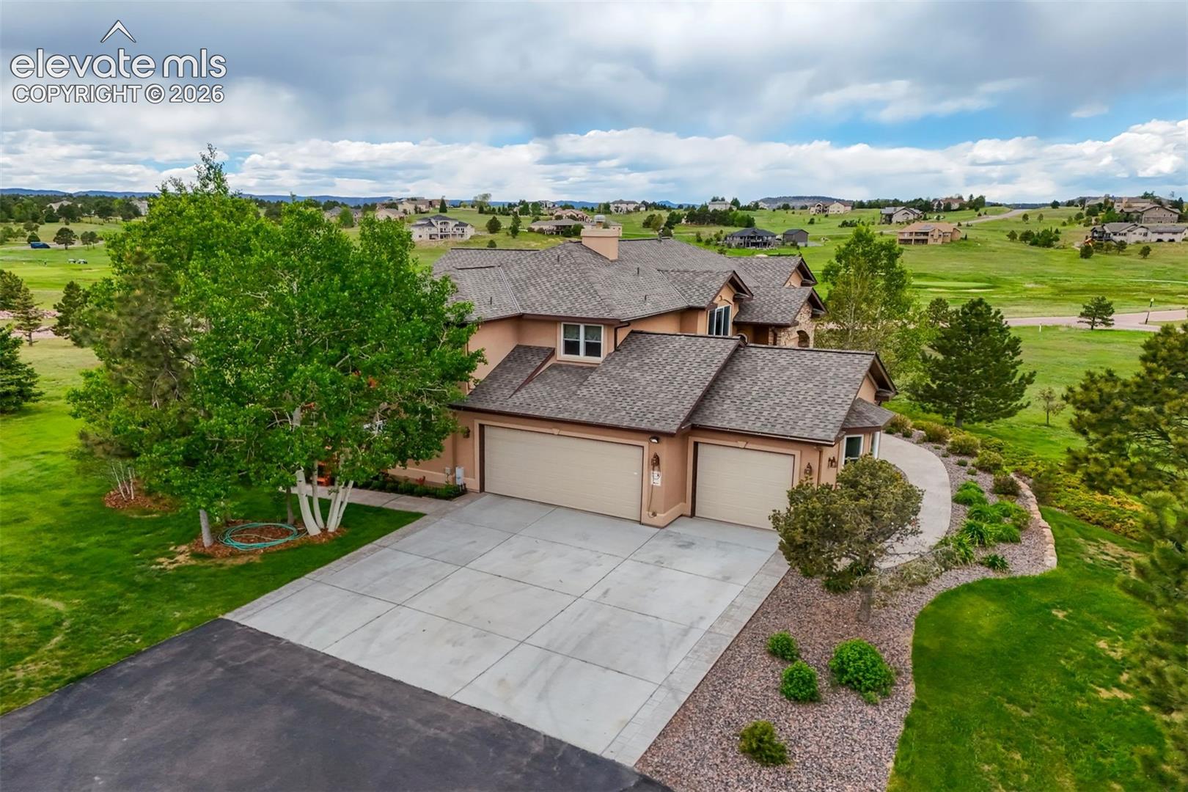
Want views and acreage? Enjoy scenic Pikes Peak and mountain views on this 2.5 acre, cul-de-sac lot in highly sought after golf course community! Custom home features paved driveway leading to 3-car garage, ample parking, formal living room, formal dining room, dramatic family room with floor-to-ceiling stone hearth at gas fireplace, new windows throughout, updated kitchen with cherry cabinetry, quartz countertops, under-cabinet lighting, island, walk-in pantry, gas cooktop, built-in ovens, main-level laundry, office with French doors and built-ins, refinished hardwood floors throughout main level, hardwood floors on upper level, spacious primary bedroom with sitting room and attached 5-piece bath with walk-in closet, finished walk-out basement with gas fireplace and built-ins, large secondary bedrooms, craft room with built-in cabinetry, newer furnaces, central air conditioning, central vacuum, electric fence, newer rear deck with hot tub, newer roof, additional well water rights for increased watering/irrigation and larger capacity well pump! Great location…close to nearby trails, golf course and schools! *click on both virtual tours to see more!

Save
Ask
Tour
Hide
Share
Listing Snapshot
Price 
$1,299,000
Days On Site 
95 Days
Bedrooms 
5
Inside Area (SqFt) 
4,690 sqft
Total Baths 
4
Full Baths 
2
Partial Baths 
2
Lot Size 
2.54 Acres
Year Built 
1999
MLS® Number 
3620376
Status 
Active
Property Tax 
$4,051
HOA/Condo/Coop Fees 
$26.42 monthly
Sq Ft Source 
N/A
Friends & Family
Recent Activity
24 hours agoListing updated with changes from the MLS®
2 months agoPrice changed to $1,299,000
3 months agoListing first seen on site
General Features
Acres 
2.54
Attached Garage 
Yes
Garage 
Yes
Garage Spaces 
3
Parking 
PavedDrivewayGarage Door OpenerAttached
Property Sub Type 
Single Family Residence
Security 
Security System
SqFt Above 
3265
SqFt Total 
5116
Style 
2 Story
Utilities 
Cable ConnectedElectricity ConnectedNatural Gas ConnectedNatural Gas Available
Water Source 
Well
Interior Features
Appliances 
HumidifierCooktopDishwasherOvenRefrigeratorMicrowave
Basement 
FullWalk-Out AccessPartially Finished
Cooling 
Central Air
Electric 
220 Volts in Kitchen
Fireplace 
Yes
Fireplace Features 
BasementGas
Fireplaces 
2
Flooring 
TileWood
Heating 
Forced Air
Interior 
PantryHigh CeilingsDouble Vanity
Laundry Features 
Main Level
Window Features 
Window Coverings
Bathroom 
Level - Upper
Bedroom 
Dimensions - 12.0x14.0Level - Upper
Dining Room 
Dimensions - 12.0x13.0Level - Main
Family Room 
Dimensions - 19.0x27.0Level - Basement
Kitchen 
Dimensions - 15.0x20.0Level - Main
Laundry 
Dimensions - 8.0x8.0Level - Main
Living Room 
Dimensions - 12.0x14.0Level - Main
Master Bedroom 
Dimensions - 15.0x29.0Level - Upper
Office 
Dimensions - 11.0x12.0Level - MainFeatures - Bookcases
Other Room 
Dimensions - 11.0x12.0Level - BasementFeatures - See Remarks
Save
Ask
Tour
Hide
Share
Exterior Features
Lot Features 
LandscapedCul-De-SacLevel
Patio And Porch 
Deck
Roof 
Shingle
View 
Mountain(s)
Waterview 
Mountain(s)
Windows/Doors 
Window Coverings
Community Features
Association Fee 
$317.0
Association Fee Frequency 
Annually
Community Features 
Golf
MLS Area 
Kings Deer Highlands
School District 
Lewis-Palmer-38
Financing Terms Available 
CashConventionalFHAVA Loan
Roads 
Paved
Schools
School District
Lewis-Palmer-38
Elementary School
Prairie Wind
Middle School
Lewis Palmer
High School
Palmer Ridge
Listing courtesy of The Patterson Group: kevin@pattersongrp.com


The real estate listing information and related content displayed on this site is provided exclusively for consumers’ personal, non-commercial use and may not be used for any purpose other than to identify prospective properties consumers may be interested in purchasing. This information and related content is deemed reliable but is not guaranteed accurate by the Pikes Peak REALTOR® Services Corp d/b/a elevateMLS. Copyright 2026
Last checked: 2026-09-21 07:45 AM UTC

Neighborhood & Commute
Source: Walkscore
Disclosure: Community information and market data powered by Constellation Data Labs. Information is deemed reliable but not guaranteed.
Save
Ask
Tour
Hide
Share
Scroll to Top