Save
Ask
Tour
Hide
Share
$1,699,000
95 Days On Site

5090 S Perry Park Road
Sedalia, CO 80135

For Sale|Single Family Residence|Active
4
Beds
5
Total Baths
3
Full Baths
2
Partial Baths
3,707
SqFt
$458
/SqFt
1995
Built
County:
Douglas
Listing courtesy of Wolfe Realty Group, Inc.: ben@discoverlarkspur.com

Due to the health concerns created by Coronavirus we are offering personal 1-1 online video walkthough tours where possible.
5090 S Perry Park Road5090 S Perry Park Road5090 S Perry Park Road5090 S Perry Park Road
Save
Ask
Tour
Hide
Share

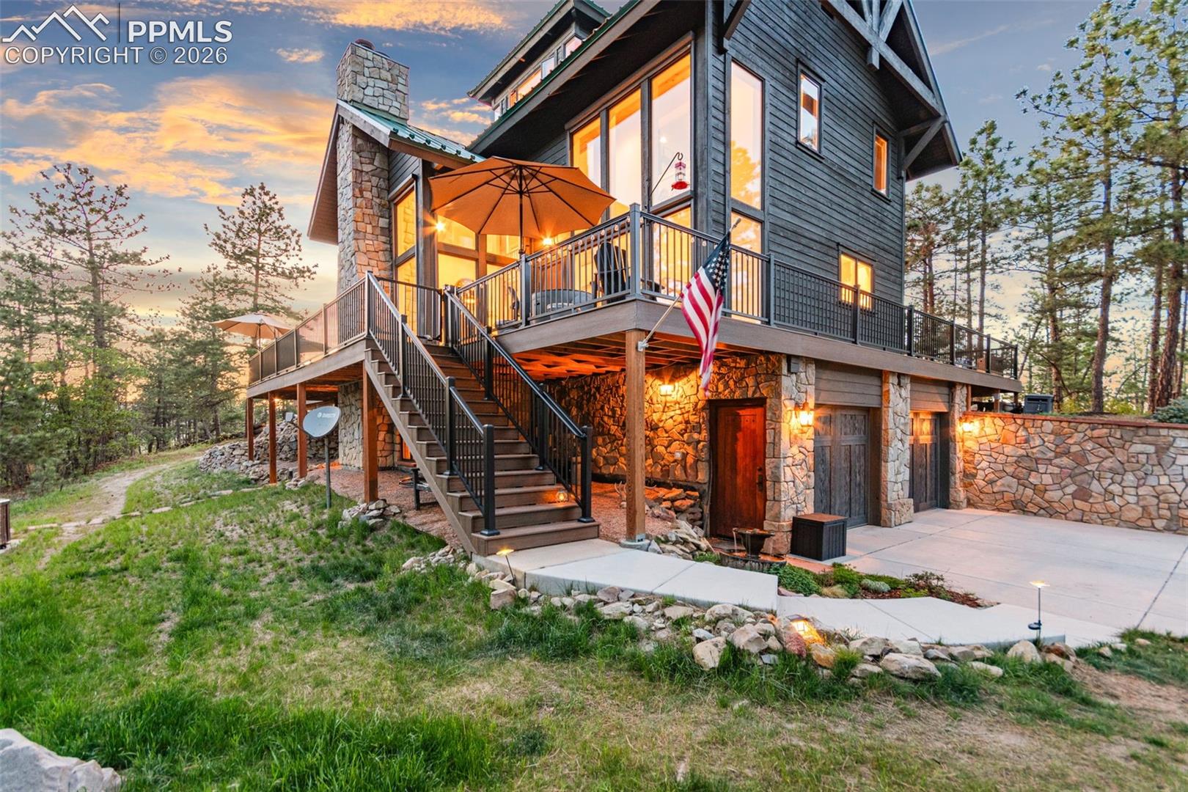
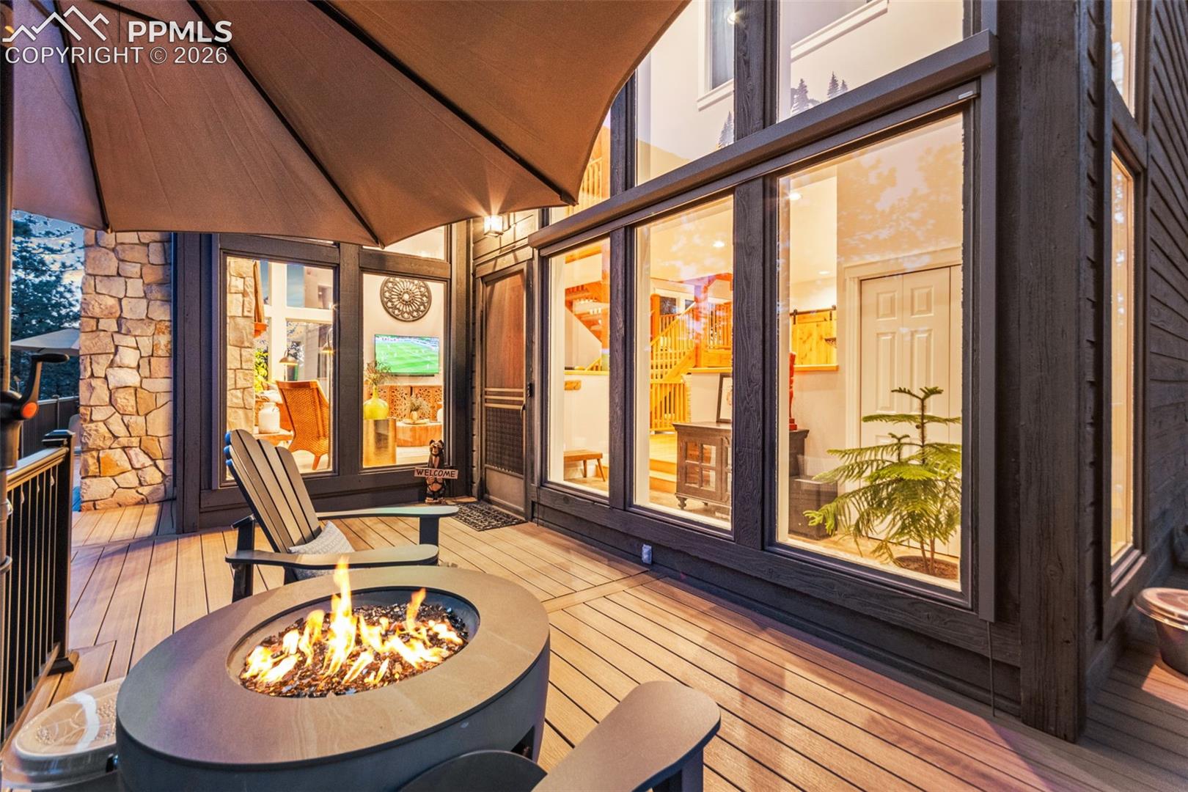
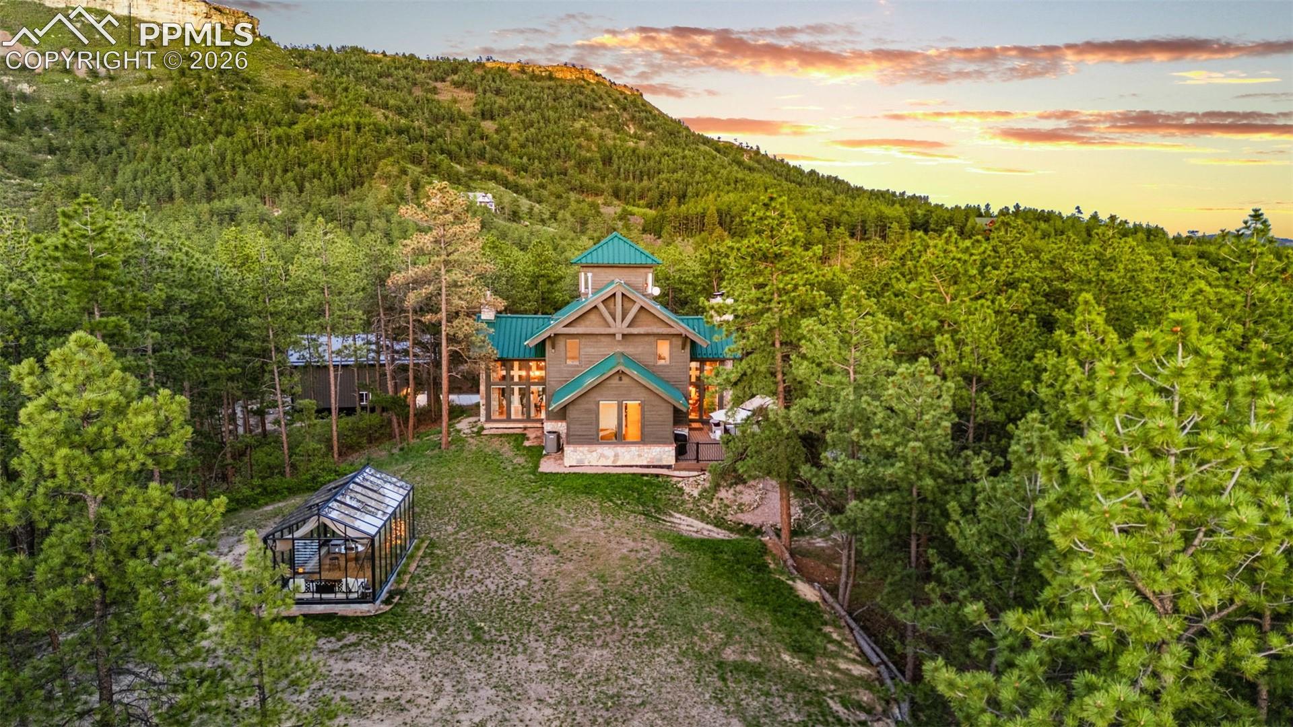
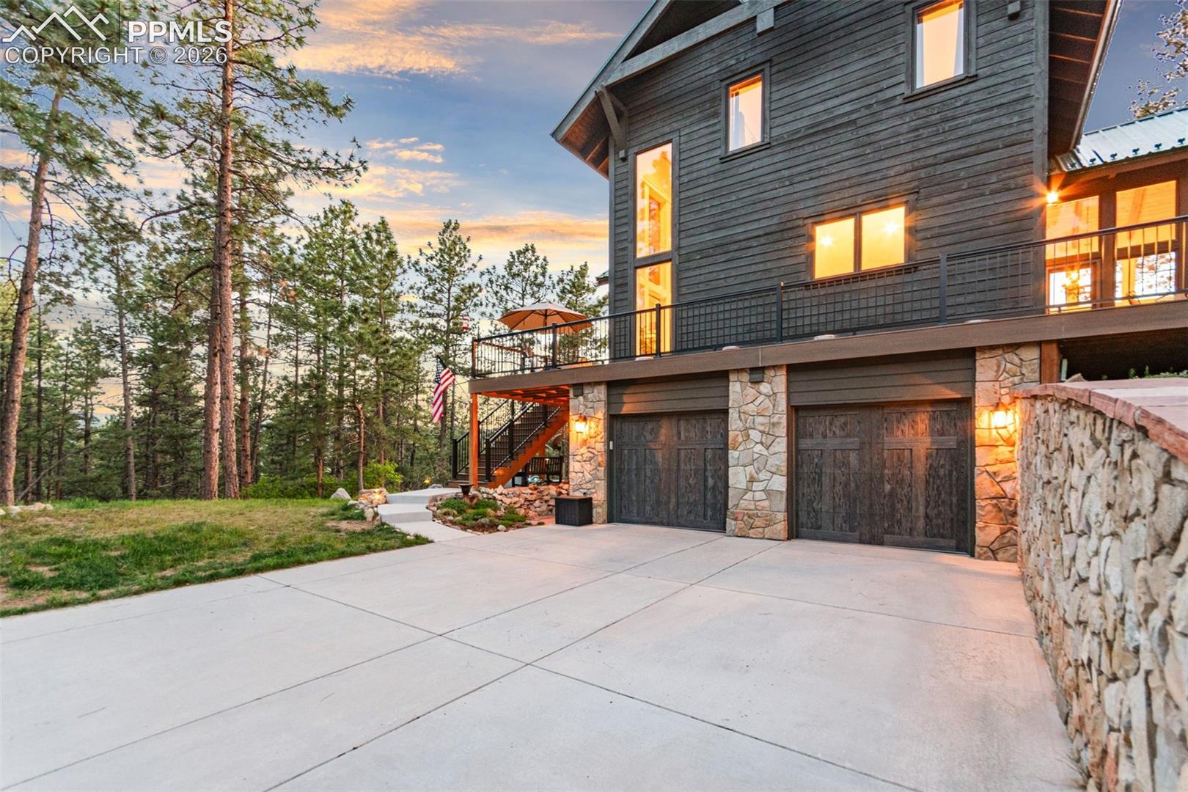
Tucked into the rolling hills of Dawson Butte, this private mountain retreat spans 36 heavily wooded acres and captures sweeping valley and Front Range views in every direction. Designed to blend comfort with Colorado’s natural beauty, the 3,709 square foot custom walkout home offers a refined yet welcoming layout anchored by a main-level primary suite and expansive gathering spaces that frame the landscape beyond. Inside, soaring 19-foot vaulted ceilings and dramatic two-story picture windows flood the great room with light, while a stone fireplace creates warmth and architectural presence. The kitchen is thoughtfully appointed with granite countertops, stainless appliances, a wine cooler, and seamless flow into both formal and informal dining areas. A finished walkout lower level adds versatile living space for recreation, guests, or multi-generational living. Outdoors, a wraparound deck invites sunset evenings beneath towering pines, while an observatory room captures panoramic 360-degree views. A 36x36 detached RV garage with 12-foot doors, greenhouse, and additional outbuildings provides rare functionality, delivering privacy, acreage, and lifestyle flexibility in one exceptional Dawson Butte estate with no HOA!

Save
Ask
Tour
Hide
Share
Listing Snapshot
Price 
$1,699,000
Days On Site 
95 Days
Bedrooms 
4
Inside Area (SqFt) 
3,707 sqft
Total Baths 
5
Full Baths 
3
Partial Baths 
2
Lot Size 
36 Acres
Year Built 
1995
MLS® Number 
3678270
Status 
Active
Property Tax 
$9,216
HOA/Condo/Coop Fees 
N/A
Sq Ft Source 
N/A
Friends & Family
Recent Activity
a month agoListing updated with changes from the MLS®
3 months agoListing first seen on site
General Features
Acres 
36
Attached Garage 
Yes
Garage 
Yes
Garage Spaces 
6
Parking 
RV Access/ParkingConcreteGravelDrivewayGarage Door OpenerOversizedRV GarageAttachedDetached
Property Sub Type 
Single Family Residence
SqFt Above 
2730
SqFt Total 
3770
Style 
2 Story
Utilities 
Electricity ConnectedPropane
Water Source 
Well
Interior Features
Appliances 
DishwasherDisposalDryerRangeRefrigeratorWasherMicrowave
Basement 
PartialWalk-Out AccessPartially Finished
Cooling 
Central Air
Electric 
220 Volts in Garage
Fireplace 
Yes
Fireplace Features 
BasementGas
Fireplaces 
3
Flooring 
CarpetTileWood
Heating 
Forced AirPropane
Interior 
PantryBreakfast Bar
Laundry Features 
Main Level
Window Features 
Window Coverings
Bathroom 
Dimensions - 10.0x13.0Level - Main
Bedroom 
Dimensions - 13.0x16.0Level - Upper
Dining Room 
Dimensions - 15.0x15.0Level - Main
Family Room 
Dimensions - 14.0x15.0Level - Basement
Kitchen 
Dimensions - 17.0x16.0Level - Main
Living Room 
Dimensions - 15.0x18.0Level - Main
Master Bedroom 
Dimensions - 16.0x15.0Level - Main
Office 
Dimensions - 16.0x6.0Level - Main
Other Room 
Dimensions - 18.0x15.0Level - BasementFeatures - See Remarks
Save
Ask
Tour
Hide
Share
Exterior Features
Lot Features 
SlopedWooded
Other Structures 
Barn(s)GreenhouseOther
Road Frontage 
Private Road
Roof 
Metal
View 
Mountain(s)Panoramic
Waterview 
Mountain(s)Panoramic
Windows/Doors 
Window Coverings
Community Features
MLS Area 
Dawson Butte
School District 
Douglas RE1
Financing Terms Available 
CashConventionalFHAVA Loan
Roads 
Gravel
Horse Allowed 
Yes
Schools
School District
Douglas RE1
Elementary School
Larkspur
Middle School
Castle Rock
High School
Castle View
Listing courtesy of Wolfe Realty Group, Inc.: ben@discoverlarkspur.com


The real estate listing information and related content displayed on this site is provided exclusively for consumers’ personal, non-commercial use and may not be used for any purpose other than to identify prospective properties consumers may be interested in purchasing. This information and related content is deemed reliable but is not guaranteed accurate by the Pikes Peak REALTOR® Services Corp d/b/a elevateMLS. Copyright 2026
Last checked: 2026-09-21 06:41 AM UTC

Neighborhood & Commute
Source: Walkscore
Disclosure: Community information and market data powered by Constellation Data Labs. Information is deemed reliable but not guaranteed.
Save
Ask
Tour
Hide
Share
Scroll to Top