
1405 Red Haven PlaceWoodland Park, CO 80863
Due to the health concerns created by Coronavirus we are offering personal 1-1 online video walkthough tours where possible.
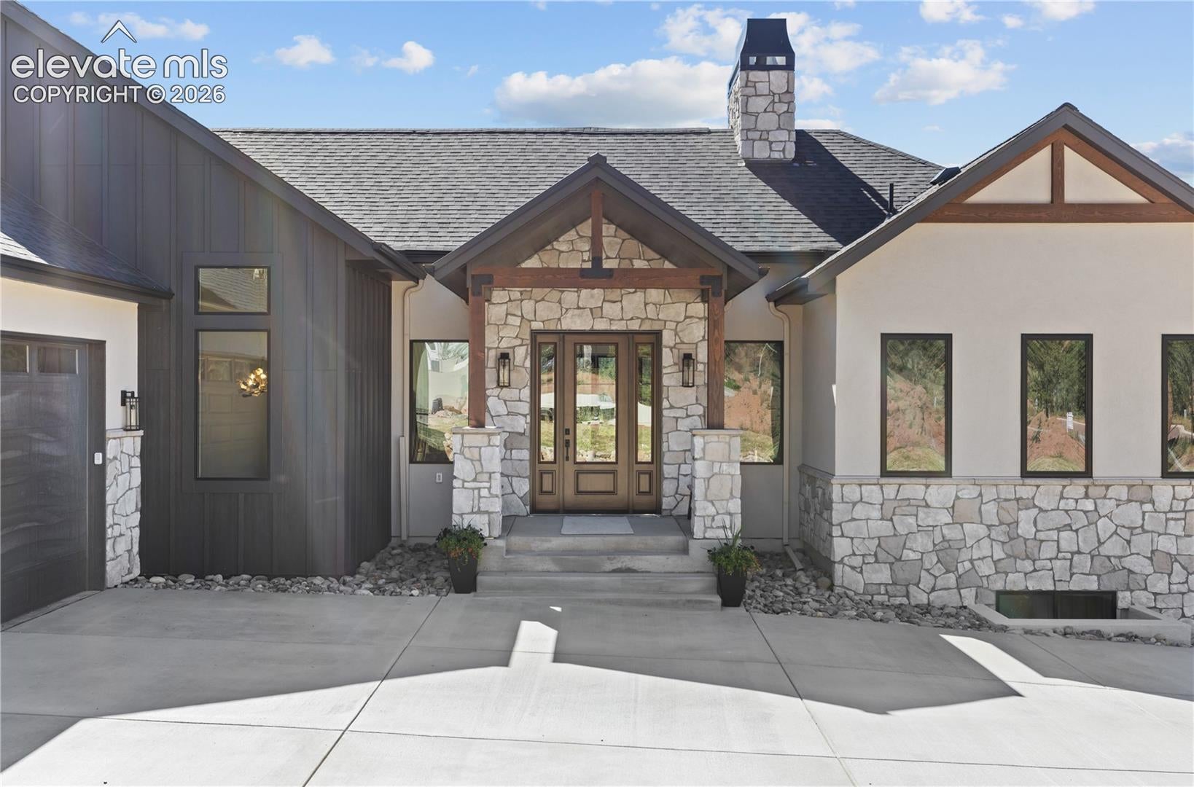
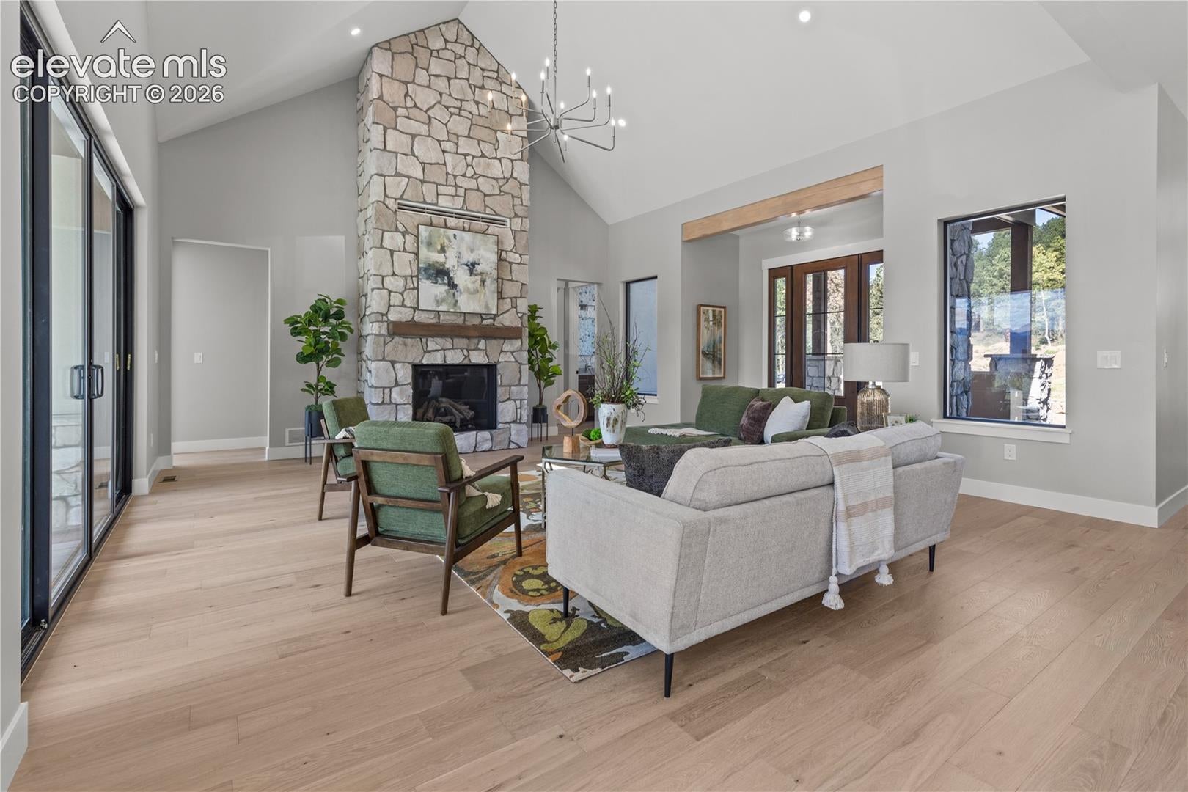
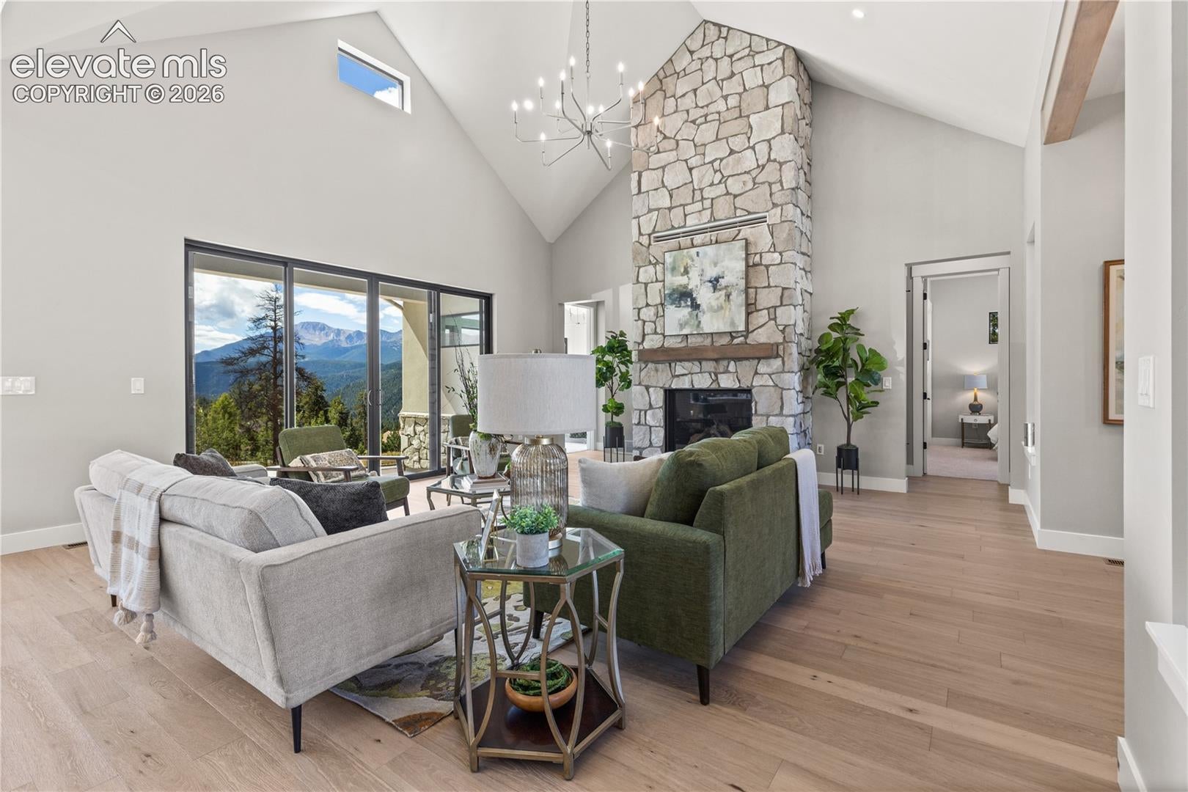
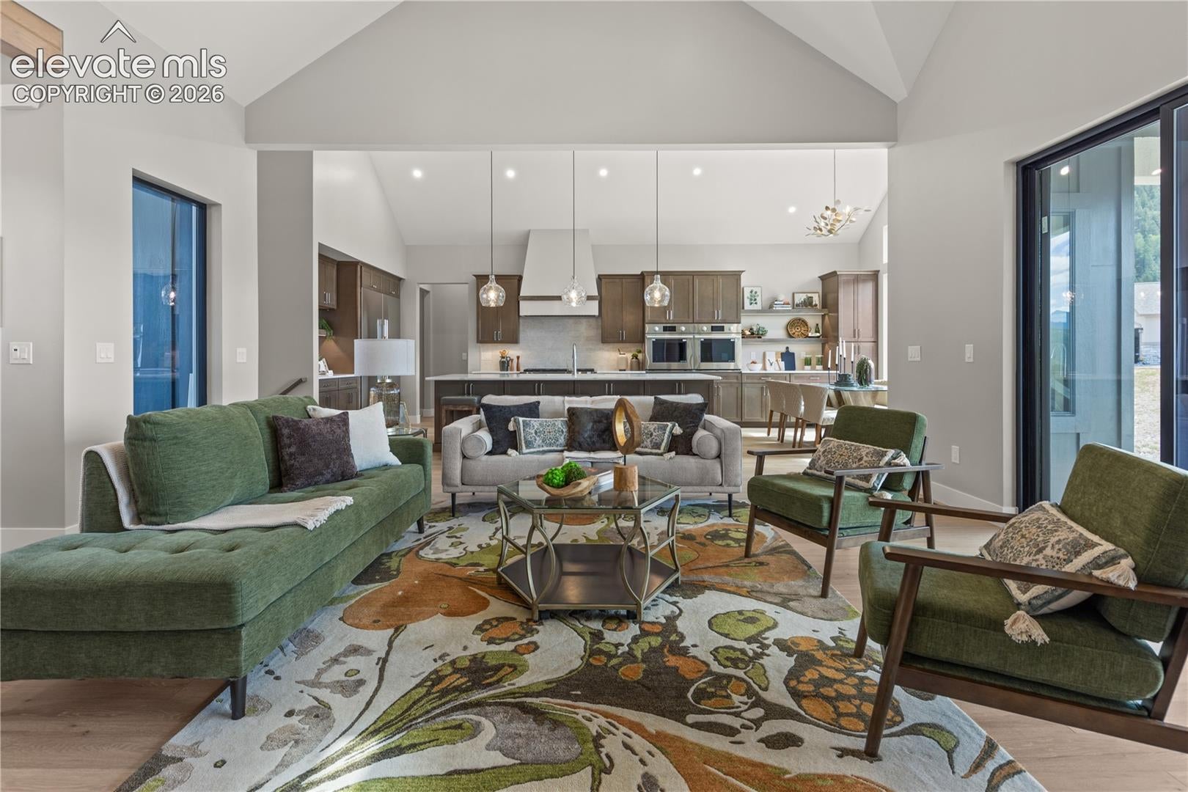
Welcome to The Haven, a luxury community where mountain modern design meets thoughtful functionality and breathtaking views of Pikes Peak. This home features a modern elevation and an open floor plan that invites natural light and connection throughout the main living spaces. The functional chef style kitchen is designed for both everyday living and entertaining, complete with a large center island and generous walk in pantry, making it ideal for gatherings of any size. The main level offers flexibility and privacy with a guest bedroom suite that includes its own en suite bathroom and private entrance. This setup is perfect for visitors, extended stays, or multigenerational living. The vaulted primary bedroom is a true retreat, featuring a private deck with peaceful mountain views, a spacious walk in closet, and a five piece spa inspired bathroom with a wet room configuration that delivers a true resort style experience. All main floor bedrooms include dedicated en suite bathrooms, providing comfort and privacy for family and guests alike. The partially finished lower level adds 789 square feet of additional living space with a bedroom, bathroom, and rec room, perfect for entertaining, relaxing, or creating a home gym or theater. For those seeking even more space, the optional full basement finish expands the home with two additional bedrooms, an extra bathroom, and an extended rec room, offering incredible versatility for future needs. A side load three car garage enhances both convenience and curb appeal. This home delivers the ideal Colorado mountain lifestyle just minutes from downtown Woodland Park.
| 3 days ago | Listing updated with changes from the MLS® | |
| 3 months ago | Listing first seen on site |

The real estate listing information and related content displayed on this site is provided exclusively for consumers’ personal, non-commercial use and may not be used for any purpose other than to identify prospective properties consumers may be interested in purchasing. This information and related content is deemed reliable but is not guaranteed accurate by the Pikes Peak REALTOR® Services Corp d/b/a elevateMLS. Copyright 2026
Last checked: 2026-09-21 05:52 AM UTC