Save
Ask
Tour
Hide
Share
$1,650,000
95 Days On Site

5660 Sandy Creek Heights
Colorado Springs, CO 80926

For Sale|Single Family Residence|Active
5
Beds
4
Total Baths
3
Full Baths
1
Partial Bath
2,712
SqFt
$608
/SqFt
2002
Built
County:
El Paso
Listing courtesy of milehimodern: jmallott@milehimodern.com

Due to the health concerns created by Coronavirus we are offering personal 1-1 online video walkthough tours where possible.
5660 Sandy Creek Heights5660 Sandy Creek Heights5660 Sandy Creek Heights5660 Sandy Creek Heights
Save
Ask
Tour
Hide
Share

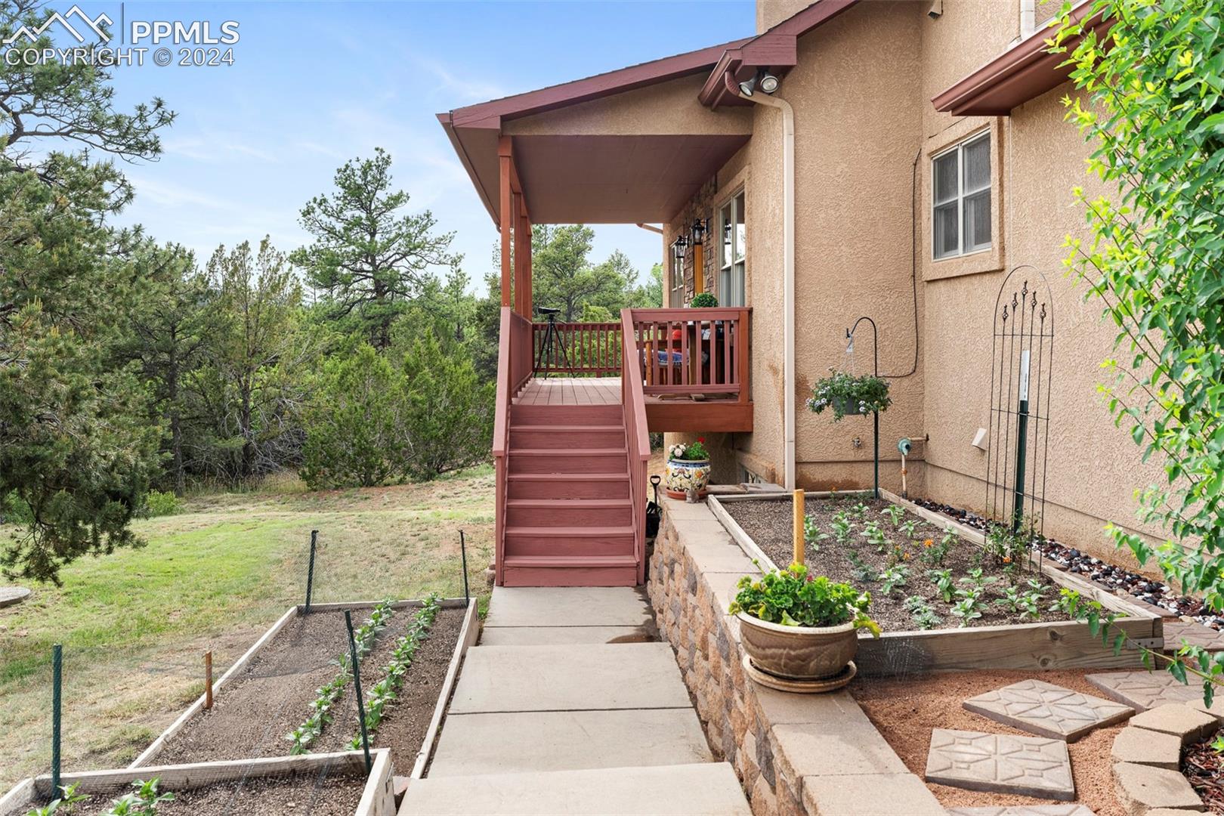
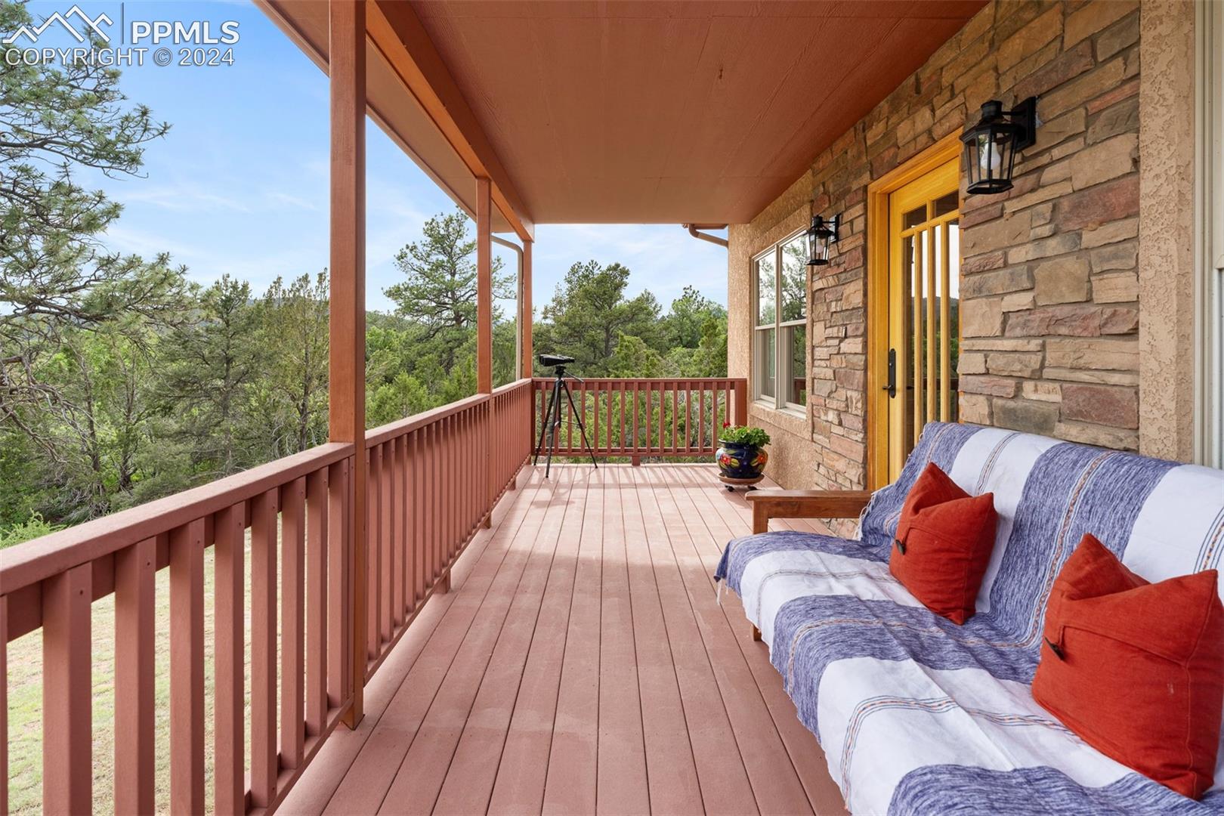
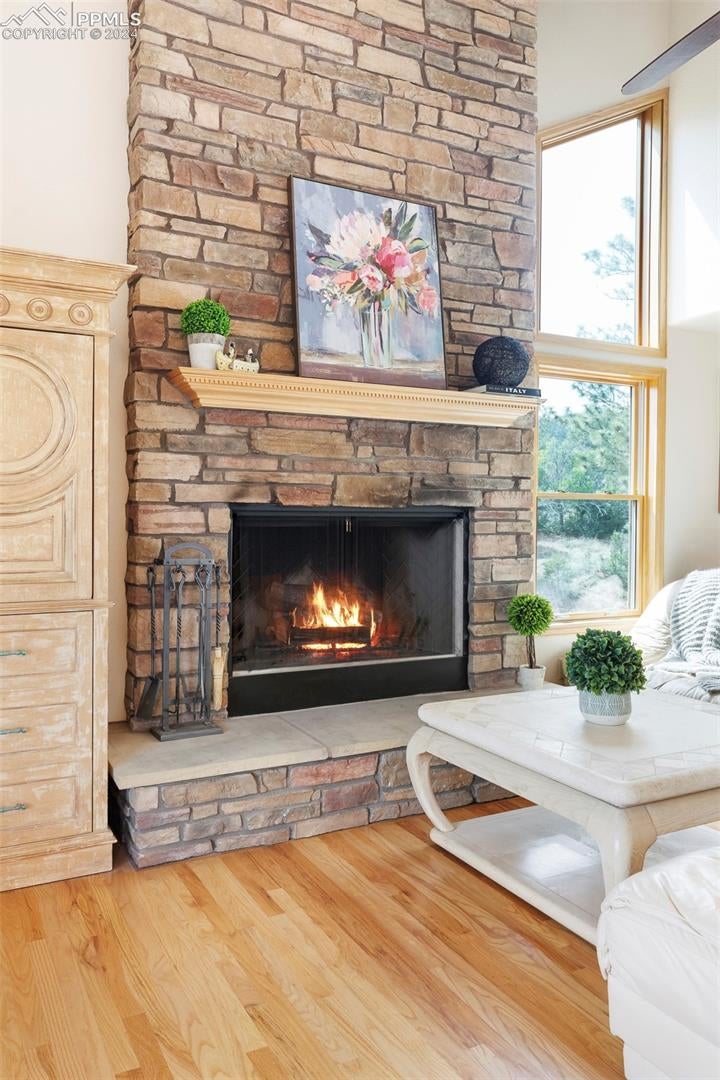
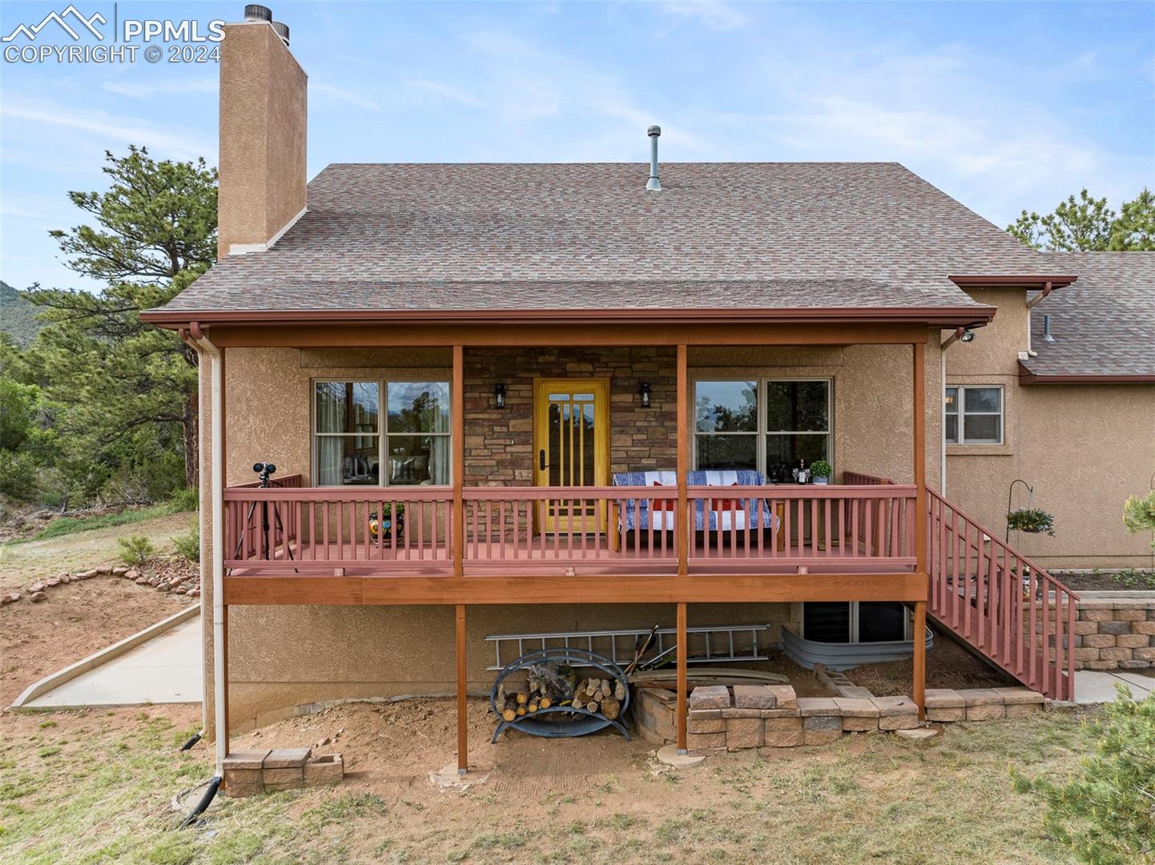
Experience your own slice of the Colorado home-and-land ownership dream on this remarkable property, offering ultimate functionality across gently sloping acreage. With a variety of outbuildings, a high-producing well, and over three million square feet of sprawling land, this Colorado Springs retreat provides endless opportunities for use — all framed by breathtaking mountain views. The existing agricultural setup includes a 1,350 sq. ft. greenhouse, an 864 sq. ft. hoop house, and 35 outdoor raised garden beds, all fully fenced to keep livestock out. A covered front porch welcomes you into the great room, where an oversized wood-burning fireplace creates a warm focal point. The kitchen overlooks a bright dining area with deck and patio access and features a brand-new stainless steel dishwasher and a new furnace (both installed in Fall 2024). Three above-grade bedrooms include a spacious primary suite with an en-suite bath. The walkout basement adds flexibility with a large living area, another wood-burning fireplace, two additional bedrooms, and two baths. Outdoor amenities abound — including three fenced, predator-deterrent chicken coops, four storage sheds, one loafing shed, two large greenhouses, and a walk-in produce freezer. A 40x60 metal outbuilding with two bays and 20-foot garage doors easily accommodates a tractor and several trucks or pieces of equipment. Security and privacy are ensured by two automatic, weight-controlled metal access gates. Recent improvements (Fall 2024) include a new predator-deterrent calving enclosure, upgraded upper planter beds and fencing, a new hoop house covering, and a livestock working pen with a squeeze chute and corral. Discover Homesteading Charm and Breathtaking Mountain Views at 5660 Sandy Creek Heights — where your Colorado dream can truly take root.

Save
Ask
Tour
Hide
Share
Listing Snapshot
Price 
$1,650,000
Days On Site 
95 Days
Bedrooms 
5
Inside Area (SqFt) 
2,712 sqft
Total Baths 
4
Full Baths 
3
Partial Baths 
1
Lot Size 
71.04 Acres
Year Built 
2002
MLS® Number 
4015408
Status 
Active
Property Tax 
$1,238.12
HOA/Condo/Coop Fees 
N/A
Sq Ft Source 
N/A
Friends & Family
Recent Activity
a month agoListing updated with changes from the MLS®
3 months agoListing first seen on site
General Features
Acres 
71.04
Attached Garage 
Yes
Garage 
Yes
Garage Spaces 
2
Parking 
RV Access/ParkingGravelDrivewayOversizedAttachedElectric Gate
Property Sub Type 
Single Family Residence
Security 
Security System
SqFt Above 
1854
SqFt Total 
3046
Style 
2 Story
Utilities 
Cable AvailableElectricity ConnectedPropane
Water Source 
Well
Interior Features
Appliances 
Water SoftenerDishwasherDisposalDryerRangeRefrigeratorWasherMicrowave
Basement 
FullPartially Finished
Cooling 
Ceiling Fan(s)Central Air
Electric 
220 Volts in Kitchen
Fireplace 
Yes
Fireplace Features 
BasementWood Burning
Fireplaces 
2
Flooring 
CarpetTileWood
Heating 
Forced AirPropane
Interior 
PantryBreakfast BarHigh Speed InternetDouble Vanity
Laundry Features 
Main Level
Window Features 
Window Coverings
Bathroom 
Level - Basement
Bedroom 
Dimensions - 14.0x14.0Level - Upper
Dining Room 
Dimensions - 14.0x12.0Level - Main
Family Room 
Dimensions - 18.0x20.0Level - Basement
Kitchen 
Dimensions - 13.0x11.0Level - Main
Laundry 
Dimensions - 7.0x6.0Level - Main
Living Room 
Dimensions - 13.0x18.0Level - Main
Master Bedroom 
Dimensions - 16.0x14.0Level - Main
Save
Ask
Tour
Hide
Share
Exterior Features
Exterior 
Storage
Fencing 
Other
Lot Features 
LandscapedMeadowWooded
Other Structures 
WorkshopShed(s)GreenhouseOther
Patio And Porch 
CoveredDeck
Roof 
Shingle
View 
Mountain(s)
Waterview 
Mountain(s)
Windows/Doors 
Window Coverings
Community Features
MLS Area 
None
School District 
Florence/Fremont RE-2
Financing Terms Available 
CashConventionalFHAVA Loan
Horse Allowed 
Yes
Schools
School District
Florence/Fremont RE-2
Elementary School
Penrose
Middle School
Fremont
High School
Florence
Listing courtesy of milehimodern: jmallott@milehimodern.com


The real estate listing information and related content displayed on this site is provided exclusively for consumers’ personal, non-commercial use and may not be used for any purpose other than to identify prospective properties consumers may be interested in purchasing. This information and related content is deemed reliable but is not guaranteed accurate by the Pikes Peak REALTOR® Services Corp d/b/a elevateMLS. Copyright 2026
Last checked: 2026-09-21 06:41 AM UTC

Neighborhood & Commute
Source: Walkscore
Disclosure: Community information and market data powered by Constellation Data Labs. Information is deemed reliable but not guaranteed.
Save
Ask
Tour
Hide
Share
Scroll to Top