Save
Ask
Tour
Hide
Share
$1,354,000
42 Days On Site

7506 Buckskin Ranch View
Peyton, CO 80831

For Sale|Single Family Residence|Active
6
Beds
4
Total Baths
4
Full Baths
4,253
SqFt
$318
/SqFt
2020
Built
County:
El Paso
Listing courtesy of Falcon Peyton Homes: Janet@FalconPeytonHomes.com

Due to the health concerns created by Coronavirus we are offering personal 1-1 online video walkthough tours where possible.

7506 Buckskin Ranch View7506 Buckskin Ranch View7506 Buckskin Ranch View7506 Buckskin Ranch View
Save
Ask
Tour
Hide
Share

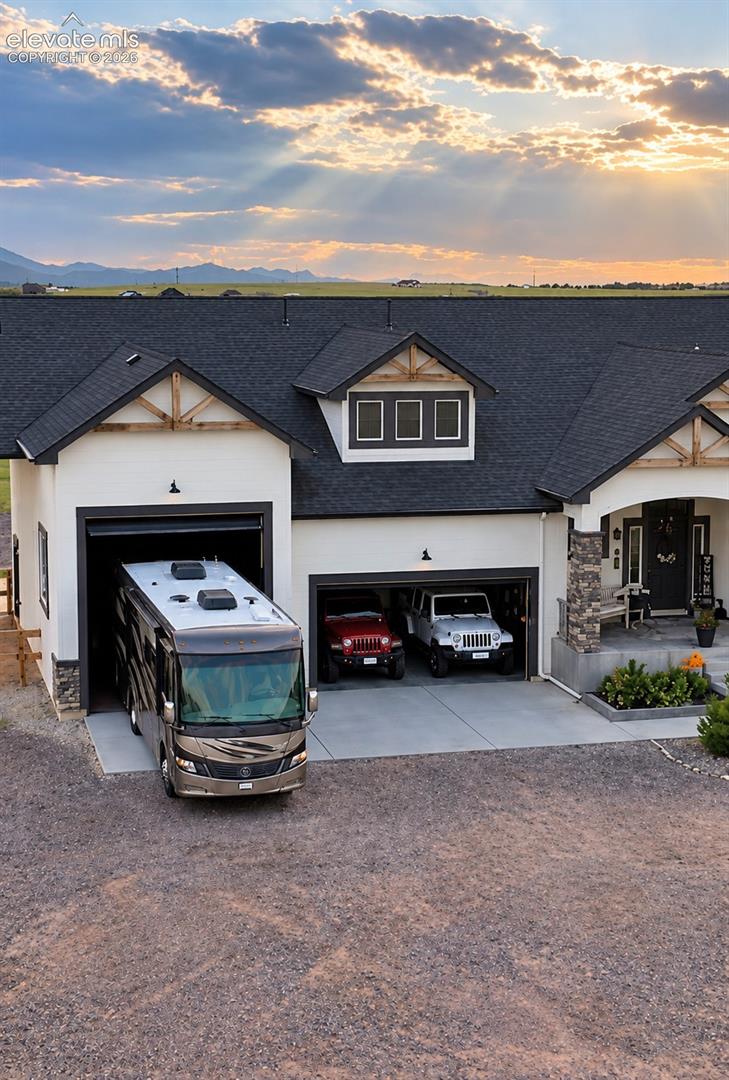
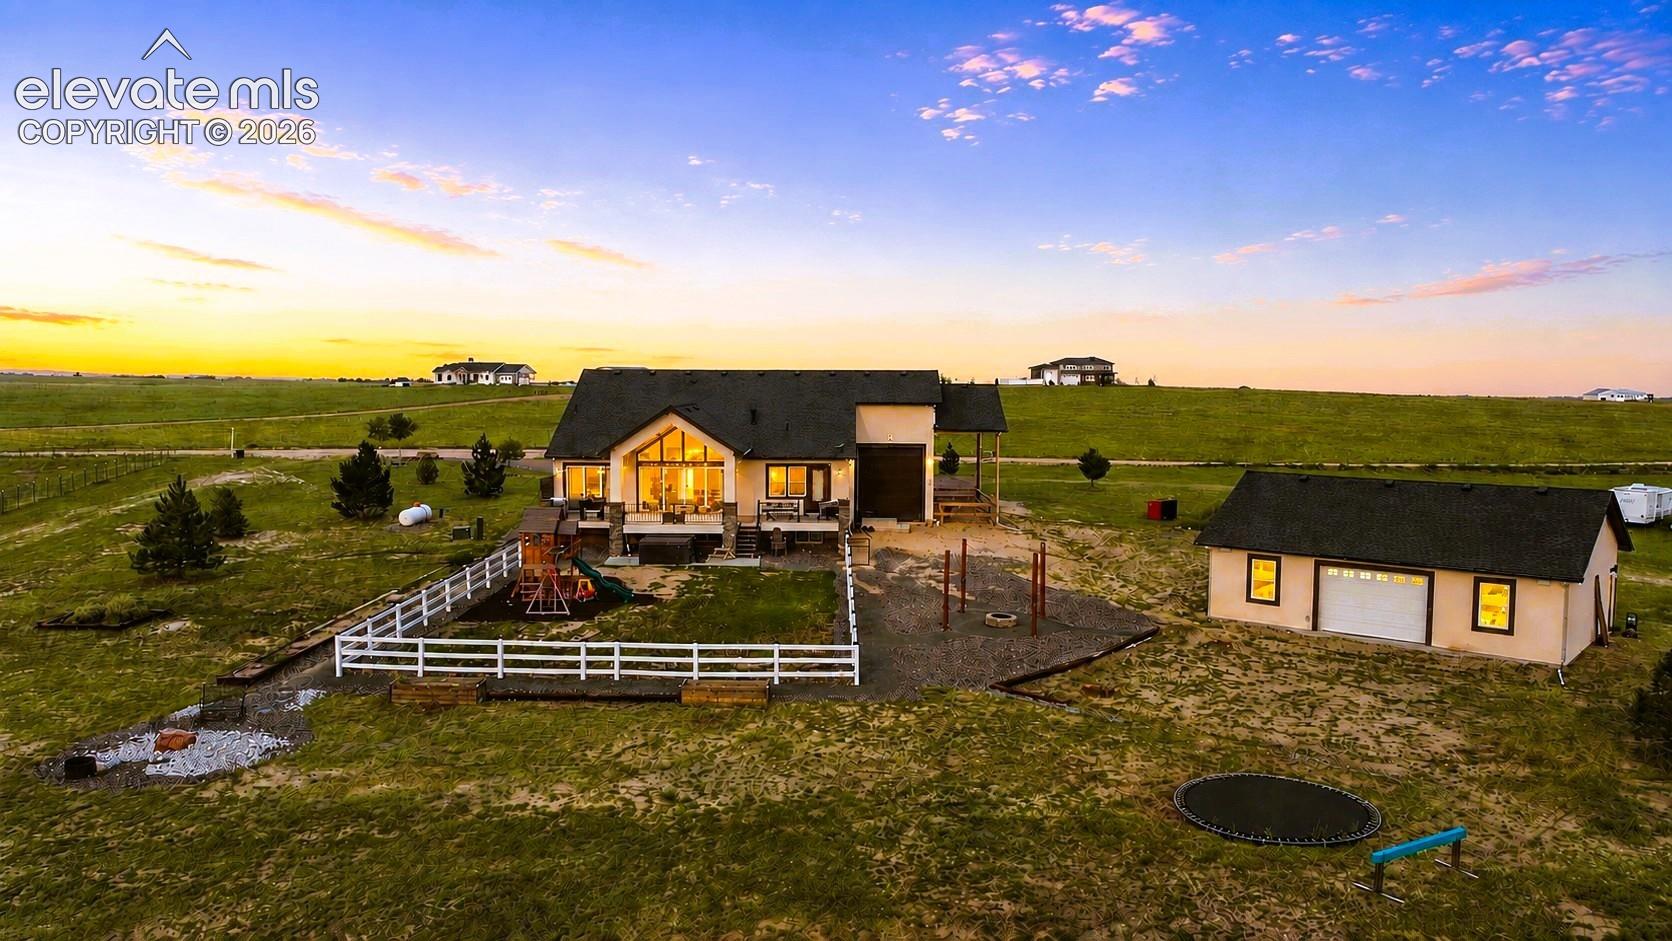
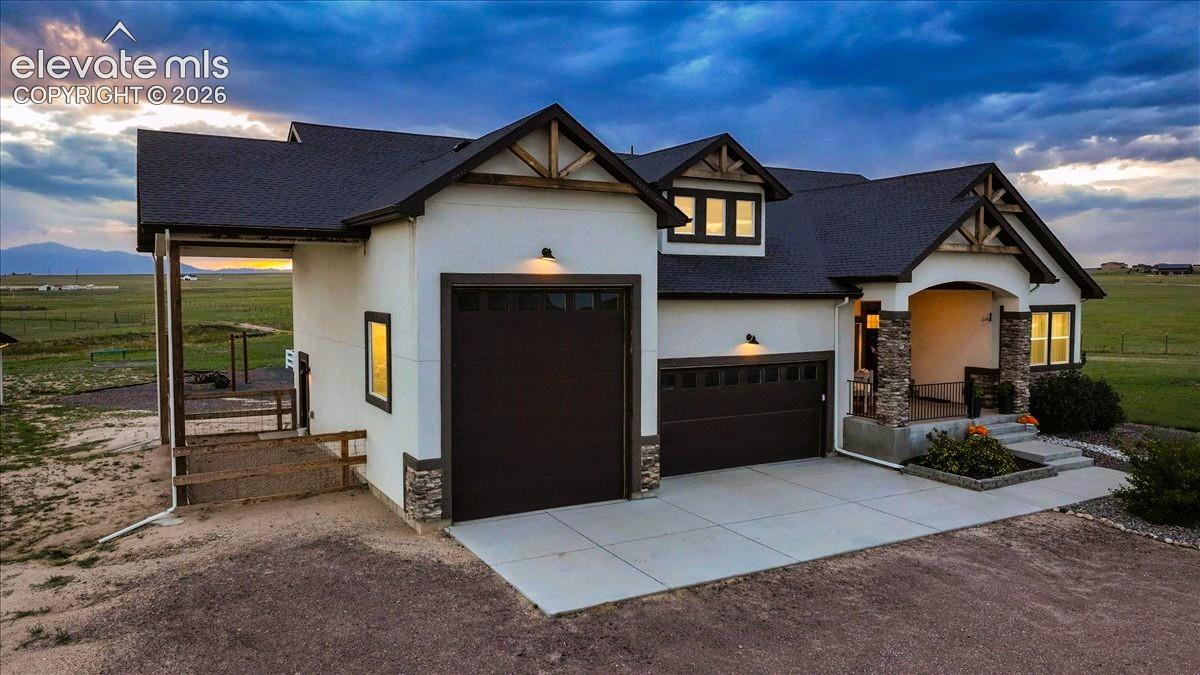
3.25% ASSUMABLE LOAN | 36+ ACRES | SELLER CONCESSIONS AVAILABLE for rate buydown or closing costs. Welcome to Old West Ranch with breathtaking Pikes Peak views, stunning sunrises, and Colorado sunsets. Nestled on 36+ acres, this custom-built 6-bedroom home offers luxury, privacy, and room to roam, plus a detached garage with bathroom. The open-concept floor plan flows to the expansive covered deck, creating seamless indoor/outdoor living while showcasing incredible views. The luxurious primary suite features private deck access, spa-inspired bath with oversized walk-in shower, soaking tub, and large walk-in closet with direct access to the laundry room. Ideal for remote work, hobbies, or a home-based business, the property offers multiple office spaces, an attached RV garage, and drive-through RV carport with 50-amp service and dedicated RV dump. The 1,200-square-foot detached garage includes a bathroom for a workshop, storage, or business. Equestrian amenities include 2 horse container stalls with tack room, fully fenced 2-acre pasture, 10,000-square-foot riding arena, additional livestock fencing, and drip irrigation for established trees. Outdoor amenities include a hot tub, play center, and propane hookup for an outdoor kitchen or fireplace. Old West Ranch allows construction of a 2nd home, making this ideal for multigenerational living, guests, or future expansion. Water rights convey with the property. Conveniently located for those PCS'ing or relocating to Colorado Springs, Fort Carson, Peterson Space Force Base, Schriever Space Force Base, U.S. Space Command, Cheyenne Mountain Space Force Station, and the United States Air Force Academy. 3.25% ASSUMABLE LOAN will require substitution. Come LOOK and fall in LOVE!

Save
Ask
Tour
Hide
Share
Listing Snapshot
Price 
$1,354,000
Days On Site 
42 Days
Bedrooms 
6
Inside Area (SqFt) 
4,253 sqft
Total Baths 
4
Full Baths 
4
Partial Baths 
N/A
Lot Size 
36.07 Acres
Year Built 
2020
MLS® Number 
4638276
Status 
Active
Property Tax 
$5,088.67
HOA/Condo/Coop Fees 
N/A
Sq Ft Source 
N/A
Friends & Family
Recent Activity
12 hours agoListing updated with changes from the MLS®
3 weeks agoPrice changed to $1,354,000
a month agoListing first seen on site
General Features
Acres 
36.07
Attached Garage 
Yes
Garage 
Yes
Garage Spaces 
6
Parking 
RV Access/ParkingGravelDrivewayDrive ThroughGarage Door OpenerRV GarageOtherAttachedCarportDetached
Pets 
Cats OKDogs OK
Property Sub Type 
Single Family Residence
SqFt Above 
2129
SqFt Total 
4438
Style 
Ranch
Utilities 
Cable ConnectedElectricity ConnectedPropane
Water Source 
Well
Interior Features
Appliances 
HumidifierCooktopDishwasherDisposalDryerOvenRefrigeratorWasherVented Exhaust FanMicrowave
Basement 
FullPartially Finished
Cooling 
Ceiling Fan(s)Central Air
Fireplace 
Yes
Fireplace Features 
Gas
Fireplaces 
1
Flooring 
LaminateCarpetCeramic Tile
Heating 
Forced Air
Interior 
Smart ThermostatSmart HomePantryBreakfast BarVaulted Ceiling(s)High CeilingsDouble Vanity
Laundry Features 
Main Level
Window Features 
Window Coverings
Bathroom 
Level - Basement
Bedroom 
Dimensions - 10.0x12.0Level - Basement
Dining Room 
Dimensions - 12.0x13.0Level - MainFeatures - See Remarks
Family Room 
Dimensions - 20.0x20.0Level - MainFeatures - Other, See Remarks
Kitchen 
Dimensions - 12.0x15.0Level - MainFeatures - Breakfast Bar
Laundry 
Level - Main
Master Bedroom 
Dimensions - 13.0x16.0Level - Main
Office 
Dimensions - 8.0x9.0Level - Basement
Other Room 
Dimensions - 14.0x10.0Level - BasementFeatures - Storage
Save
Ask
Tour
Hide
Share
Exterior Features
Exterior 
Dog Run
Lot Features 
Cul-De-SacLevel
Other Structures 
WorkshopStable(s)Other
Patio And Porch 
Covered
Roof 
Shingle
View 
Mountain(s)Panoramic
Waterview 
Mountain(s)Panoramic
Windows/Doors 
Window Coverings
Community Features
Accessibility Features 
Therapeutic Whirlpool
Community Features 
Gated
MLS Area 
Old West Ranch
School District 
District 49
Financing Terms Available 
AssumableCashConventionalFHAUSDA LoanVA Loan
Horse Allowed 
Yes
Schools
School District
District 49
Elementary School
Unknown
Middle School
Unknown
High School
Unknown
Listing courtesy of Falcon Peyton Homes: Janet@FalconPeytonHomes.com


The real estate listing information and related content displayed on this site is provided exclusively for consumers’ personal, non-commercial use and may not be used for any purpose other than to identify prospective properties consumers may be interested in purchasing. This information and related content is deemed reliable but is not guaranteed accurate by the Pikes Peak REALTOR® Services Corp d/b/a elevateMLS. Copyright 2026
Last checked: 2026-09-21 07:45 AM UTC

Neighborhood & Commute
Source: Walkscore
Disclosure: Community information and market data powered by Constellation Data Labs. Information is deemed reliable but not guaranteed.
Save
Ask
Tour
Hide
Share
Scroll to Top