
1331 N Weber StreetColorado Springs, CO 80903
Due to the health concerns created by Coronavirus we are offering personal 1-1 online video walkthough tours where possible.
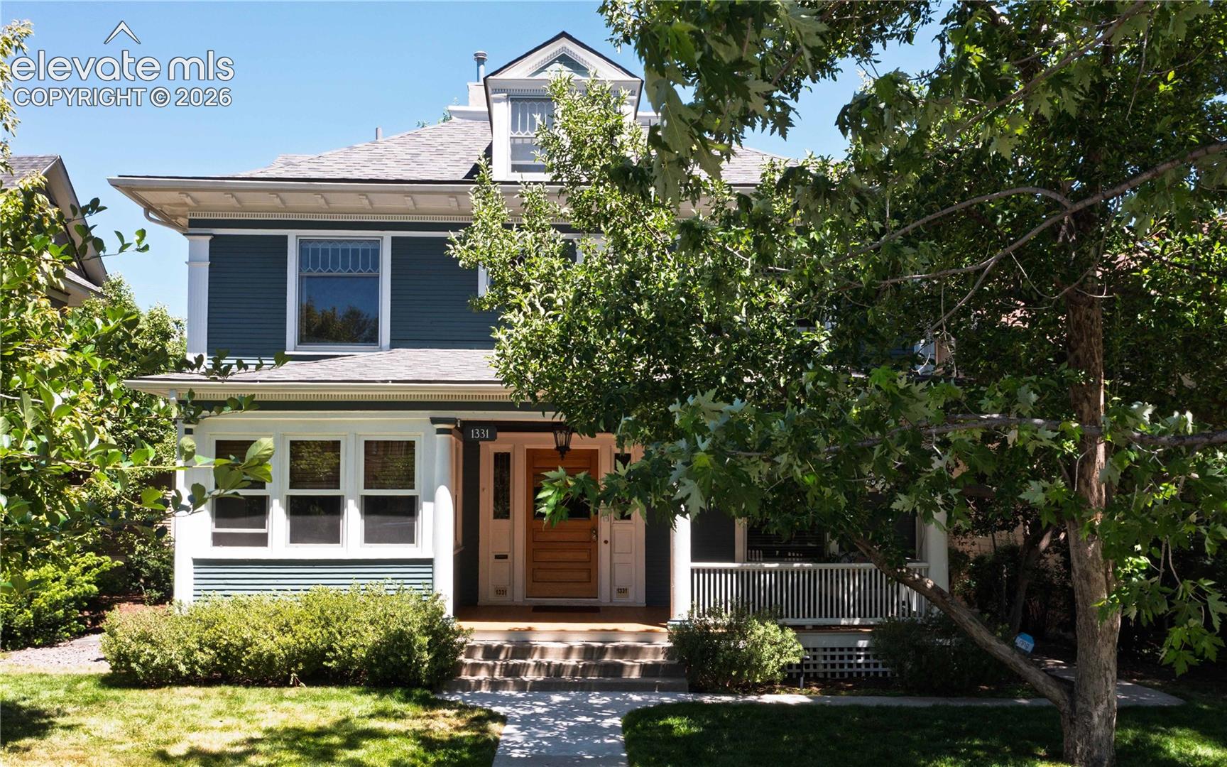
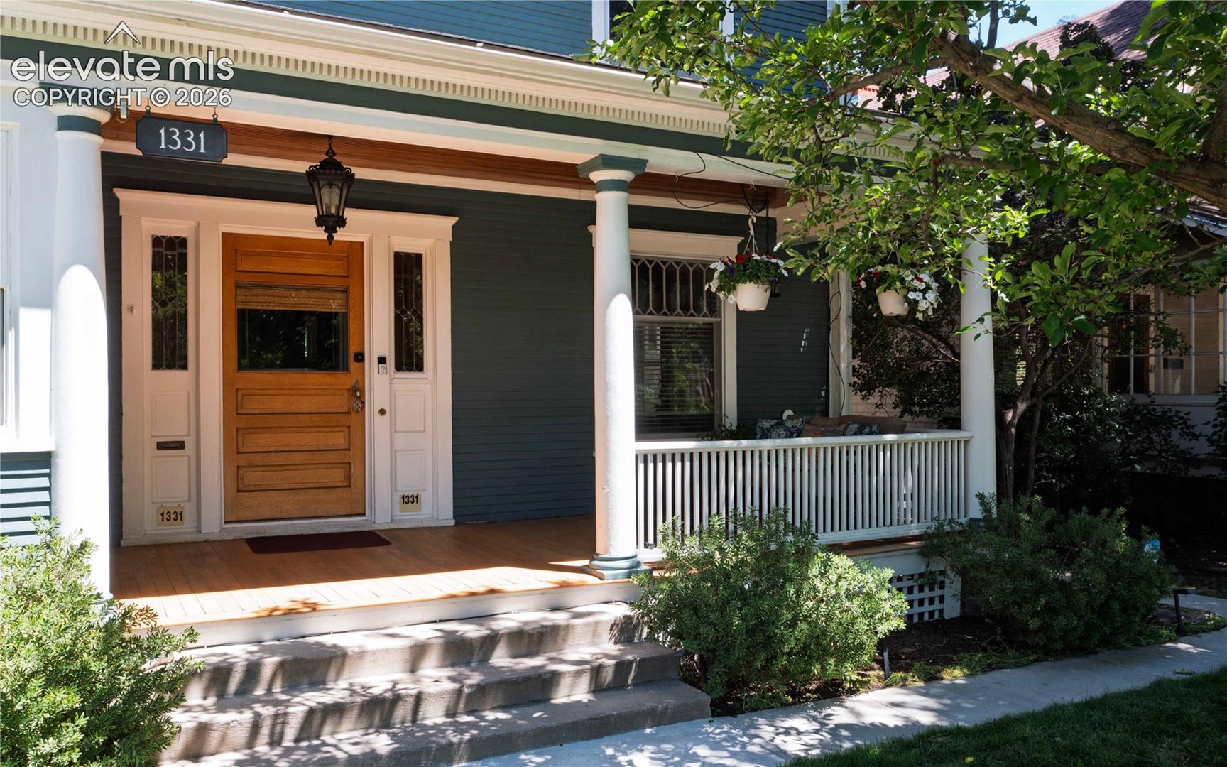
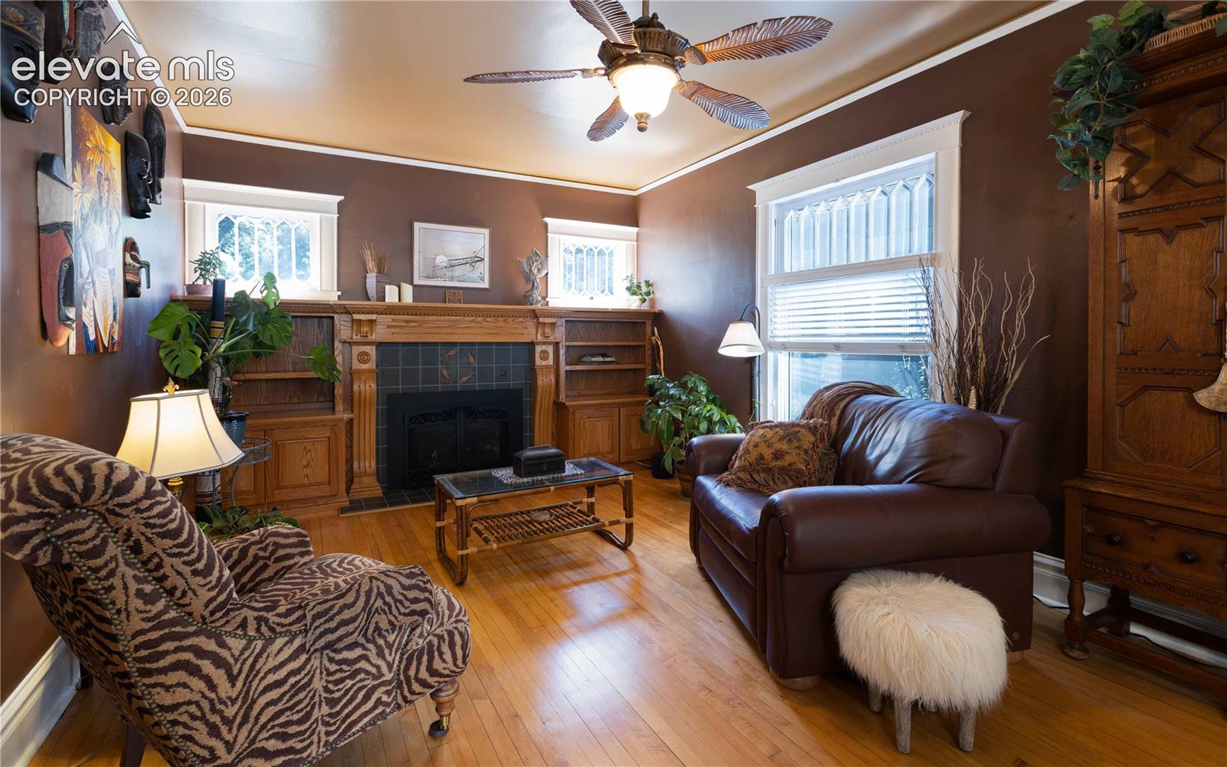
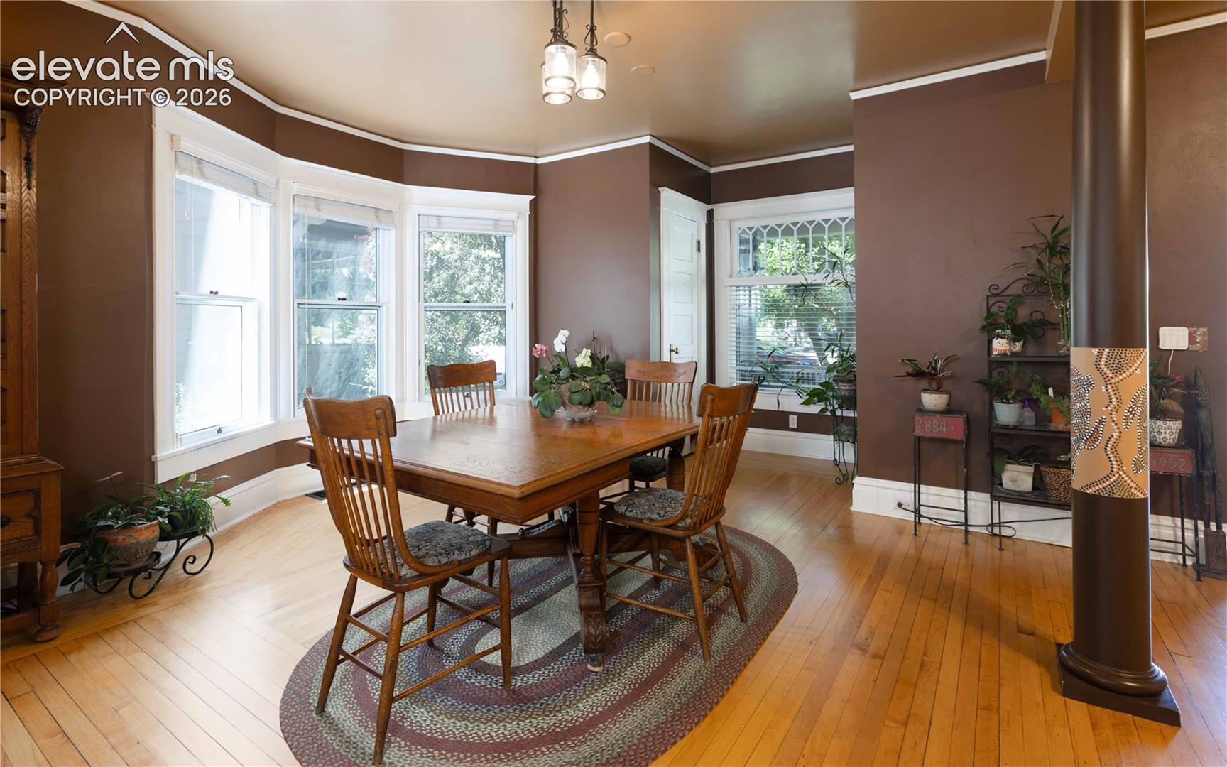
WELCOME HOME to this beautifully restored turn-of-the-century foursquare in the heart of downtown Colorado Springs. Featuring the iconic grandeur of the Old North End’s graceful dwellings, everything about this home has been thoughtfully updated and reimagined for modern living. As you enter through the inviting covered front porch you will be enveloped in the warmth of a bygone era, with stunning woodwork and banisters, gleaming hardwood floors, beautiful high-ceilinged rooms with large windows, moldings and built-ins, rich period-specific light fixtures and unique ceiling fans, and a hand-crafted oak fireplace with artisan tile inlay. An open-concept main level and kitchen with new appliances, cabinetry, smart range hood, uplighting, and even a secret staircase allow easy flow for comfortable living and large-group entertaining. Multiple light-filled bedrooms, with a tiny additional sunroom tucked over the roofline, are centered around a remodeled bath with steam shower, and one large bedroom and bath in the attic create a suite-like retreat for guests or additional family members. The basement offers an antique custom-built wine cellar and a two-person spa retreat with aura lighting and remote control. The backyard is a private paradise of lush plantings clustered around a deck as well as a lower brick patio with walkway to the garage, with the home's exterior just entirely repainted this summer. Other upgrades include new roof, rebuilt insulated front porch, new windows, whole-house humidifier, tankless water heater, upgraded furnace motor, whole-house fan, upgraded sprinkler system, new sewer clean-outs, finished garage with EV charging station, high-output heater, LED lighting and a dumbwaiter for attic storage. Modern smart features include digital locks, extensive Alexa automation, Ring water monitoring, and fiber-optic internet. This is a truly exceptional beauty, blending historic charm with modern luxury. Make this pristine gem your HOME today.
| 2 weeks ago | Listing updated with changes from the MLS® | |
| 3 months ago | Status changed to Active | |
| 3 months ago | Listing first seen on site |

The real estate listing information and related content displayed on this site is provided exclusively for consumers’ personal, non-commercial use and may not be used for any purpose other than to identify prospective properties consumers may be interested in purchasing. This information and related content is deemed reliable but is not guaranteed accurate by the Pikes Peak REALTOR® Services Corp d/b/a elevateMLS. Copyright 2026
Last checked: 2026-09-21 09:46 AM UTC