
33036 Meadow Ridge LaneTrinidad, CO 81082
Due to the health concerns created by Coronavirus we are offering personal 1-1 online video walkthough tours where possible.
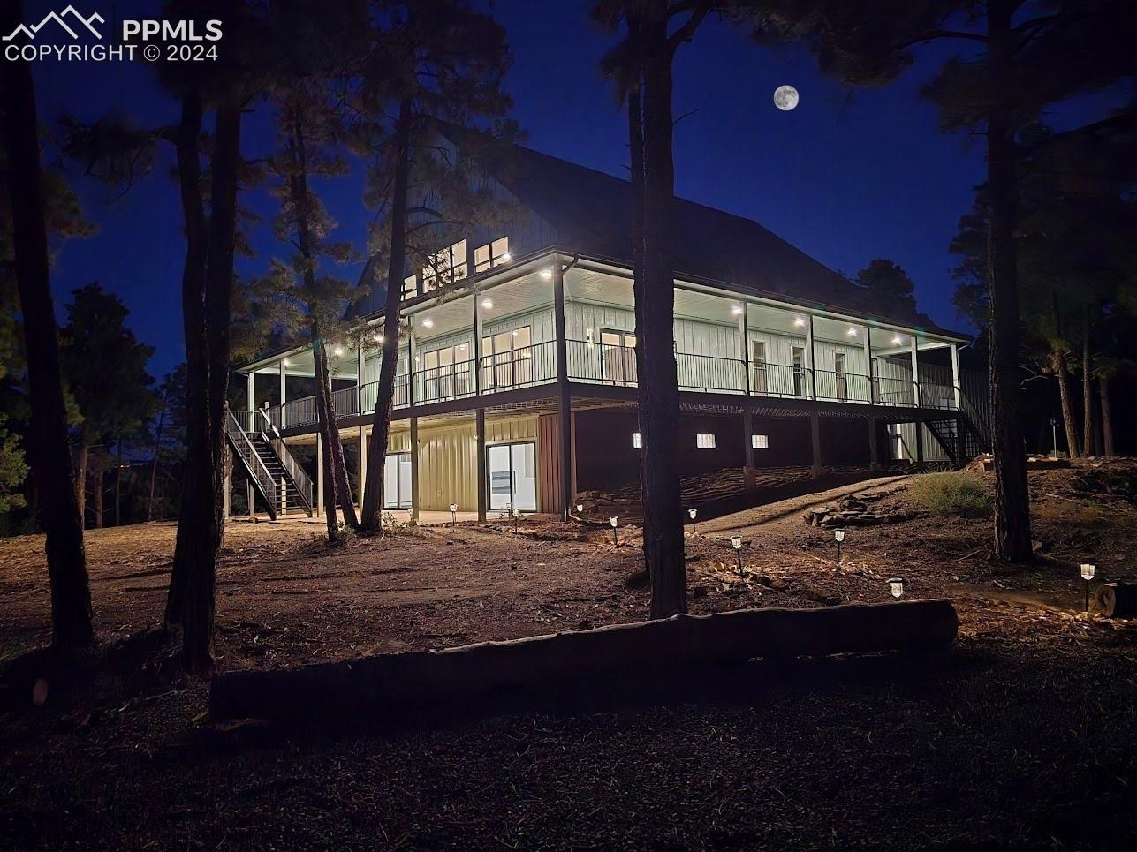
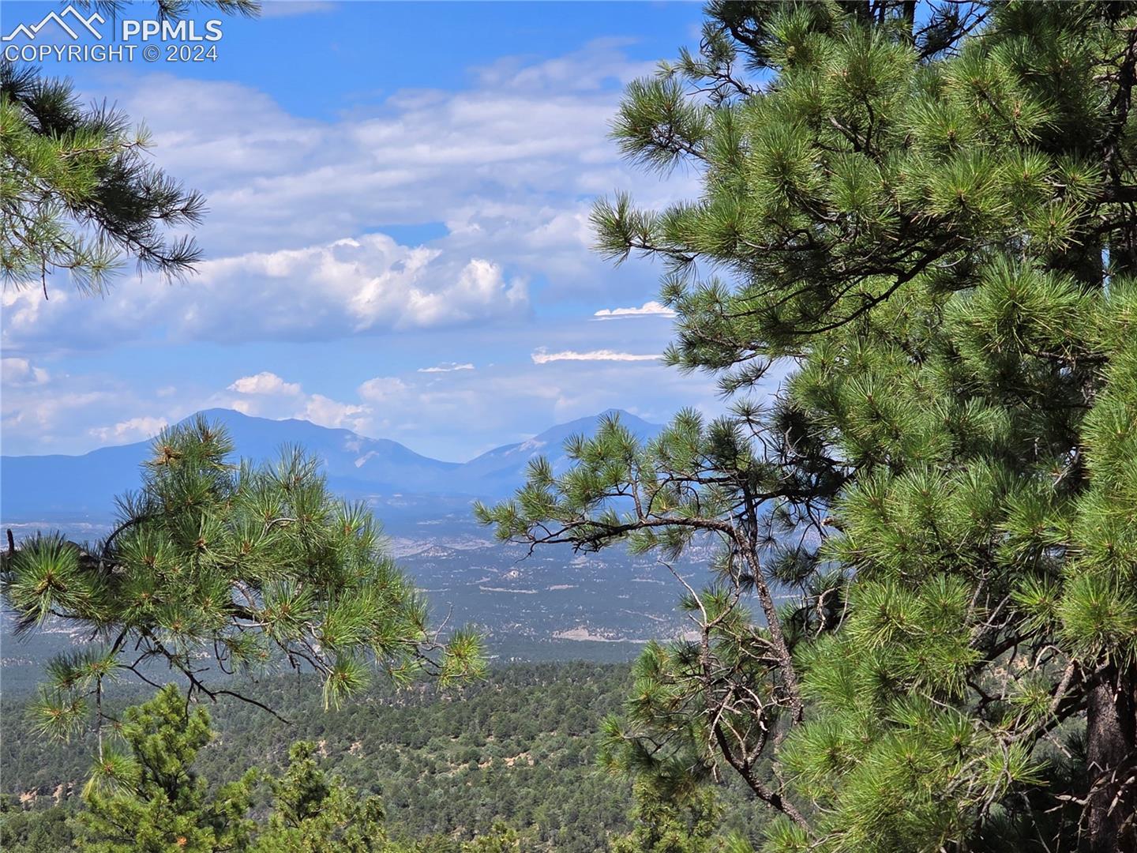
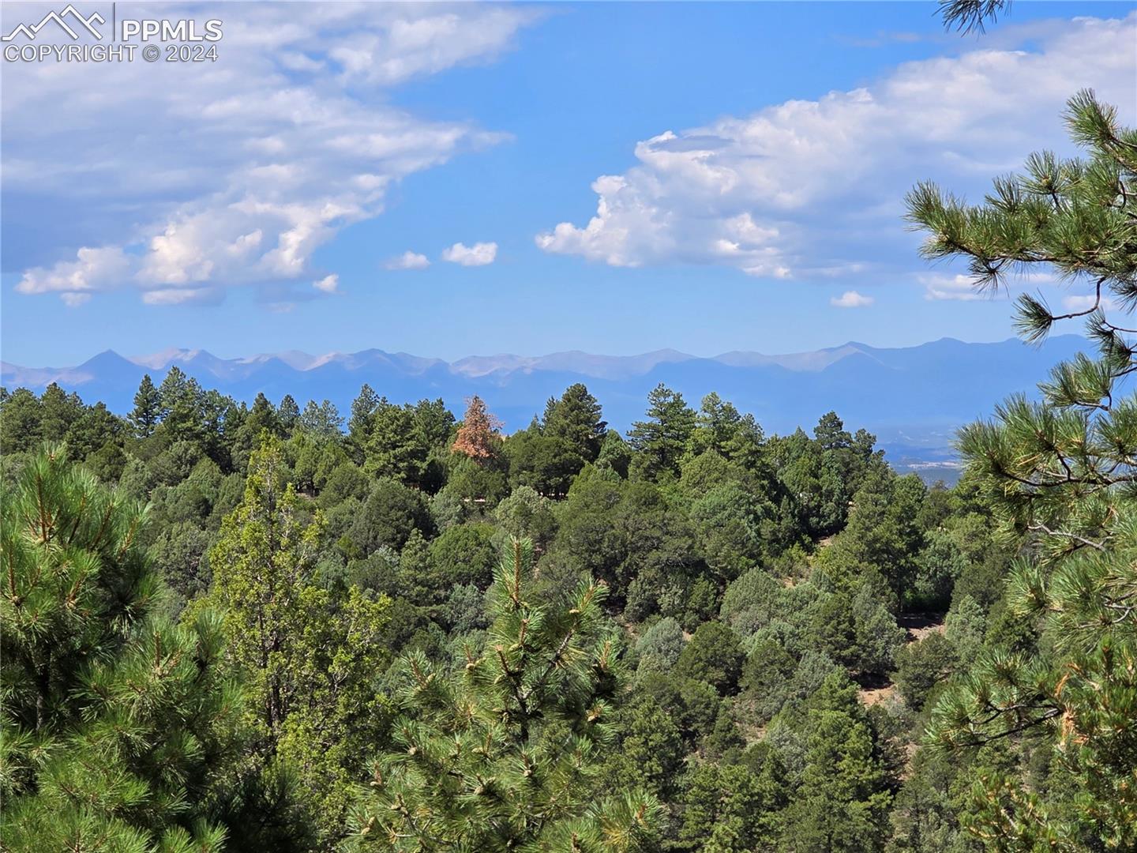
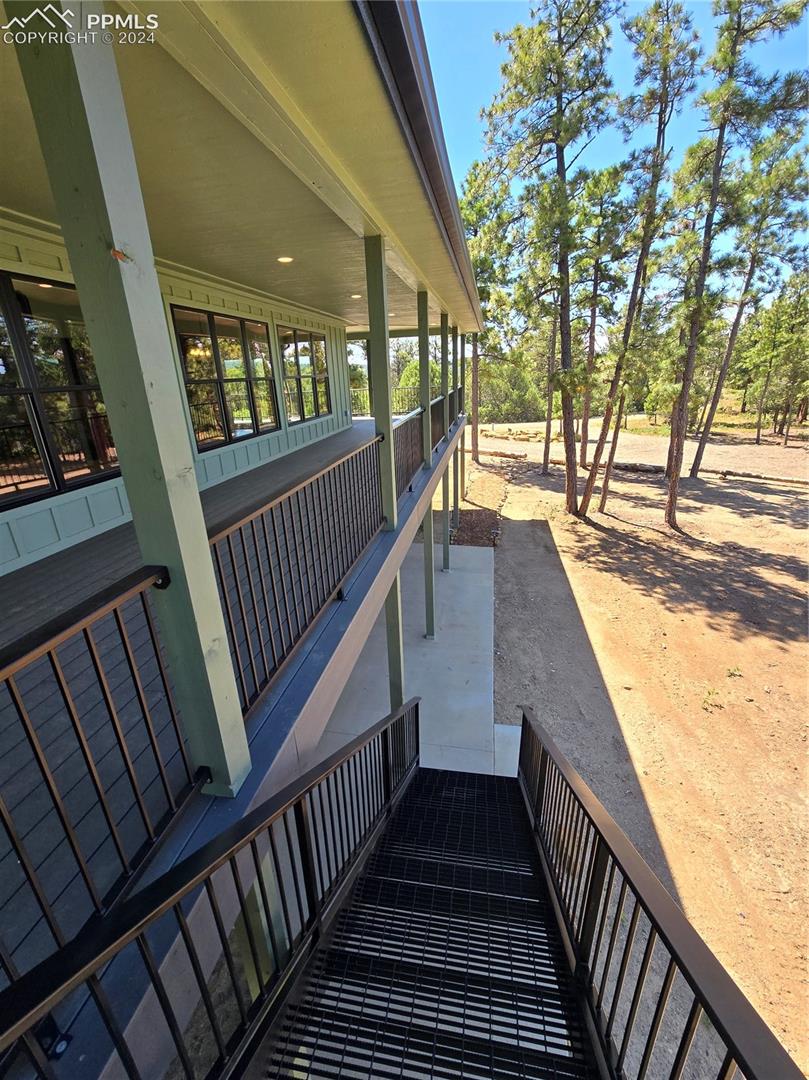
Experience one of the most breathtaking views of the Sangre de Cristo and Spanish Peaks from the 1800 square foot covered wrap around deck of this extrordinary move-in-ready home consisting of 4876 squre feet on 2 levels, a 1450 square foot insulated and finished garage that has 2-12 foot high garage doors with openers designed for large overhead doors and access to lower and main levels. The main floor has a large, open gathering room, dining, kitchen space with a contemporary electric fireplace, a tri-fold sliding door and big views. Kitchen includes gas range with pot filler, undercounter microwave, refrigerator, wine refrigerator and dishwasher. There are also 3 bedrooms (1 primary suite), laundry, mudroom and 2 baths on this level. The open walkout level has a large great room with electric fireplace, wet bar/wine refrigerator and a second primary suite and bathroom. The home is heated with hydronic baseboard heat for efficiency and even heat throughout the home. The walls are closed cell foam and the attic ceiling is open cell foam; this combination offers excellent insulation. There is a 588 square foot finished loft/bonus room over the heated garage and large additional storage space off the bonus room. Other featurres include granite countertops throughout, tile, hardwood and luxury vinyl flooring. The home is situated on 35 wooded acres with meadow area to build a barn or outbuilding. There has been tree, wood and brush cutting for fire mitigation around the house and garage area. One of the best features of this beautiful property is the city/community water system with a backup cistern for emergency water storage and useage. There is no need for a well on this property because of the water provided through the water system in Sante Fe Trail Ranch subdivision. The 3 chamber septic system is an engineered dosing system designed to evenly distribute the effluent into the engineered leach field. The Certificate of Occupancy is posted in the mechanical room.
| a month ago | Listing updated with changes from the MLS® | |
| 3 months ago | Listing first seen on site |

The real estate listing information and related content displayed on this site is provided exclusively for consumers’ personal, non-commercial use and may not be used for any purpose other than to identify prospective properties consumers may be interested in purchasing. This information and related content is deemed reliable but is not guaranteed accurate by the Pikes Peak REALTOR® Services Corp d/b/a elevateMLS. Copyright 2026
Last checked: 2026-09-21 07:45 AM UTC