Save
Ask
Tour
Hide
Share
$1,594,000
95 Days On Site

15765 Pineycove Court
Colorado Springs, CO 80921

For Sale|Single Family Residence|Active
6
Beds
5
Total Baths
4
Full Baths
1
Partial Bath
5,717
SqFt
$279
/SqFt
1998
Built
County:
El Paso
Listing courtesy of Exp Realty LLC: homes@treasuredavis.com

Due to the health concerns created by Coronavirus we are offering personal 1-1 online video walkthough tours where possible.
15765 Pineycove Court15765 Pineycove Court15765 Pineycove Court15765 Pineycove Court
Save
Ask
Tour
Hide
Share

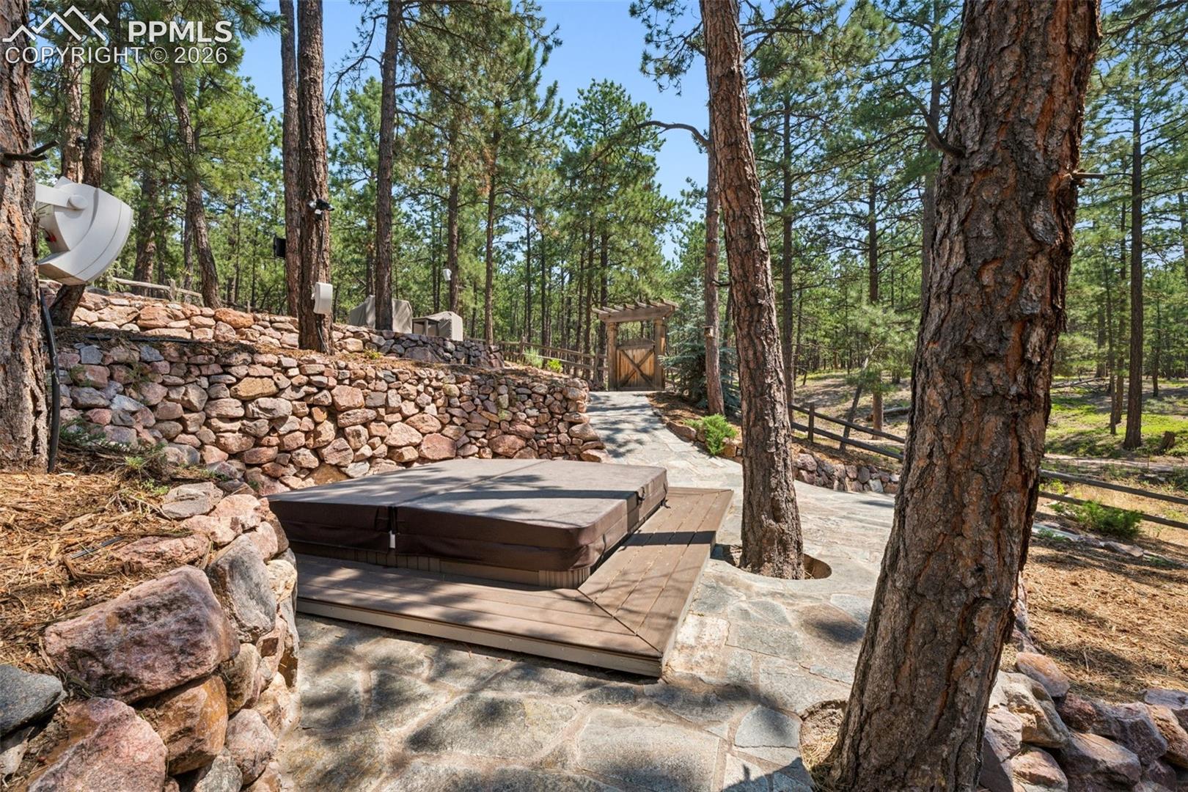
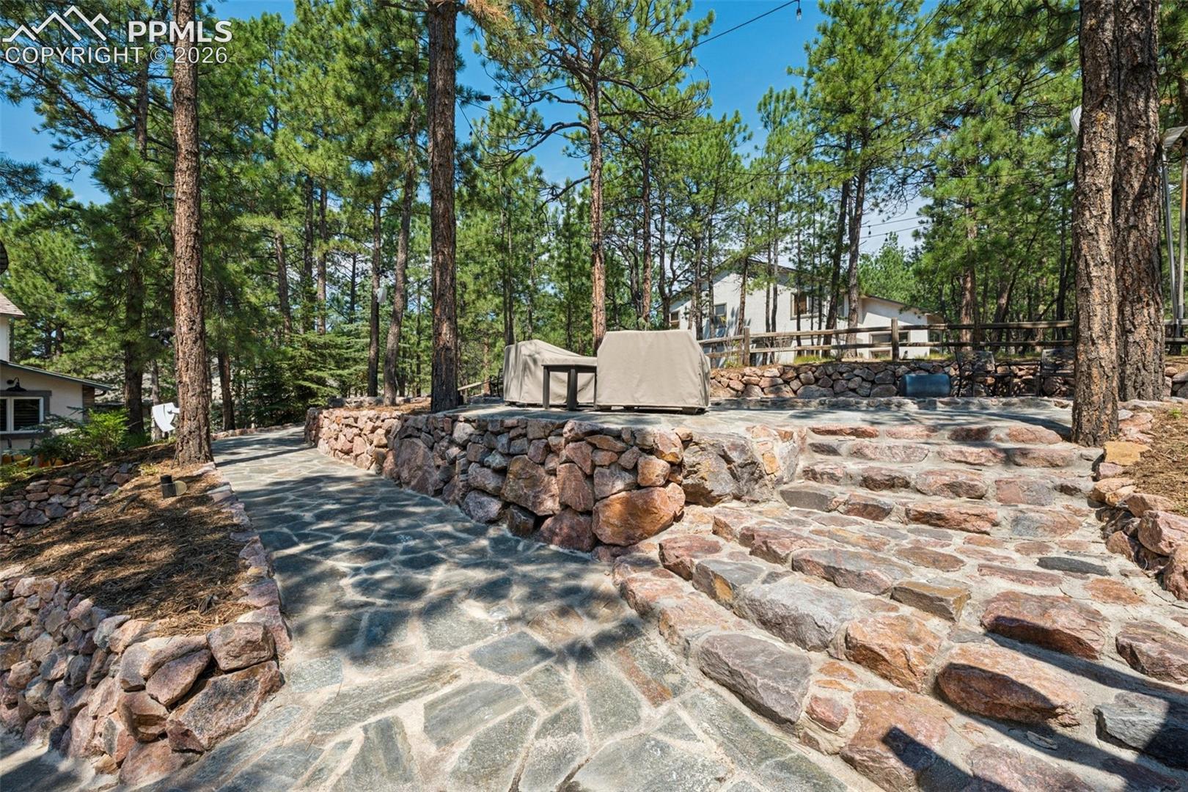
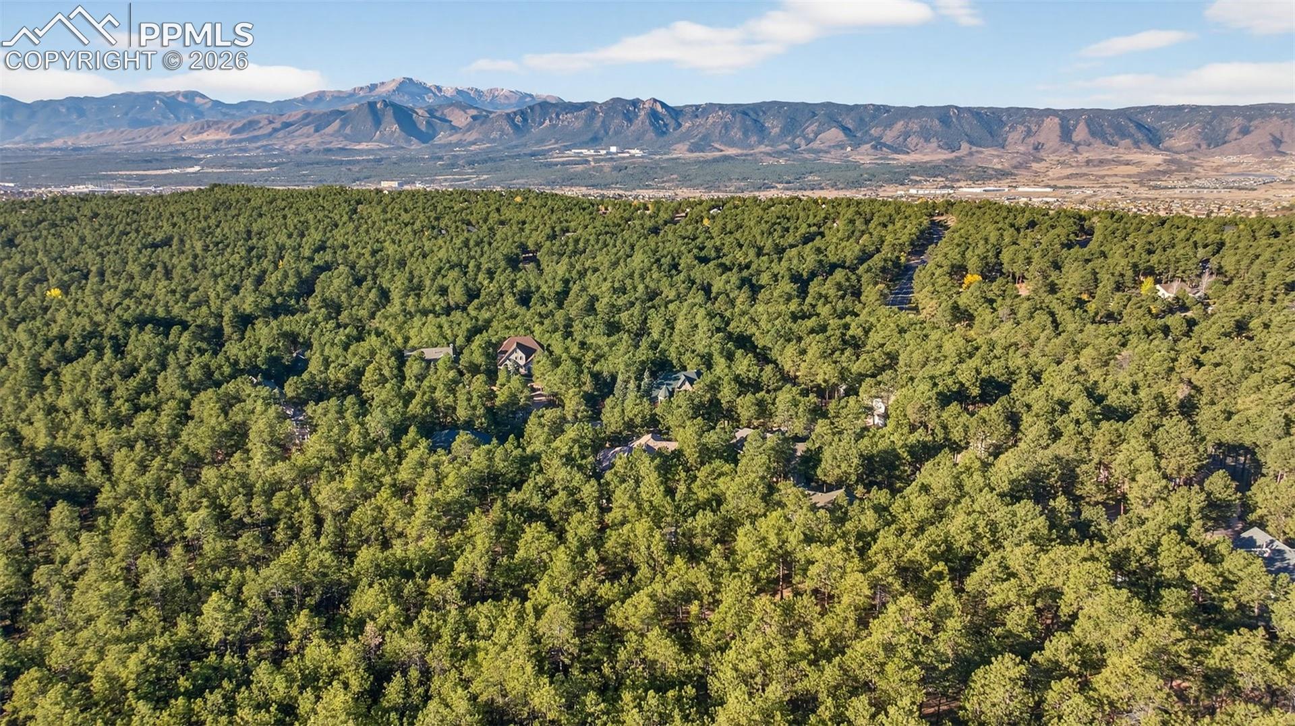
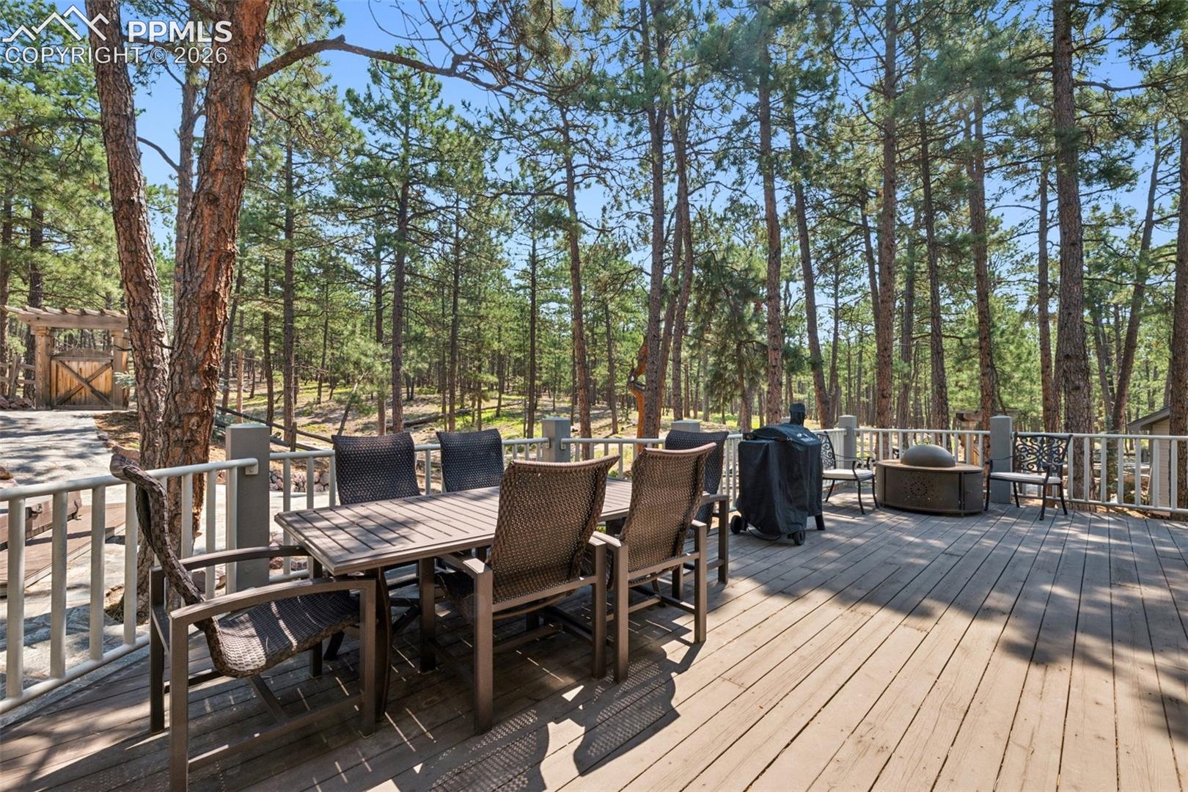
This extraordinary custom home blends timeless craftsmanship with modern luxury across 6,200+ sq. ft. of thoughtfully designed living space with custom finishes and upgrades. The main level features an inviting entry with crown molding, custom lighting, & a handcrafted front door. The living room boasts vaulted ceilings, boxed windows, & an artisan FPX wood-burning fireplace. A private office includes Brooks Brothers cabinetry, barn doors, & an exterior entrance. The kitchen offers updated appliances & Pottery Barn lighting, with a mudroom featuring custom cabinetry & designer finishes. This level also includes a laundry room with floor-to-ceiling cabinetry & a versatile craft room that doubles as a second office—ideal for two working from home. Upstairs you’ll find spacious secondary bedrooms, including one with a private bath, a sitting area, & a beautifully appointed primary suite with whitewashed beam ceiling, stone fireplace, radiant floors, spa bath with steam shower & Restoration Hardware tub, plus a Brooks Brothers closet with additional laundry & storage. Off the master is a second laundry & an exercise room/nursery, adding both convenience & flexibility. A private heated deck with Trex decking completes the retreat. The finished walk-out basement includes two bedrooms, an updated bath, a wood-burning fireplace & flexible living space including a potential media room. It also offers private side entrances for convenience. Outdoor living shines with multiple covered patios, a bocce court, pergola gates, raised garden beds, professional landscaping, a playground, a custom bridge, & a below-ground hot tub. Hand-cut stonework, copper gutters, & a Davinci roof with transferable 50-year warranty ensure beauty & durability. A private entrance leads directly to 417-acre Fox Run Park. From custom cabinetry & radiant floors to smart wiring, motion sensors with cameras, & outdoor speakers, every detail has been carefully considered.

Save
Ask
Tour
Hide
Share
Listing Snapshot
Price 
$1,594,000
Days On Site 
95 Days
Bedrooms 
6
Inside Area (SqFt) 
5,717 sqft
Total Baths 
5
Full Baths 
4
Partial Baths 
1
Lot Size 
0.6001 Acres
Year Built 
1998
MLS® Number 
5552982
Status 
Active
Property Tax 
$6,337.77
HOA/Condo/Coop Fees 
$20.83 monthly
Sq Ft Source 
N/A
Friends & Family
Recent Activity
4 weeks agoListing updated with changes from the MLS®
a month agoPrice changed to $1,594,000
3 months agoListing first seen on site
General Features
Acres 
0.6001
Attached Garage 
Yes
Garage 
Yes
Garage Spaces 
3
Parking 
ConcretePavedDrivewayOversizedAttached
Property Sub Type 
Single Family Residence
Security 
Security System
SqFt Above 
4148
SqFt Total 
6240
Style 
2 Story
Utilities 
Electricity ConnectedNatural Gas ConnectedNatural Gas Available
Interior Features
Appliances 
HumidifierDishwasherDouble OvenOvenRangeRefrigeratorMicrowave
Basement 
FullPartially Finished
Cooling 
Attic FanCeiling Fan(s)Central Air
Fireplace 
Yes
Fireplace Features 
BasementGasWood Burning
Fireplaces 
3
Flooring 
LaminateCarpetCeramic TileTileWood
Heating 
Forced AirNatural Gas
Interior 
PantryBreakfast BarCentral VacuumWet BarHigh Speed InternetBeamed CeilingsVaulted Ceiling(s)High CeilingsDouble Vanity
Laundry Features 
Main LevelUpper Level
Window Features 
Window Coverings
Bathroom 
Level - Upper
Bedroom 
Dimensions - 17.0x15.0Level - Upper
Dining Room 
Dimensions - 19.0x11.0Level - Main
Family Room 
Dimensions - 25.0x25.0Level - Main
Kitchen 
Dimensions - 17.0x15.0Level - MainFeatures - Breakfast Bar
Living Room 
Dimensions - 15.0x11.0Level - Main
Master Bedroom 
Dimensions - 18.0x15.0Level - Upper
Office 
Dimensions - 17.0x13.0Level - Basement
Other Room 
Dimensions - 24.0x17.0Level - Basement
Save
Ask
Tour
Hide
Share
Exterior Features
Exterior 
Storage
Fencing 
Back Yard
Lot Features 
LandscapedWooded
Other Structures 
Shed(s)Other
Patio And Porch 
Deck
Road Frontage 
City Street
Roof 
Shingle
View 
Mountain(s)
Waterview 
Mountain(s)
Windows/Doors 
Window Coverings
Community Features
Association Fee 
$250.0
Association Fee Frequency 
Annually
MLS Area 
The Ridge At Fox Run
School District 
Lewis-Palmer-38
Financing Terms Available 
CashConventionalFHAVA Loan
Schools
School District
Lewis-Palmer-38
Elementary School
Lewis Palmer
Middle School
Lewis Palmer
High School
Lewis Palmer
Listing courtesy of Exp Realty LLC: homes@treasuredavis.com


The real estate listing information and related content displayed on this site is provided exclusively for consumers’ personal, non-commercial use and may not be used for any purpose other than to identify prospective properties consumers may be interested in purchasing. This information and related content is deemed reliable but is not guaranteed accurate by the Pikes Peak REALTOR® Services Corp d/b/a elevateMLS. Copyright 2026
Last checked: 2026-09-21 06:41 AM UTC

Neighborhood & Commute
Source: Walkscore
Disclosure: Community information and market data powered by Constellation Data Labs. Information is deemed reliable but not guaranteed.
Save
Ask
Tour
Hide
Share
Scroll to Top