Save
Ask
Tour
Hide
Share
$1,590,000
95 Days On Site

4670 Newstead Place
Colorado Springs, CO 80906

For Sale|Single Family Residence|Active
4
Beds
5
Total Baths
3
Full Baths
2
Partial Baths
4,896
SqFt
$325
/SqFt
1993
Built
County:
El Paso
Listing courtesy of HomeSmart: summertan818@gmail.com

Due to the health concerns created by Coronavirus we are offering personal 1-1 online video walkthough tours where possible.
4670 Newstead Place4670 Newstead Place4670 Newstead Place4670 Newstead Place
Save
Ask
Tour
Hide
Share

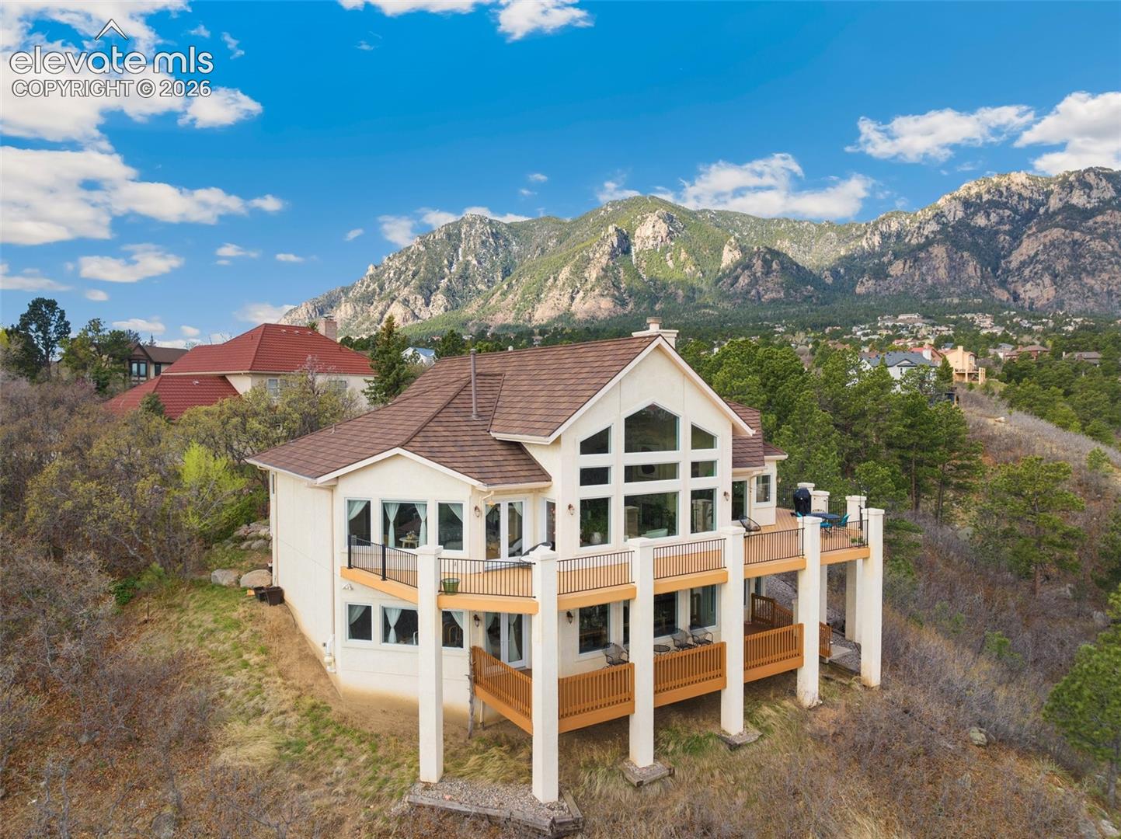
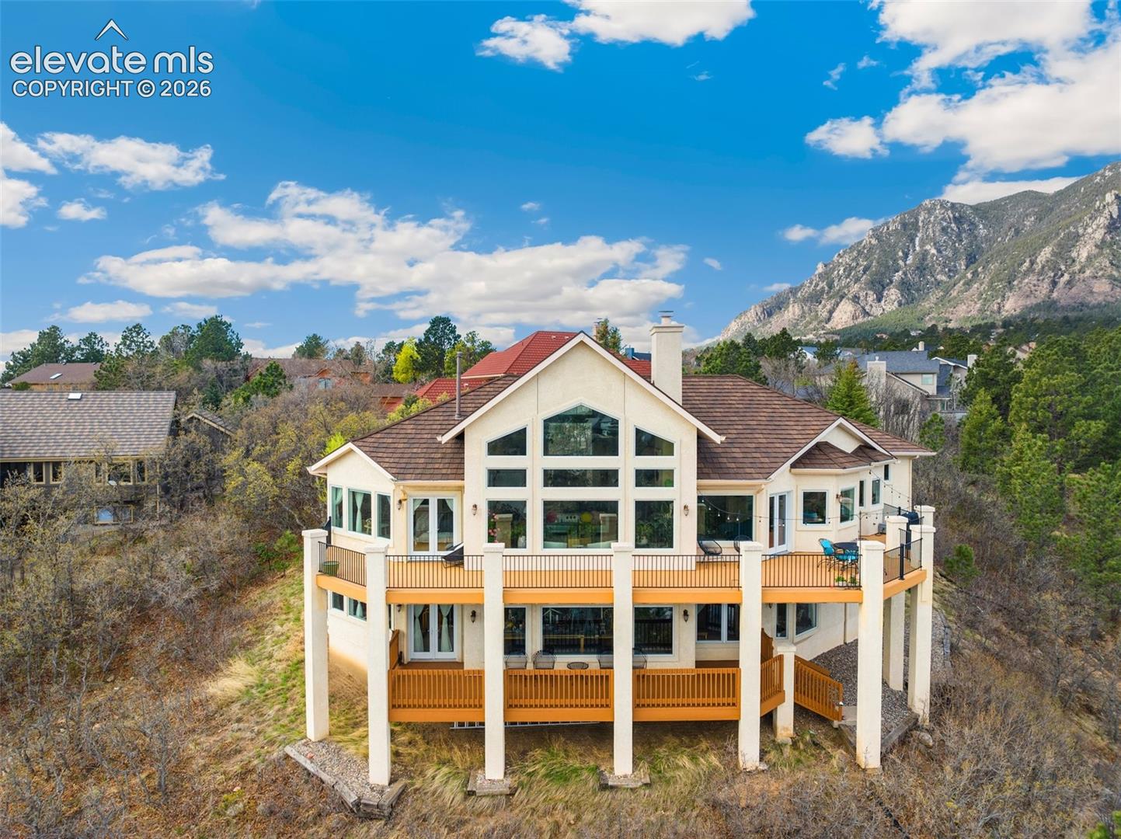
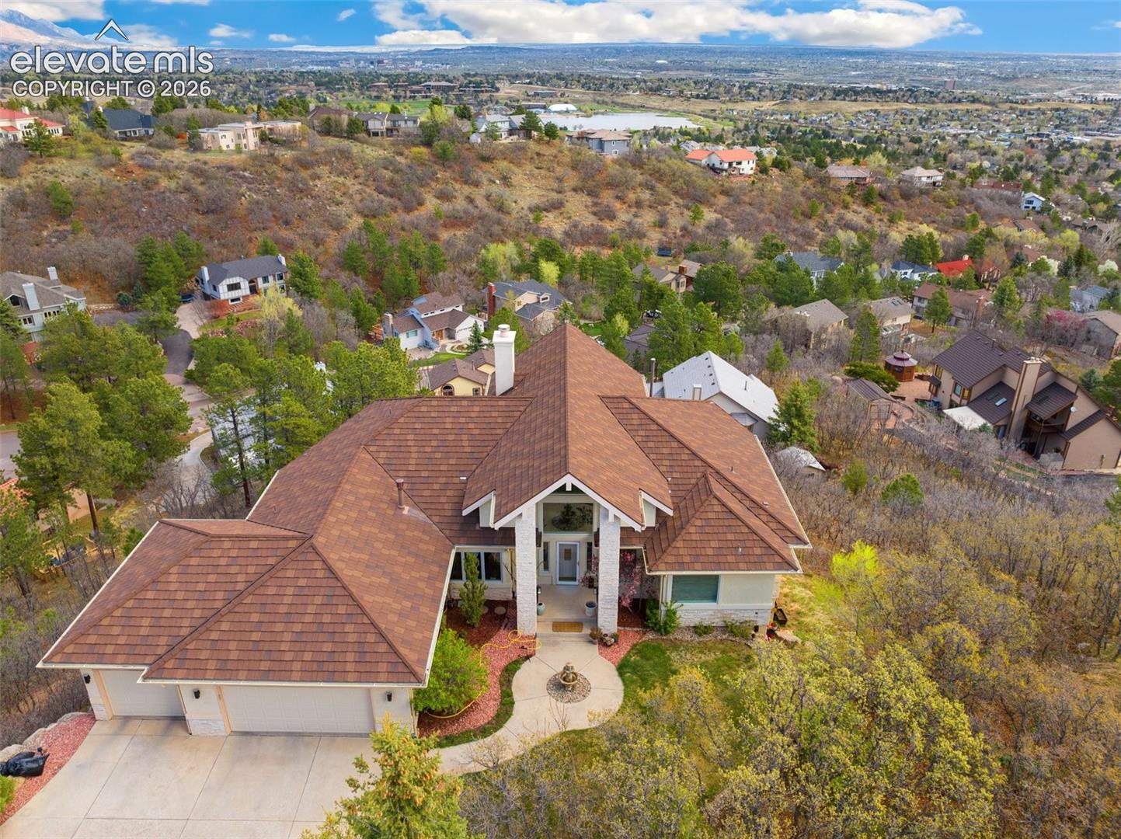
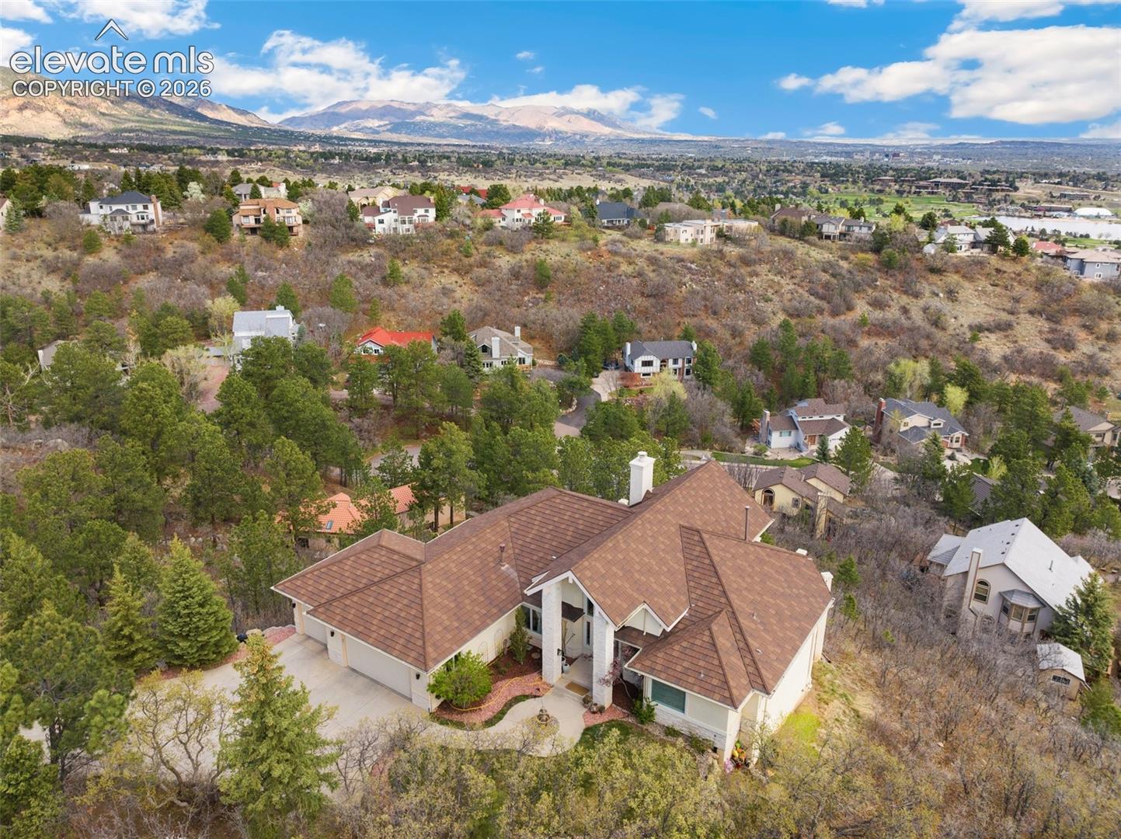
VIEWS!VIEWS!VIEWS! Welcome to your dream home nestled in the serene beauty of Colorado Springs, boastiong breathtaking views of both the vibrant city skyline and majestic cheyenne mountain. This meticulously crafted residence offers the perfect blend of modern luxury and natural splendor. Wake up to the sun rising over mountains and unwind in the evening as the city lights twinkle below. With every glance out the window, you will be reminded of the unparralleled beauty that surrounds you. The main level includeds the spacious master with city views. The walkout basement has 3 bedsrooms and family room with view too. New stucco, brand new Pella windows, brand new wrap-a-round upper deck, brand new roof also new water heator and new kitchen hood. Don't miss the opportunity to make this extraordinary property your own slice of paradise.

Save
Ask
Tour
Hide
Share
Listing Snapshot
Price 
$1,590,000
Days On Site 
95 Days
Bedrooms 
4
Inside Area (SqFt) 
4,896 sqft
Total Baths 
5
Full Baths 
3
Partial Baths 
2
Lot Size 
0.67 Acres
Year Built 
1993
MLS® Number 
5704028
Status 
Active
Property Tax 
$2,666.2
HOA/Condo/Coop Fees 
N/A
Sq Ft Source 
N/A
Friends & Family
Recent Activity
a month agoListing updated with changes from the MLS®
3 months agoListing first seen on site
General Features
Acres 
0.67
Attached Garage 
Yes
Garage 
Yes
Garage Spaces 
3
Parking 
Attached
Property Sub Type 
Single Family Residence
SqFt Above 
2688
SqFt Total 
5349
Style 
Ranch
Utilities 
Electricity ConnectedNatural Gas AvailablePhone Connected
Water Source 
Public
Interior Features
Appliances 
DishwasherDryerOvenRangeRefrigeratorWasherVented Exhaust Fan
Basement 
FullWalk-Out AccessPartially Finished
Cooling 
Ceiling Fan(s)Central Air
Electric 
220 Volts in Kitchen
Fireplace Features 
Basement
Flooring 
CarpetWood
Heating 
Natural Gas
Laundry Features 
Main Level
Bathroom 
Level - Main
Bedroom 
Dimensions - 13.0x20.0Level - Basement
Dining Room 
Dimensions - 13.0x16.0Level - Main
Family Room 
Dimensions - 20.0x29.0Level - BasementFeatures - Wet Bar
Kitchen 
Dimensions - 15.0x27.0Level - Main
Living Room 
Dimensions - 22.0x20.0Level - Main
Master Bedroom 
Dimensions - 20.0x17.0Level - Main
Save
Ask
Tour
Hide
Share
Exterior Features
Lot Features 
Flag Lot
Roof 
Shingle
View 
CityMountain(s)Panoramic
Waterview 
CityMountain(s)Panoramic
Community Features
MLS Area 
Broadmoor Bluffs Park
School District 
Cheyenne Mtn-12
Financing Terms Available 
CashConventionalVA Loan
Schools
School District
Cheyenne Mtn-12
Elementary School
Unknown
Middle School
Unknown
High School
Unknown
Listing courtesy of HomeSmart: summertan818@gmail.com


The real estate listing information and related content displayed on this site is provided exclusively for consumers’ personal, non-commercial use and may not be used for any purpose other than to identify prospective properties consumers may be interested in purchasing. This information and related content is deemed reliable but is not guaranteed accurate by the Pikes Peak REALTOR® Services Corp d/b/a elevateMLS. Copyright 2026
Last checked: 2026-09-21 06:41 AM UTC

Neighborhood & Commute
Source: Walkscore
Disclosure: Community information and market data powered by Constellation Data Labs. Information is deemed reliable but not guaranteed.
Save
Ask
Tour
Hide
Share
Scroll to Top