Save
Ask
Tour
Hide
Share
$1,500,000
92 Days On Site

3310 Camels Ridge Lane
Colorado Springs, CO 80904

For Sale|Townhouse|Active Under Contract
3
Beds
3
Total Baths
3
Partial Baths
2,397
SqFt
$626
/SqFt
1980
Built
County:
El Paso
Listing courtesy of ERA Shields Real Estate: mblessing@erashields.com

Due to the health concerns created by Coronavirus we are offering personal 1-1 online video walkthough tours where possible.
3310 Camels Ridge Lane3310 Camels Ridge Lane3310 Camels Ridge Lane3310 Camels Ridge Lane
Save
Ask
Tour
Hide
Share

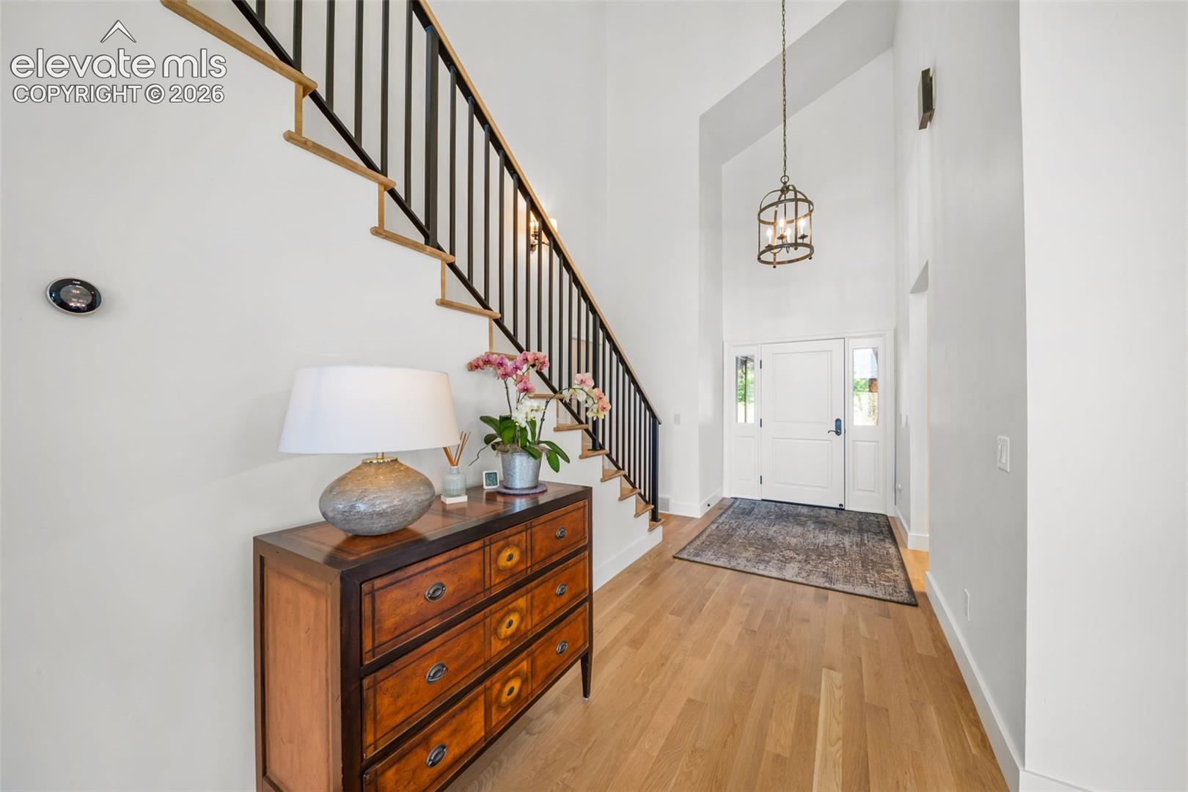
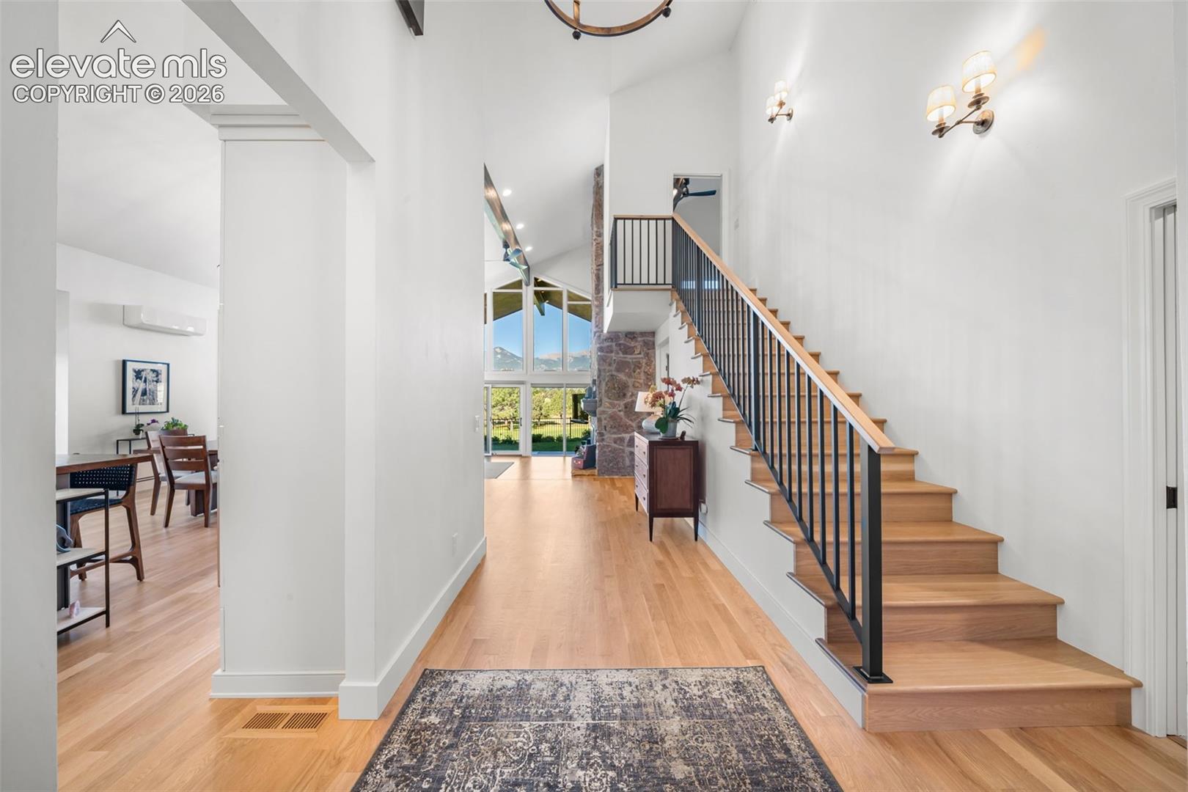
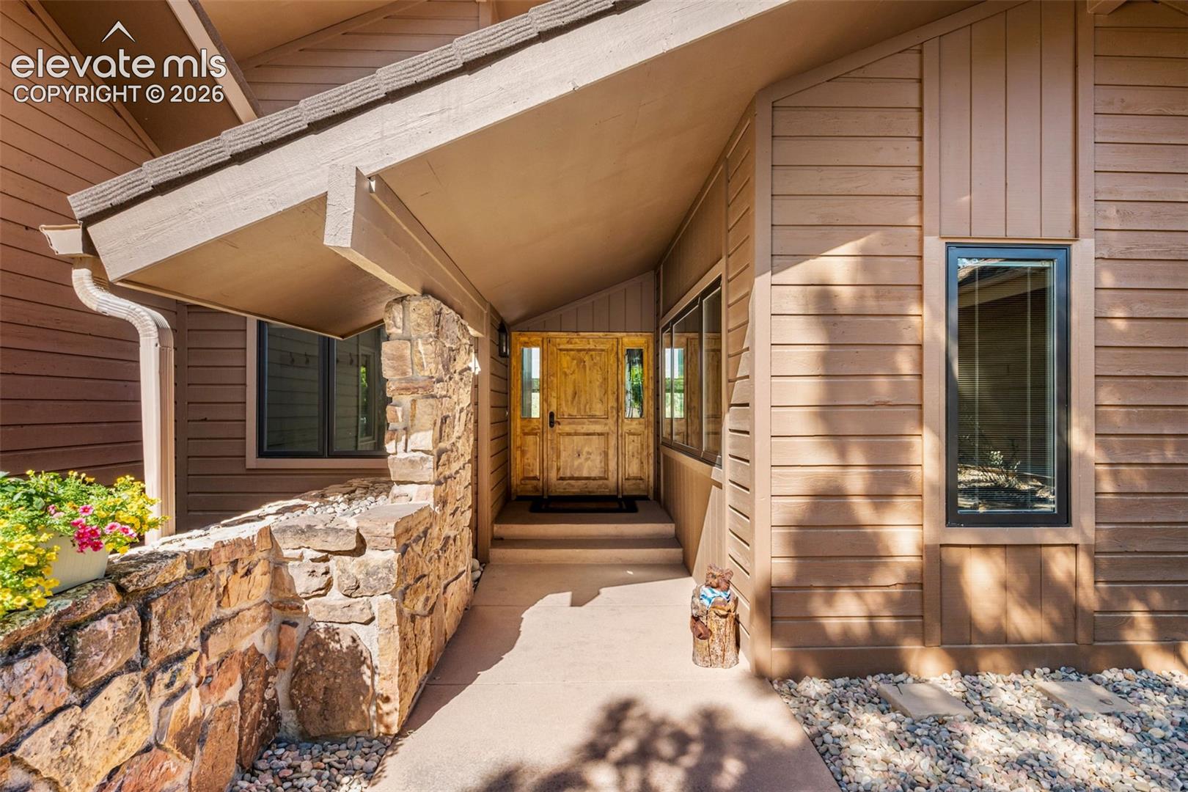
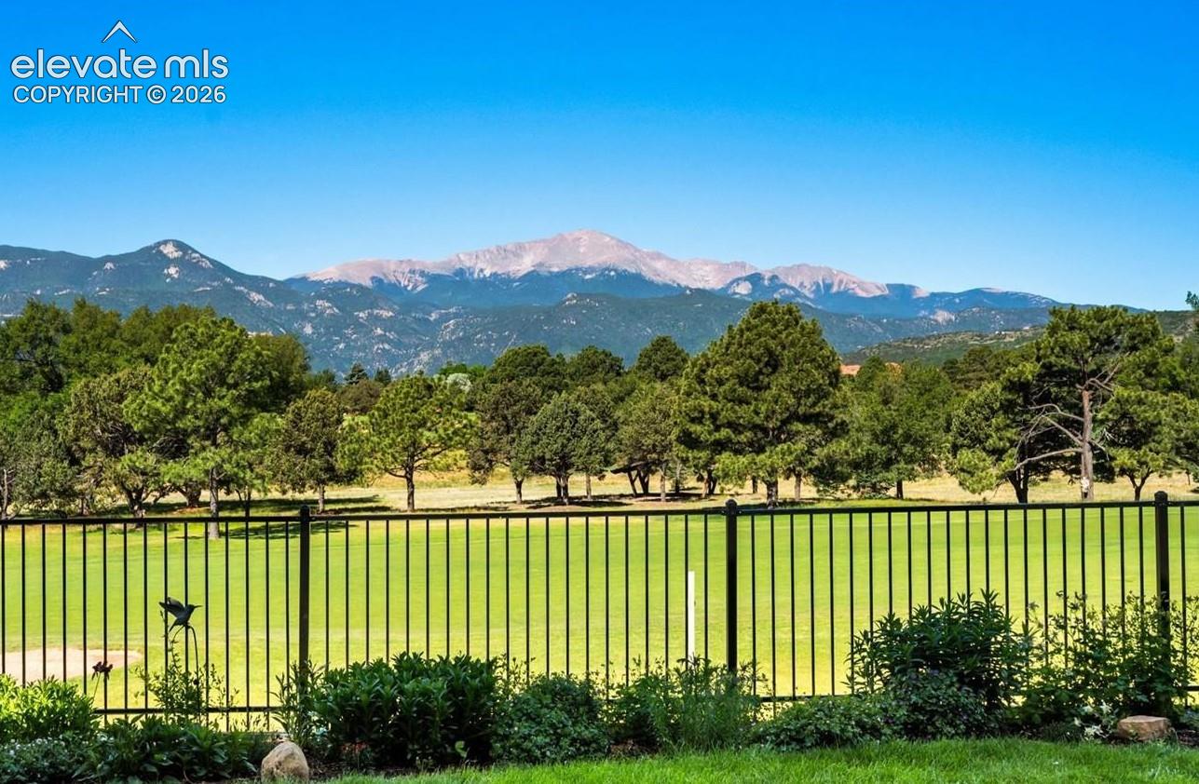
Located inside the gated community of Kissing Camels and backing directly to the golf course, this beautifully remodeled home delivers UNOBSTRUCTED, panoramic views of Pikes Peak and the Garden of the Gods rock formations - truly some of the most iconic scenery in town. Every major living space is intentionally oriented to showcase these breathtaking vistas. The home has been thoughtfully updated throughout with high-end finishes, new and refinished hardwood flooring on the main level, opened and widened stairs with a wrought-iron railing, and expanded and newly poured concrete patios. The redesigned kitchen features custom cabinetry, added storage, a beverage center, wine fridge, and Wolf and Sub-Zero appliances, all centered around a warm walnut countertop that adds richness and character. A dining area sits just off the kitchen and flows seamlessly into the great room, where a fireplace and large windows frame the mountain backdrop. From here, a walkout leads to the large covered patio—an ideal setting for evening dinners, entertaining, or simply watching the sun set behind Pikes Peak. With three en-suite bedrooms, including two primary suites, the layout offers exceptional comfort and flexibility. The upper-level suite is a true retreat with sweeping views, a spa-style bath, fireplace, and spacious walk-in closet. The main-level suite features two walls of windows and a beautifully updated bath. The third bedroom also enjoys a Pikes Peak view, a remodeled bath, and walk-in closet. Additional highlights include a Sonos sound system, extensive new landscaping, fencing around the rear of the property, and an oversized garage with new pull-down stairs for easy attic access and abundant storage. A full list of upgrades is attached. Modern, bright, and exquisitely finished, this home is a rare opportunity to own a fully updated residence with absolutely the BEST VIEW in town. Homes with views like this are limited—don’t miss your chance to make it yours.

Save
Ask
Tour
Hide
Share
Listing Snapshot
Price 
$1,500,000
Days On Site 
92 Days
Bedrooms 
3
Inside Area (SqFt) 
2,397 sqft
Total Baths 
3
Full Baths 
N/A
Partial Baths 
3
Lot Size 
0.1932 Acres
Year Built 
1980
MLS® Number 
5806164
Status 
Active Under Contract
Property Tax 
$3,661.97
HOA/Condo/Coop Fees 
$536.67 monthly
Sq Ft Source 
N/A
Friends & Family
Recent Activity
23 hours agoListing updated with changes from the MLS®
3 months agoStatus changed to Active Under Contract
3 months agoListing first seen on site
General Features
Acres 
0.1932
Attached Garage 
Yes
Garage 
Yes
Garage Spaces 
2
Parking 
PavedDrivewayGarage Door OpenerOversizedAttached
Property Sub Type 
Townhouse
Security 
Gated Community
SqFt Above 
2397
SqFt Total 
2397
Style 
1.5 Story
Utilities 
Electricity ConnectedNatural Gas ConnectedNatural Gas Available
Water Source 
Public
Interior Features
Appliances 
CooktopDishwasherDryerOvenRefrigeratorSelf Cleaning OvenWasherVented Exhaust FanMicrowave
Basement 
Crawl Space
Cooling 
Ceiling Fan(s)Central AirWall Unit(s)
Fireplace 
Yes
Fireplaces 
2
Flooring 
CarpetTileWood
Heating 
Forced AirNatural Gas
Interior 
Beamed CeilingsVaulted Ceiling(s)High CeilingsDouble Vanity
Laundry Features 
Main Level
Window Features 
Window Coverings
Bathroom 
Level - Main
Bedroom 
Dimensions - 15.0x16.0Level - Main
Dining Room 
Dimensions - 11.0x24.0Level - Main
Kitchen 
Dimensions - 11.0x18.0Level - MainFeatures - Breakfast Bar
Living Room 
Dimensions - 16.0x24.0Level - MainFeatures - See Remarks
Master Bedroom 
Dimensions - 15.0x15.0Level - Main
Save
Ask
Tour
Hide
Share
Exterior Features
Fencing 
Back Yard
Lot Features 
Near Golf CourseLandscaped
Patio And Porch 
Covered
Road Frontage 
Private Road
Roof 
Metal
View 
Golf CourseMountain(s)
Waterview 
Golf CourseMountain(s)
Windows/Doors 
Window Coverings
Community Features
Association Amenities 
GatedLandscapingPlayground
Association Fee 
$710.0
Association Fee Frequency 
Quarterly
Additional Association Fee 
$300.0
Additional Association Fee Frequency 
Monthly
Community Features 
ClubhouseGatedGolfPlayground
MLS Area 
Camels Ridge Kissing Camels
School District 
Colorado Springs 11
Financing Terms Available 
CashConventionalVA Loan
Roads 
Paved
Schools
School District
Colorado Springs 11
Elementary School
Howbert
Middle School
Holmes
High School
Coronado
Listing courtesy of ERA Shields Real Estate: mblessing@erashields.com


The real estate listing information and related content displayed on this site is provided exclusively for consumers’ personal, non-commercial use and may not be used for any purpose other than to identify prospective properties consumers may be interested in purchasing. This information and related content is deemed reliable but is not guaranteed accurate by the Pikes Peak REALTOR® Services Corp d/b/a elevateMLS. Copyright 2026
Last checked: 2026-09-21 06:36 AM UTC

Neighborhood & Commute
Source: Walkscore
Disclosure: Community information and market data powered by Constellation Data Labs. Information is deemed reliable but not guaranteed.
Save
Ask
Tour
Hide
Share
Scroll to Top