
2751 Mountain Glen CourtWoodland Park, CO 80863
Due to the health concerns created by Coronavirus we are offering personal 1-1 online video walkthough tours where possible.
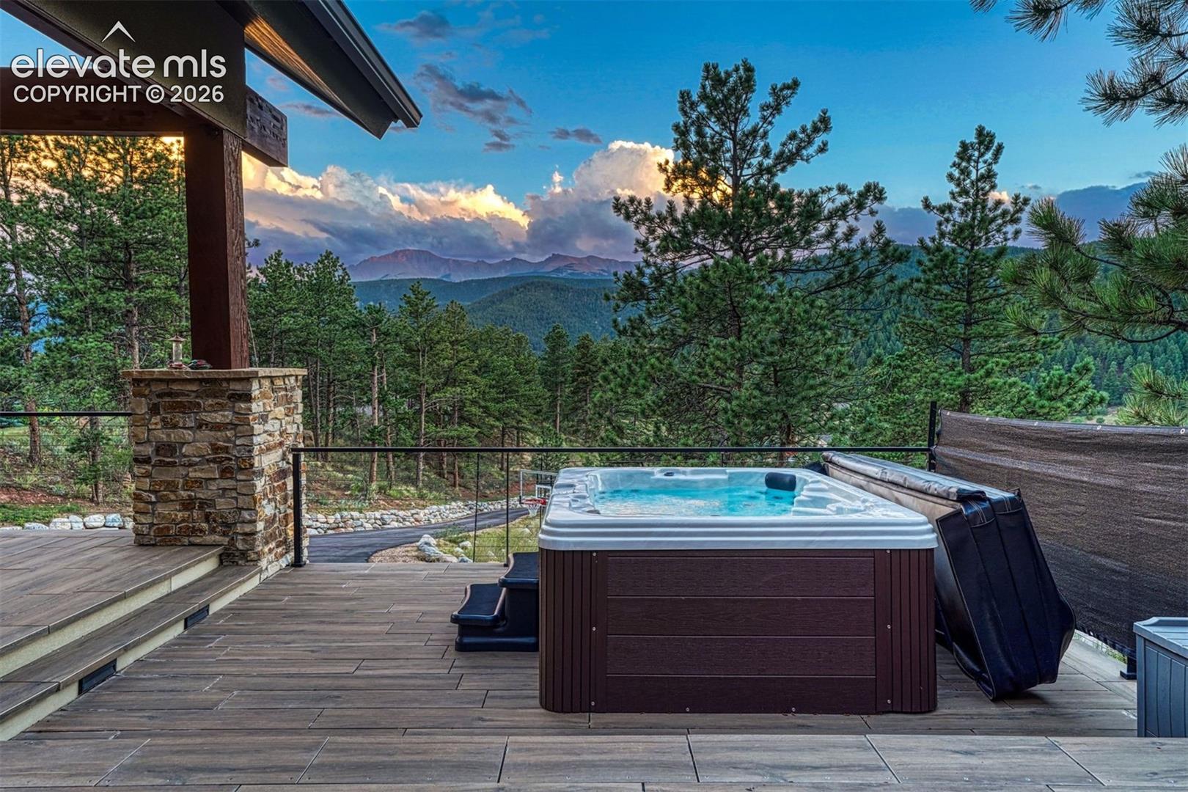
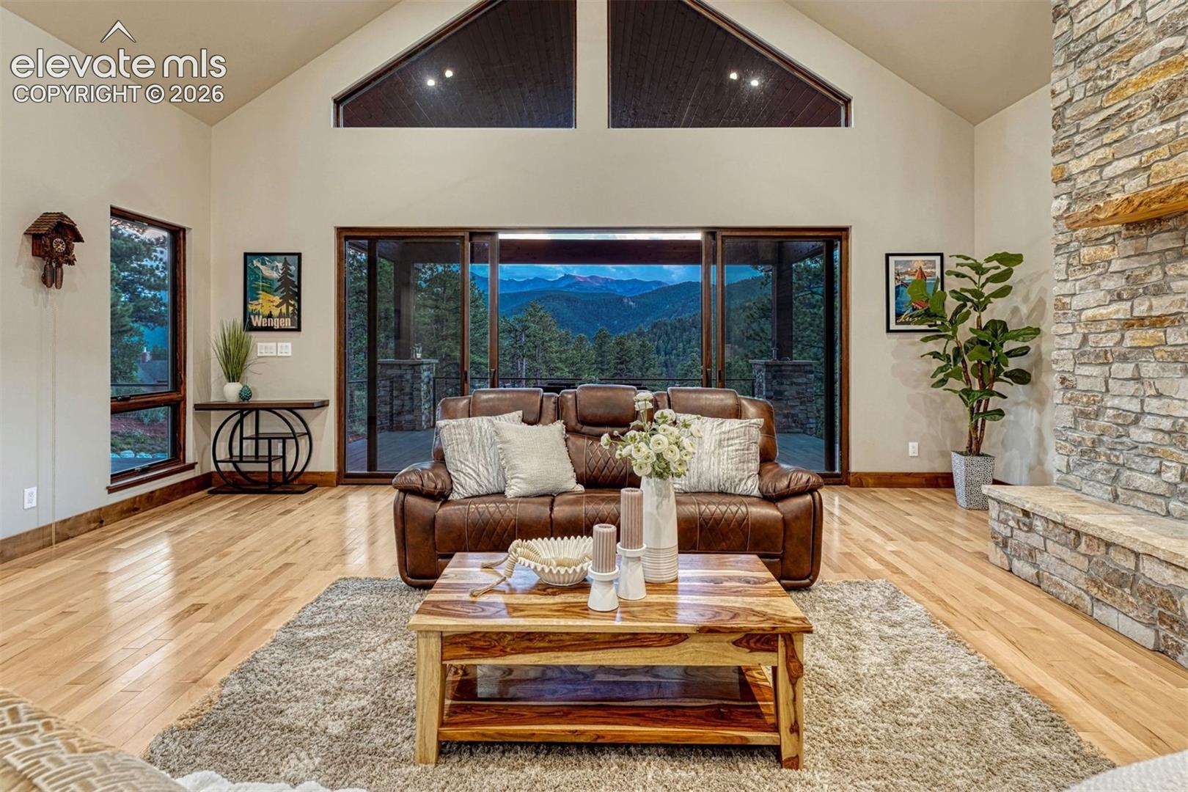
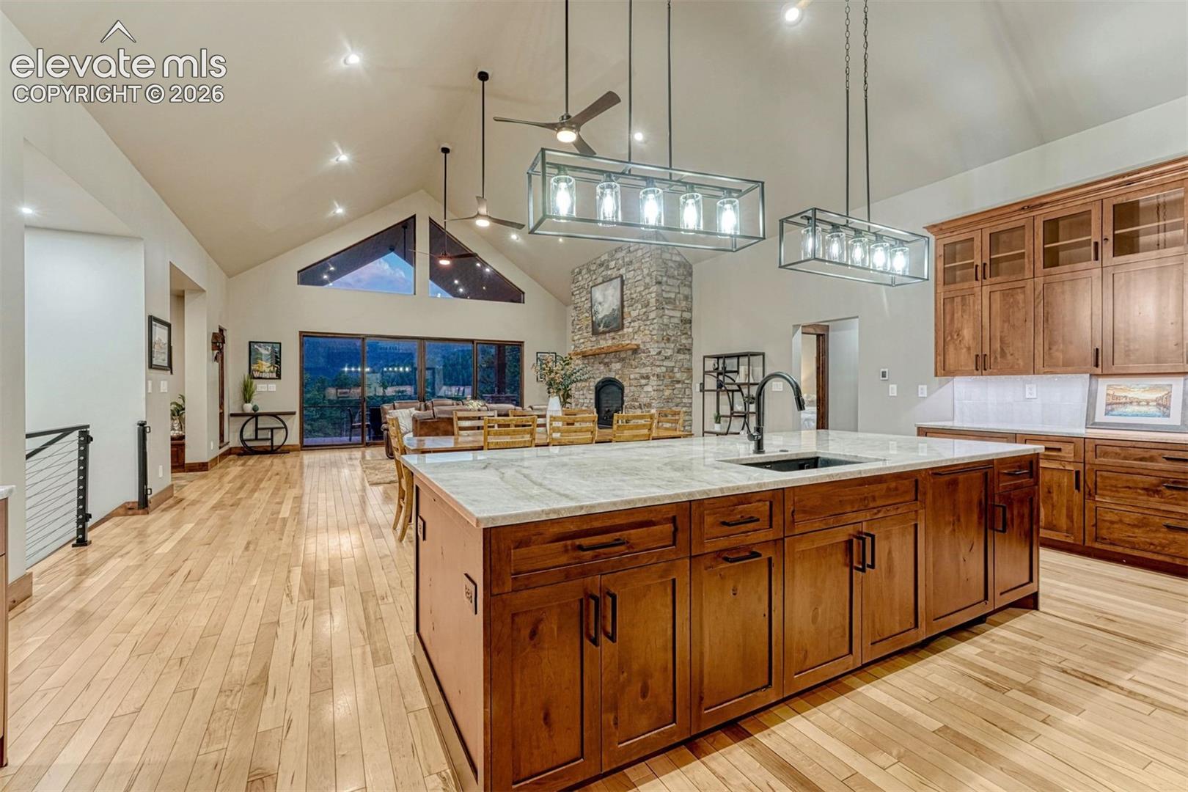
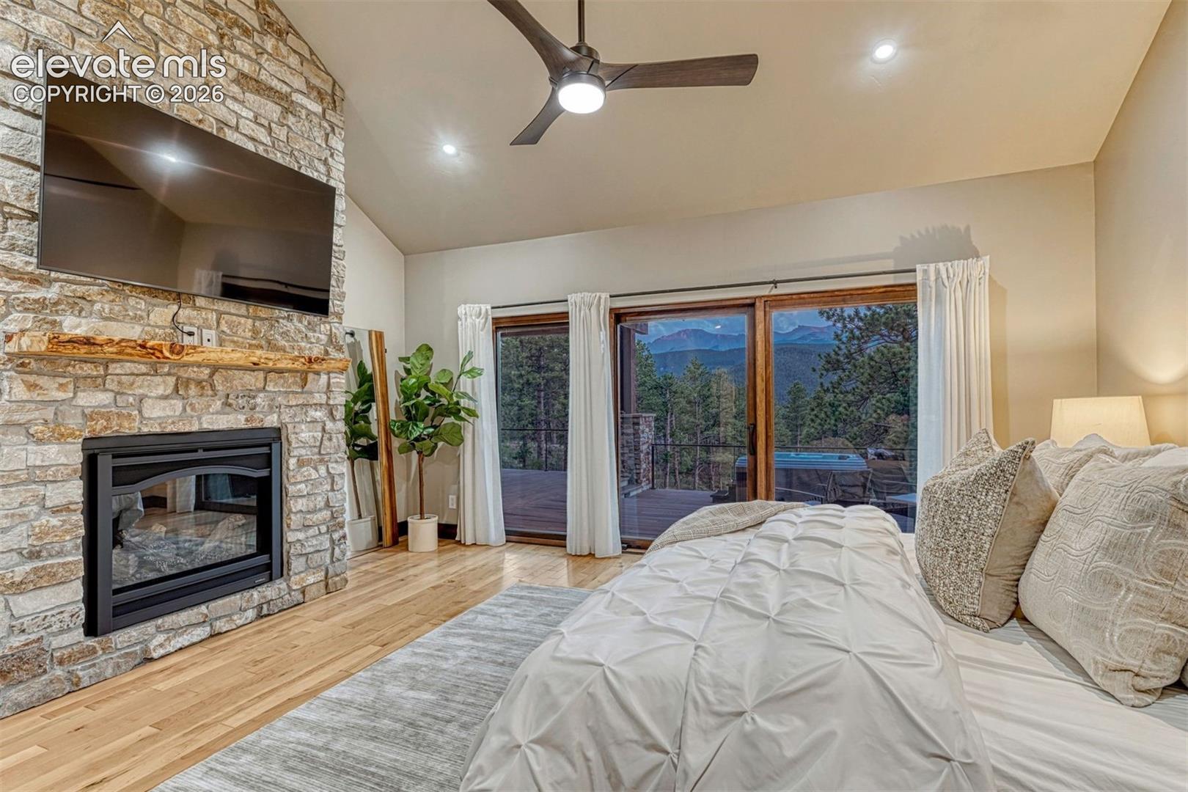
Luxury meets mountain living in this exceptional custom residence, built in 2022, nestled on nearly two private acres with fantastic Pikes Peak views and direct access to the National Forest. Thoughtfully designed for effortless main level living, this nearly 5,000 square foot home showcases exceptional craftsmanship and timeless finishes, with convenient access to Highway 24 and downtown Colorado Springs approximately 20 minutes away. True zero step entry from the heated garage and exterior welcomes you into an open floor plan featuring radiant in floor heat, soaring vaulted ceilings, maple hardwood floors throughout the main level, engineered maple flooring throughout the walkout lower level, expansive Pella windows, CAT6 wiring throughout, custom knotty cherry cabinetry, and a main level laundry room. The gourmet kitchen features Taj Mahal quartzite countertops, a large center island, custom pantry, Thermador induction cooktop, microwave convection oven, built in freezer, and private office tucked behind pocket doors. The primary suite offers a fireplace, private hot tub access, and a spa inspired five piece bath with a spacious walk in shower with four shower heads, soaking tub, double vanity with smart anti fog mirror, and elegant finishes. The walkout lower level offers flexibility with a dedicated theater room, two bedrooms, an additional non conforming bedroom, and a fully equipped second kitchen with granite countertops, refrigerator, dishwasher, sink, electric cooktop, and microwave convection oven. A second laundry room and plumbing for a future wood stove add versatility. Additional highlights include an extra large heated three car garage wired for an electric vehicle charger, Class 4 impact resistant roof, cable railing staircase, rock surround fireplace, instant hot water, and an expansive premium Tanzite stone deck with spectacular Pikes Peak and mountain views and an expansive covered patio beneath. Your mountain retreat awaits.
| 5 days ago | Listing updated with changes from the MLS® | |
| 3 weeks ago | Price changed to $1,697,000 | |
| a month ago | Listing first seen on site |

The real estate listing information and related content displayed on this site is provided exclusively for consumers’ personal, non-commercial use and may not be used for any purpose other than to identify prospective properties consumers may be interested in purchasing. This information and related content is deemed reliable but is not guaranteed accurate by the Pikes Peak REALTOR® Services Corp d/b/a elevateMLS. Copyright 2026
Last checked: 2026-09-21 06:41 AM UTC