
12366 Mionetto CourtColorado Springs, CO 80921
Due to the health concerns created by Coronavirus we are offering personal 1-1 online video walkthough tours where possible.
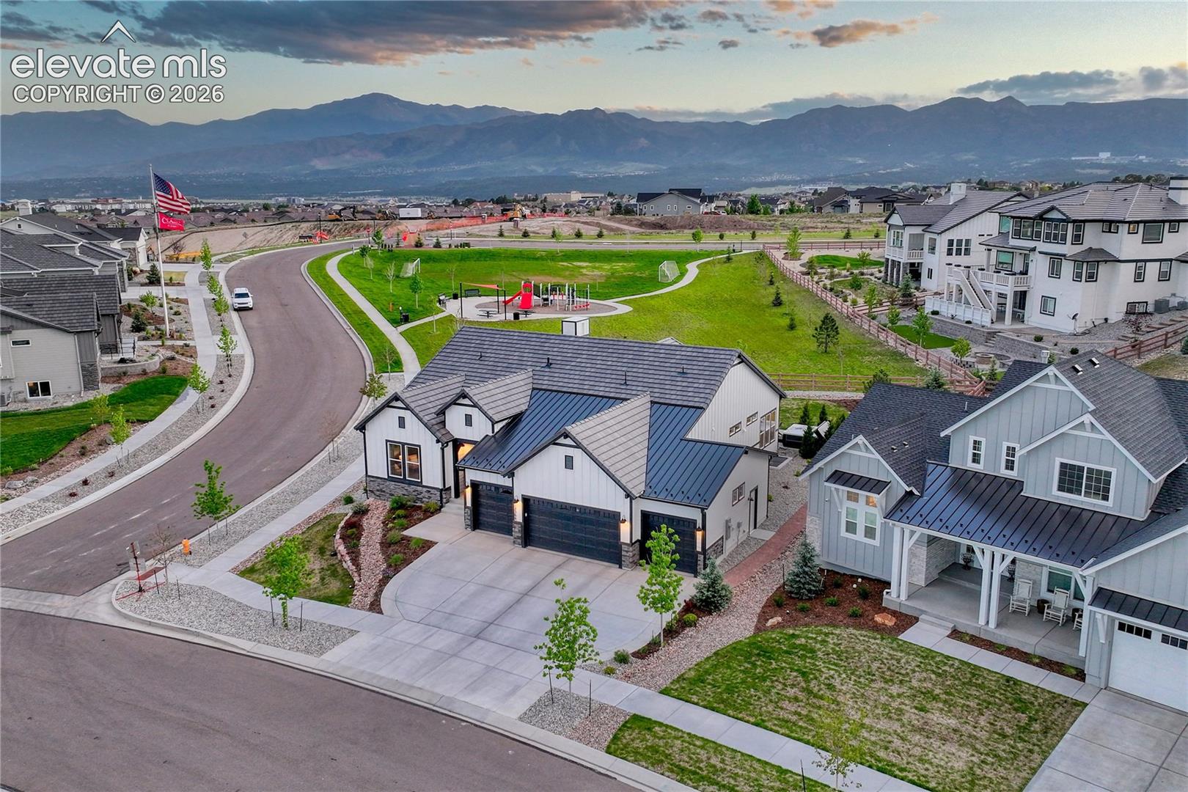
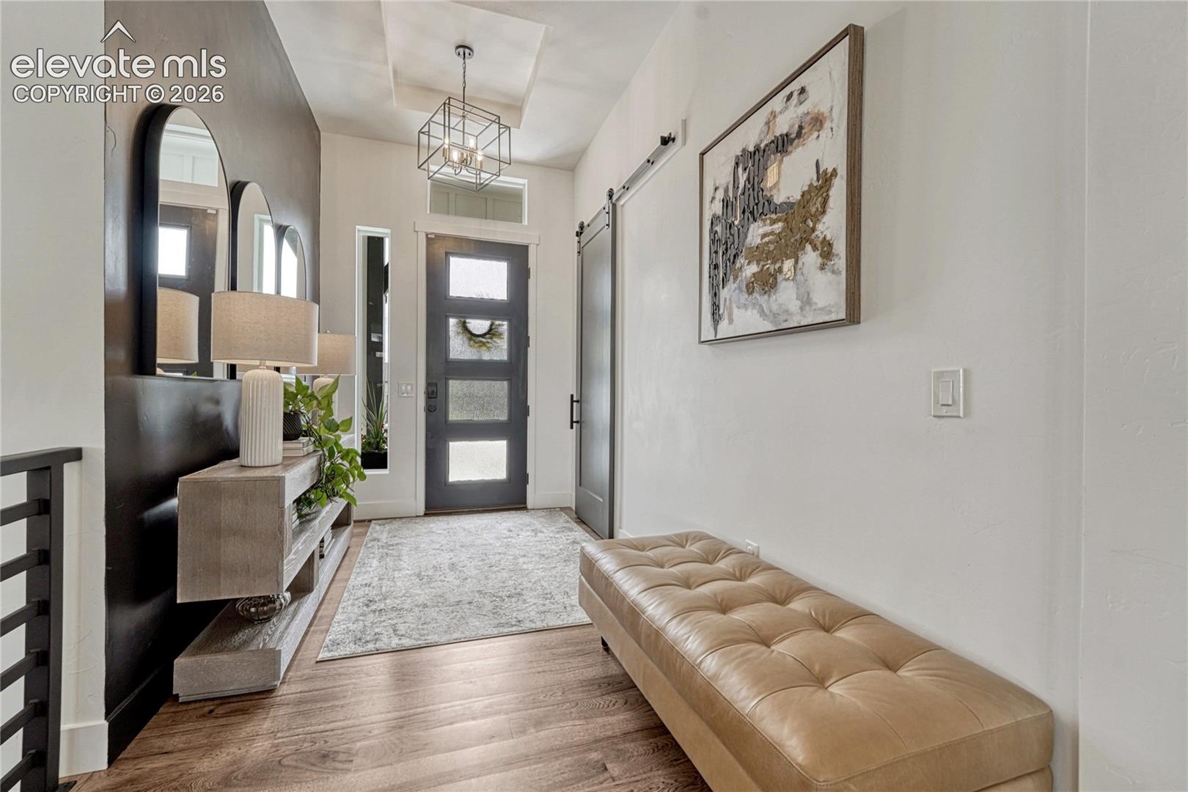
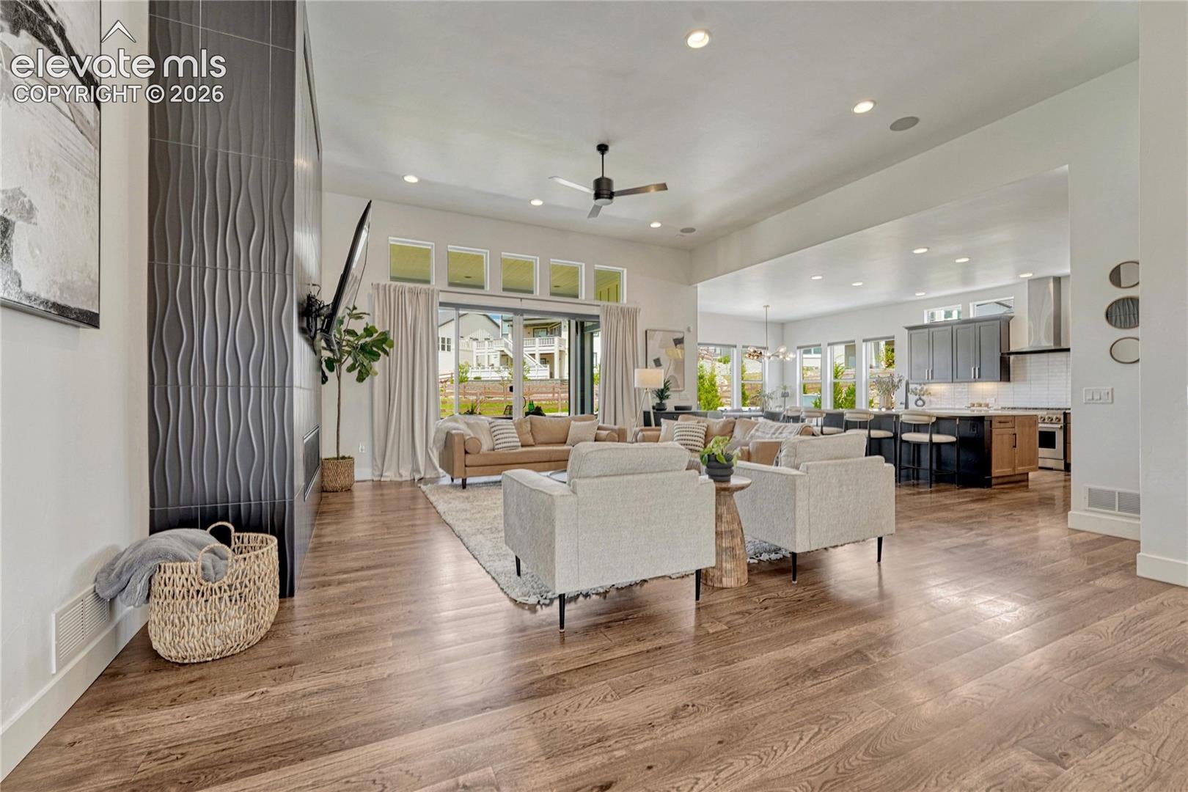
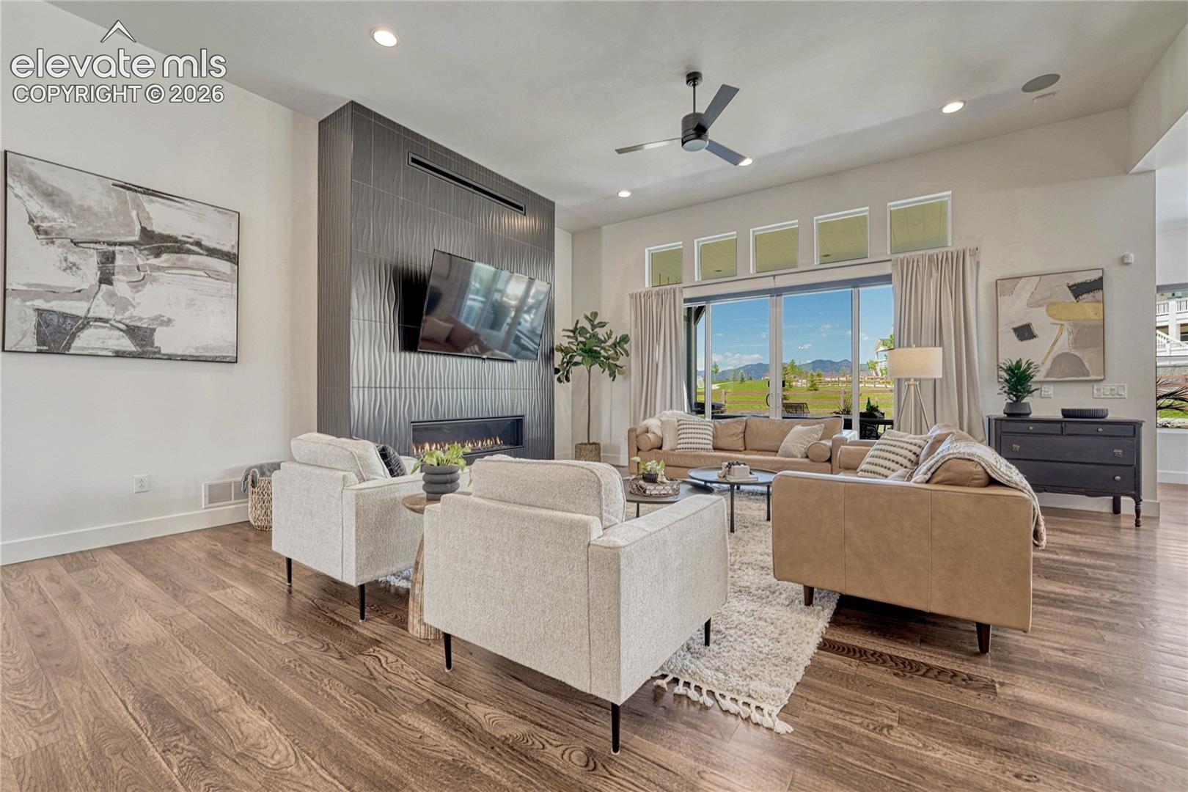
Experience elevated Colorado living in this refined modern retreat, where breathtaking Front Range views, sophisticated design, & a rare park-side setting come together seamlessly. Situated on a premier corner lot in the highly sought-after Flying Horse community, this ranch-style home was thoughtfully designed to showcase the surrounding scenery while providing exceptional spaces for gathering & entertaining. Inside, discover an inviting atmosphere with warm-toned wood floors throughout the open-concept main level. The show-stopping gas fireplace with floor-to-ceiling dark textured tile serves as a dramatic focal point, adding the perfect balance of contrast & movement to the space. The kitchen is a true showpiece, featuring quartz countertops, a large center island, a gas range/oven with designer range hood, double wall oven, soft-close cabinetry & abundant storage. Adjacent to the kitchen, the dining area is highlighted by a striking light fixture. Oversized sliding patio doors blend indoor & outdoor living and lead to the backyard oasis, where a covered patio, firepit, hot tub, & uninterrupted views create the perfect setting to unwind or entertain. The main level also features a serene primary suite with a spa-inspired en suite bath featuring a soaking tub, walk in shower, walk-in closet, & luxurious finishes throughout. A generously sized secondary bedroom, ¾ bath, & large laundry room complete the main level. The finished basement is designed for entertaining on a grand scale, offering generous gathering space with room for game tables, a chic wet bar, & a second gas fireplace that creates a warm & inviting atmosphere. Three additional bedrooms provide ample space for family & guests, including one with a private ¾ en suite bath. A full bathroom & powder room add additional convenience. Located within the award-winning District 20 school district & one of Colorado Springs' premier communities, this exceptional home reflects pride of ownership at every turn.
| a month ago | Listing updated with changes from the MLS® | |
| 3 months ago | Listing first seen on site |

The real estate listing information and related content displayed on this site is provided exclusively for consumers’ personal, non-commercial use and may not be used for any purpose other than to identify prospective properties consumers may be interested in purchasing. This information and related content is deemed reliable but is not guaranteed accurate by the Pikes Peak REALTOR® Services Corp d/b/a elevateMLS. Copyright 2026
Last checked: 2026-09-21 07:45 AM UTC