Save
Ask
Tour
Hide
Share
$1,495,000
95 Days On Site

17 Pine Road
Colorado Springs, CO 80906

For Sale|Single Family Residence|Active
5
Beds
4
Total Baths
1
Full Bath
3
Partial Baths
4,519
SqFt
$331
/SqFt
1973
Built
County:
El Paso
Listing courtesy of 8Z Real Estate LLC: Sumer@8z.com

Due to the health concerns created by Coronavirus we are offering personal 1-1 online video walkthough tours where possible.
17 Pine Road17 Pine Road17 Pine Road17 Pine Road
Save
Ask
Tour
Hide
Share

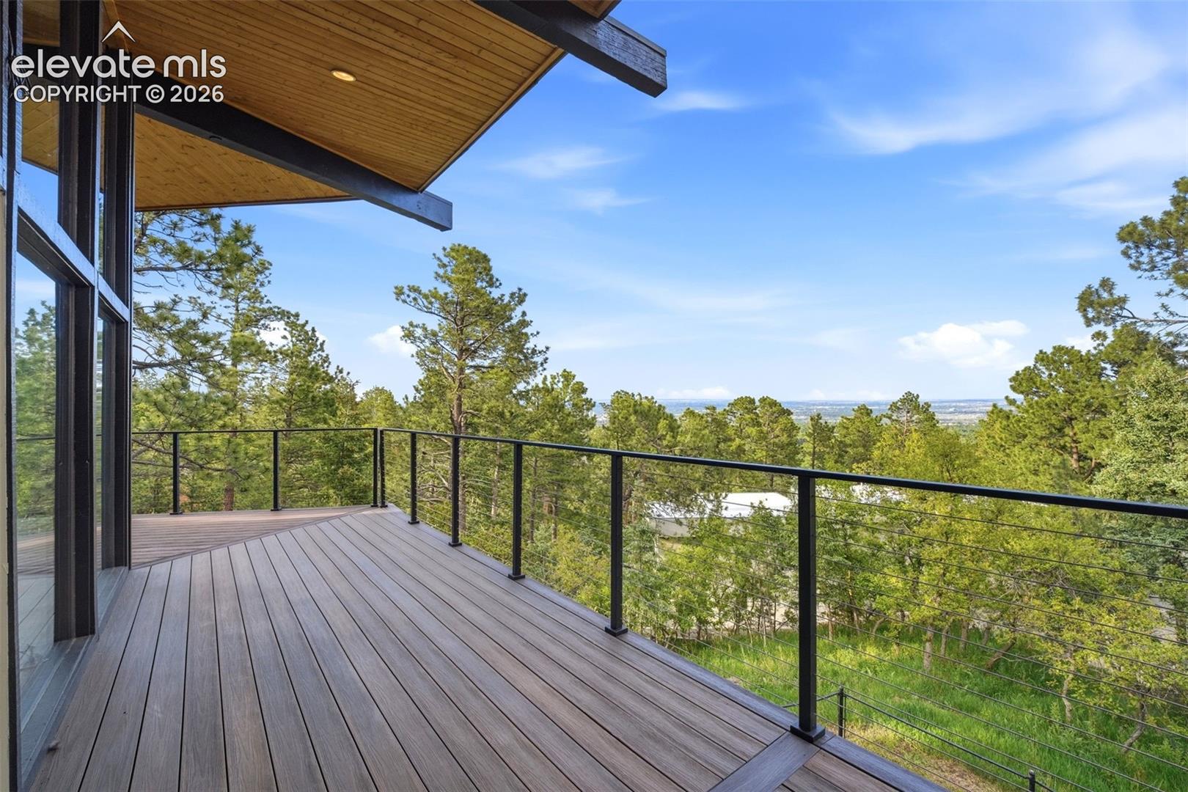
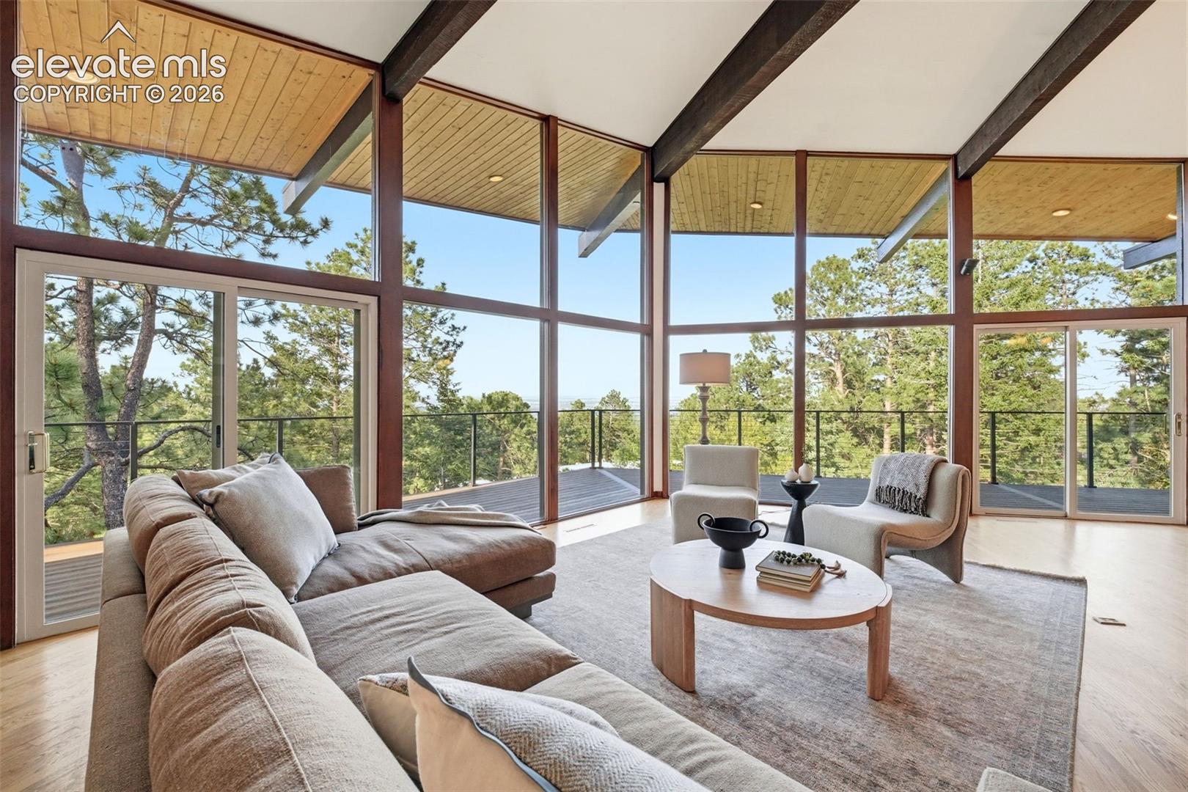
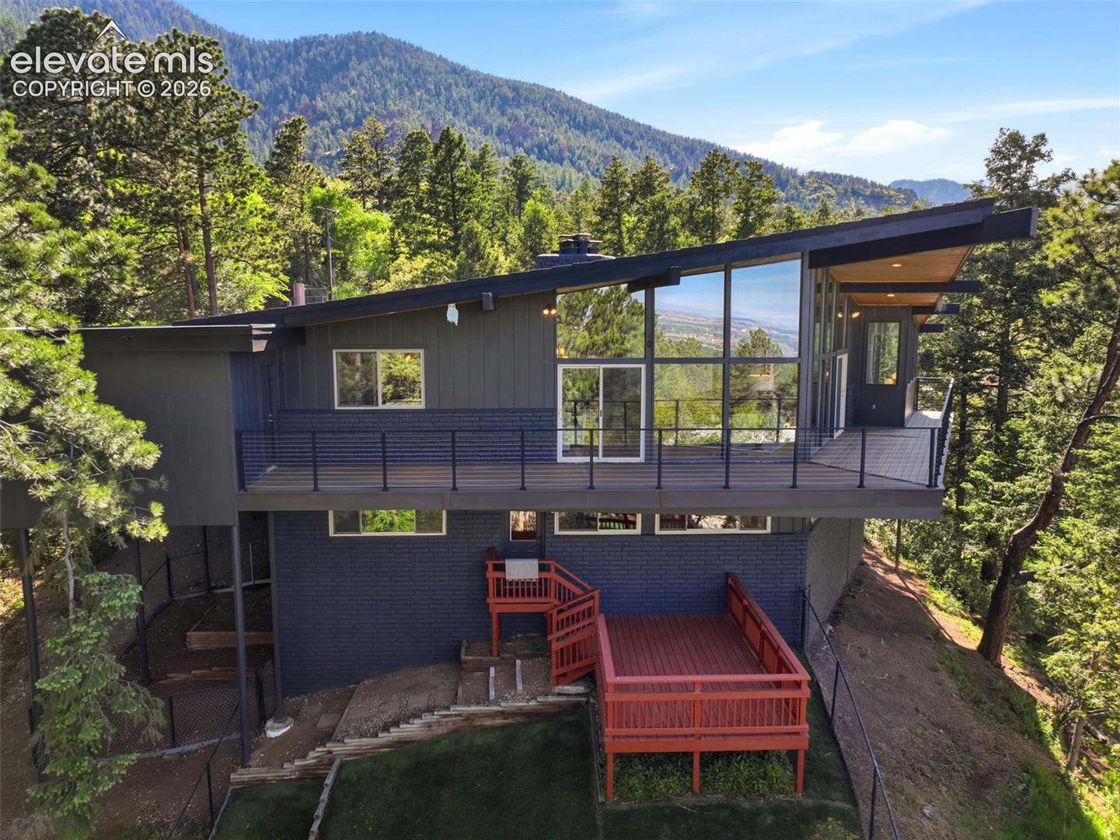
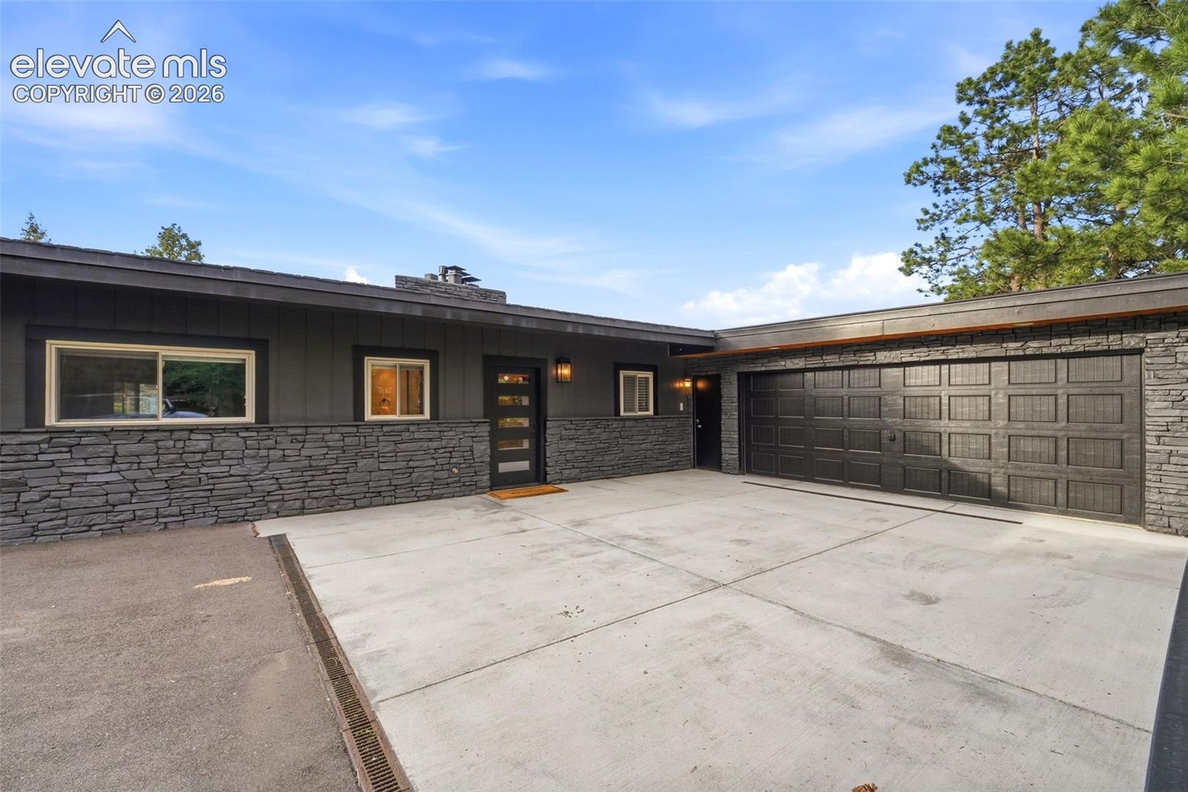
Architecturally striking and beautifully reimagined, this Frank Lloyd Wright-inspired home pairs dramatic city and mountain views with refined contemporary design. Walls of windows, rich natural materials, exposed wood beams, and a stunning stone fireplace create a warm yet sophisticated atmosphere, while the open-concept layout flows effortlessly onto a wraparound deck designed for elevated indoor-outdoor living. The chef’s kitchen features imported German cabinetry, quartz countertops, a Turkish stone backsplash, and premium appliances, all seamlessly connected to the great room and dining area. The serene primary suite feels immersed in nature with floor-to-ceiling windows and a spa-inspired bath, while a second luxurious suite, flexible office or sixth bedroom, and thoughtfully updated spaces throughout offer exceptional versatility. The walkout lower level is built for entertaining with expansive recreation and theater areas, three additional bedrooms, and direct access to a covered patio with breathtaking views. Complete with dual decks, a heated garage, steel composite roof, extra parking, and designer finishes throughout, this one-of-a-kind home is equal parts architectural statement and entertainer’s dream.

Save
Ask
Tour
Hide
Share
Listing Snapshot
Price 
$1,495,000
Days On Site 
95 Days
Bedrooms 
5
Inside Area (SqFt) 
4,519 sqft
Total Baths 
4
Full Baths 
1
Partial Baths 
3
Lot Size 
0.5946 Acres
Year Built 
1973
MLS® Number 
6649437
Status 
Active
Property Tax 
$5,057.89
HOA/Condo/Coop Fees 
N/A
Sq Ft Source 
N/A
Friends & Family
Recent Activity
a week agoListing updated with changes from the MLS®
2 weeks agoPrice changed to $1,495,000
3 months agoListing first seen on site
General Features
Acres 
0.5946
Attached Garage 
Yes
Garage 
Yes
Garage Spaces 
2
Parking 
ConcretePavedDrivewayGarage Door OpenerOversizedAttached
Property Sub Type 
Single Family Residence
SqFt Above 
2451
SqFt Total 
4675
Style 
Ranch
Utilities 
Cable AvailableElectricity ConnectedNatural Gas Available
Water Source 
Public
Interior Features
Appliances 
CooktopDishwasherDisposalDryerOvenRefrigeratorSelf Cleaning OvenWasherRangeMicrowave
Basement 
FullWalk-Out AccessPartially Finished
Cooling 
Central Air
Electric 
220 Volts in Kitchen
Fireplace 
Yes
Fireplace Features 
Gas
Fireplaces 
2
Flooring 
CarpetWood
Heating 
Forced AirNatural Gas
Interior 
Breakfast BarHigh Speed InternetBeamed CeilingsCrown MoldingVaulted Ceiling(s)OtherHigh CeilingsDouble Vanity
Laundry Features 
Main Level
Window Features 
Skylight(s)
Bathroom 
Level - Main
Bedroom 
Dimensions - 14.0x11.0Level - Lower
Dining Room 
Dimensions - 19.0x10.0Level - Main
Kitchen 
Dimensions - 16.0x15.0Level - Main
Laundry 
Dimensions - 10.0x7.0Level - Main
Living Room 
Dimensions - 24.0x20.0Level - Main
Master Bedroom 
Dimensions - 22.0x15.0Level - Main
Office 
Dimensions - 13.0x12.0Level - MainFeatures - Bookcases
Other Room 
Dimensions - 42.0x24.0Level - Lower
Save
Ask
Tour
Hide
Share
Exterior Features
Fencing 
Back Yard
Lot Features 
Wooded
Patio And Porch 
OtherDeck
Road Frontage 
City Street
Roof 
Other
View 
CityMountain(s)
Waterview 
CityMountain(s)
Windows/Doors 
Skylight(s)
Community Features
MLS Area 
Broadmoor Heights
School District 
Cheyenne Mtn-12
Financing Terms Available 
CashConventionalVA Loan
Schools
School District
Cheyenne Mtn-12
Elementary School
Cheyenne Mountain
Middle School
Unknown
High School
Cheyenne Mountain
Listing courtesy of 8Z Real Estate LLC: Sumer@8z.com


The real estate listing information and related content displayed on this site is provided exclusively for consumers’ personal, non-commercial use and may not be used for any purpose other than to identify prospective properties consumers may be interested in purchasing. This information and related content is deemed reliable but is not guaranteed accurate by the Pikes Peak REALTOR® Services Corp d/b/a elevateMLS. Copyright 2026
Last checked: 2026-09-21 07:45 AM UTC

Neighborhood & Commute
Source: Walkscore
Disclosure: Community information and market data powered by Constellation Data Labs. Information is deemed reliable but not guaranteed.
Save
Ask
Tour
Hide
Share
Scroll to Top