Save
Ask
Tour
Hide
Share
$1,450,000
31 Days On Site

3725 Twisted Oak Circle
Colorado Springs, CO 80904

For Sale|Single Family Residence|Active
5
Beds
5
Total Baths
3
Full Baths
2
Partial Baths
5,320
SqFt
$273
/SqFt
2006
Built
County:
El Paso
Listing courtesy of Coldwell Banker Realty: Camellia@ccsignaturegroup.com

Due to the health concerns created by Coronavirus we are offering personal 1-1 online video walkthough tours where possible.
3725 Twisted Oak Circle3725 Twisted Oak Circle3725 Twisted Oak Circle3725 Twisted Oak Circle
Save
Ask
Tour
Hide
Share

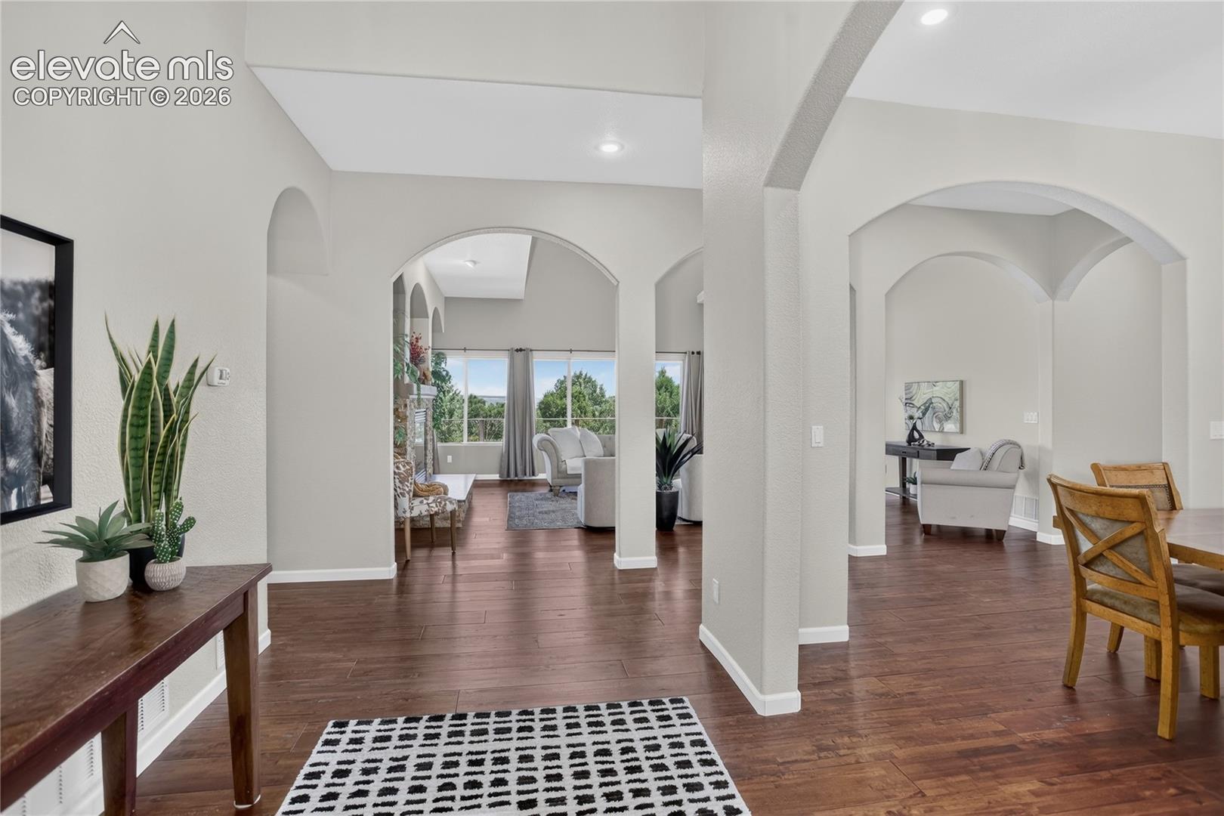
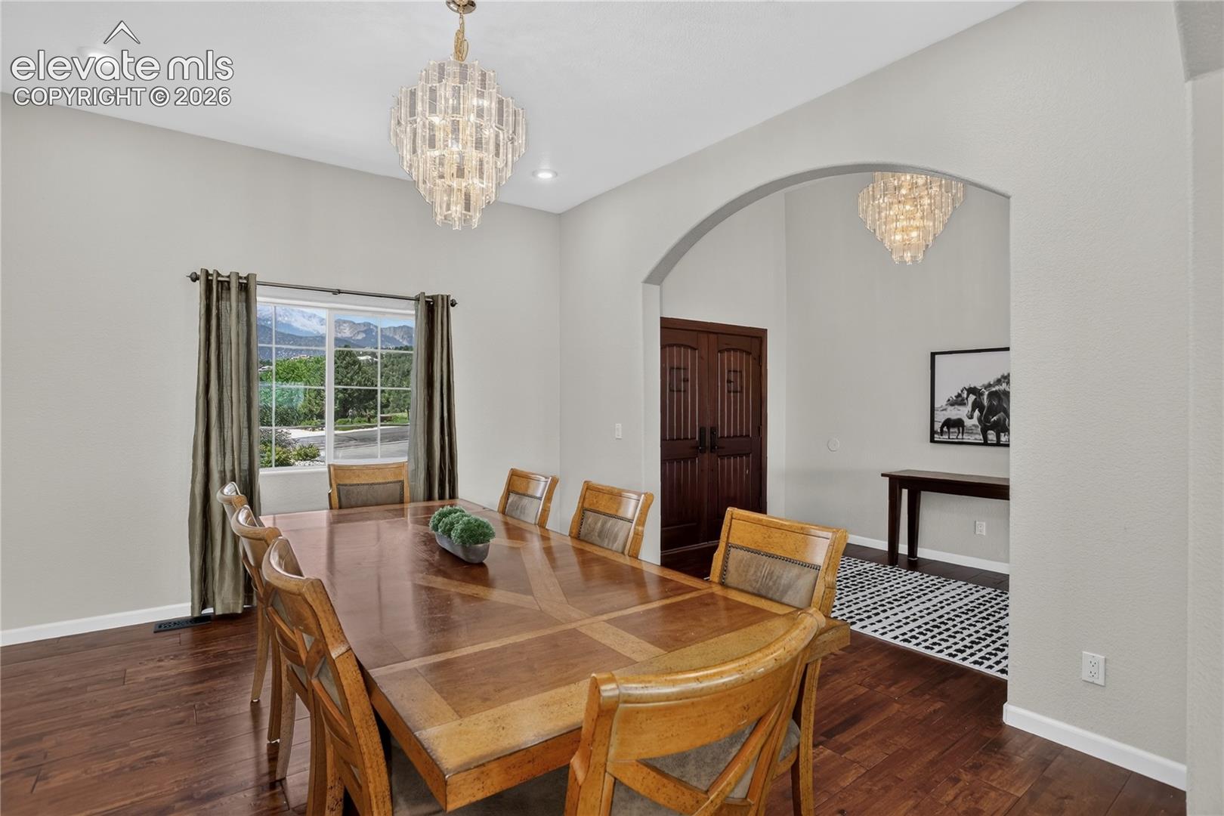
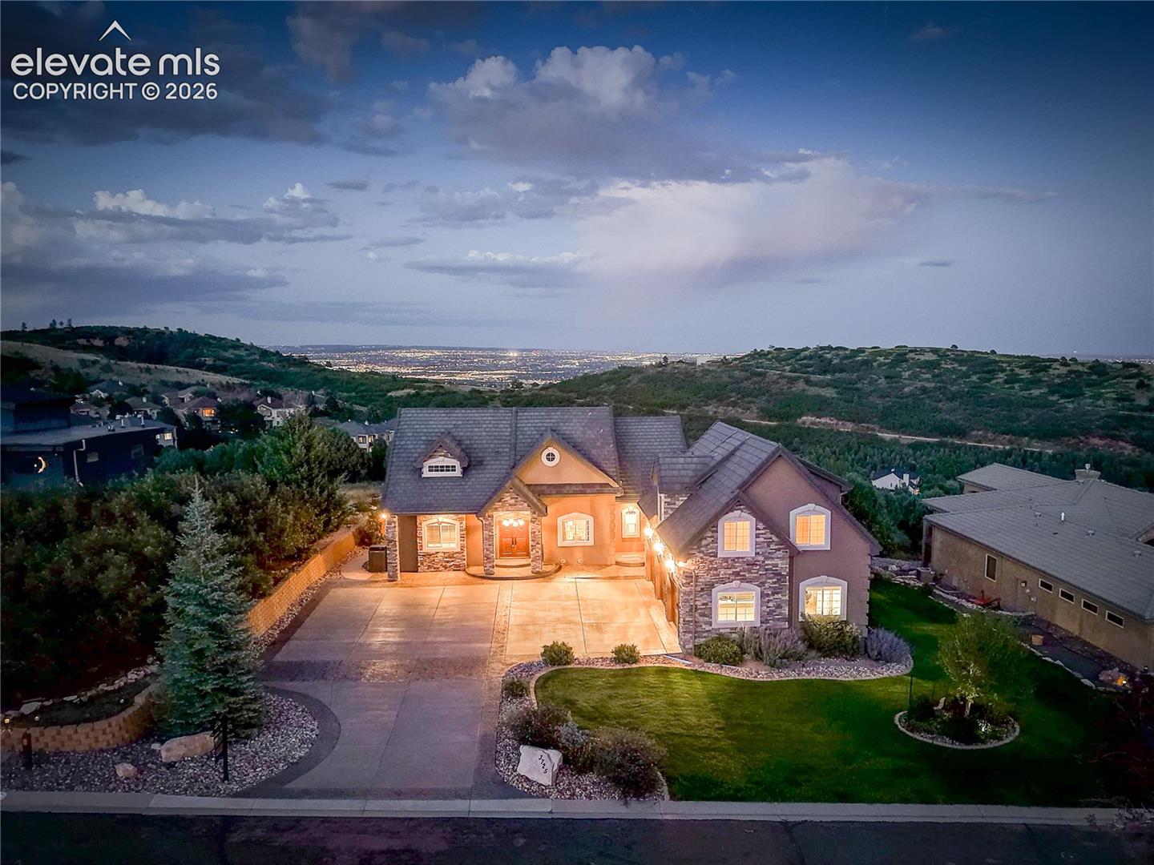
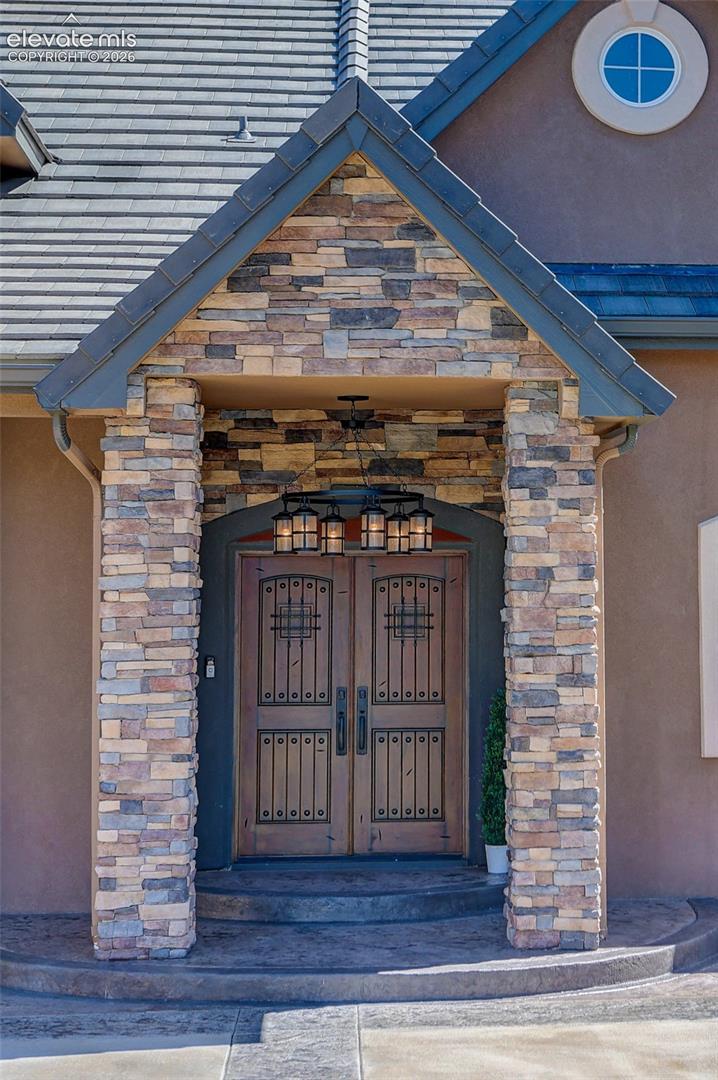
This spacious residence offers a versatile floor plan, generous living spaces, & captivating views. Newer solid mahogany double front doors welcome guests with speakeasy windows and wrought iron detail. An inviting interior features distressed hardwood flooring, vaulted ceilings, and a stacked-stone gas fireplace in the living room. The expansive kitchen offers granite countertops, a stainless-steel island, abundant cabinetry, a large walk-in pantry, & newer lava onyx travertine flooring. An adjacent sunroom provides additional dining or sitting space while capturing the Colorado Springs views. More formal occasions can be served in the separate dining room with hardwood flooring and a perfectly positioned window framing the majestic Pikes Peak. The primary suite showcases a recessed, vaulted ceiling, access to the covered deck, and dual walk-in closets. Relax in style with a 5-piece primary bath that offers separate vanities, a jacuzzi tub, dual shower heads, oversized linen closet, & heated tile flooring. The lower-level family room creates an ideal gathering space with a stacked-stone gas fireplace, wet bar with barstool seating, & walk-out to the covered patio. Four additional bedrooms can accommodate family & friends, while a huge open loft above the 3-car garage provides additional living space, a full bath, closet, and storage. Exterior: ConFlex Elastomeric stucco, stone, driveway, and Class 4 concrete tile roof were completed in 2018/19. With multiple indoor and outdoor living areas, this home offers flexibility and space for a variety of lifestyles. This 0.57-acre property offers a rare combination of privacy, natural beauty, mountain views, city views, & wildlife sightings. A rare opportunity to own a spacious Colorado retreat in the sought-after gated community of Cedar Heights where a private mountain setting combines with unforgettable Pikes Peak vistas and city views just minutes from Garden of the Gods, Manitou Springs, & downtown Colorado Springs.

Save
Ask
Tour
Hide
Share
Listing Snapshot
Price 
$1,450,000
Days On Site 
31 Days
Bedrooms 
5
Inside Area (SqFt) 
5,320 sqft
Total Baths 
5
Full Baths 
3
Partial Baths 
2
Lot Size 
0.5654 Acres
Year Built 
2006
MLS® Number 
6717558
Status 
Active
Property Tax 
$5,767.41
HOA/Condo/Coop Fees 
$402 monthly
Sq Ft Source 
N/A
Friends & Family
Recent Activity
3 days agoListing updated with changes from the MLS®
3 days agoPrice changed to $1,450,000
a month agoListing first seen on site
General Features
Acres 
0.5654
Attached Garage 
Yes
Garage 
Yes
Garage Spaces 
3
Parking 
ConcreteDrivewayOversizedAttached
Property Sub Type 
Single Family Residence
SqFt Above 
3185
SqFt Total 
5457
Style 
Ranch
Utilities 
Cable AvailableElectricity ConnectedNatural Gas ConnectedNatural Gas Available
Water Source 
Public
Interior Features
Appliances 
HumidifierWater SoftenerDishwasherDisposalDouble OvenRangeRefrigeratorVented Exhaust Fan
Basement 
FullWalk-Out AccessPartially Finished
Cooling 
Ceiling Fan(s)Central Air
Electric 
220 Volts in Garage
Fireplace 
Yes
Fireplace Features 
BasementGas
Fireplaces 
2
Flooring 
CarpetStoneWood
Heating 
BaseboardForced AirNatural Gas
Interior 
PantryWet BarVaulted Ceiling(s)Double Vanity
Laundry Features 
Main Level
Bathroom 
Level - Main
Bedroom 
Dimensions - 14.0x14.0Level - Basement
Dining Room 
Dimensions - 12.0x15.0Level - Main
Family Room 
Dimensions - 21.0x31.0Level - LowerFeatures - Wet Bar
Kitchen 
Dimensions - 20.0x13.0Level - Main
Laundry 
Dimensions - 8.0x14.0Level - Main
Living Room 
Dimensions - 23.0x18.0Level - Main
Master Bedroom 
Dimensions - 20.0x15.0Level - Main
Other Room 
Dimensions - 12.0x16.0Level - Main
Save
Ask
Tour
Hide
Share
Exterior Features
Lot Features 
LandscapedWooded
Patio And Porch 
CoveredOther
Road Frontage 
Private Road
Roof 
Tile
View 
CityMountain(s)
Waterview 
CityMountain(s)
Community Features
Accessibility Features 
Therapeutic Whirlpool
Association Fee 
$1206.0
Association Fee Frequency 
Quarterly
Community Features 
Gated
MLS Area 
Juniper Ridge at Cedar Heights
School District 
Manitou Springs-14
Financing Terms Available 
CashConventionalFHAVA Loan
Roads 
Paved
Schools
School District
Manitou Springs-14
Elementary School
Ute Pass
Middle School
Manitou Springs
High School
Manitou Springs
Listing courtesy of Coldwell Banker Realty: Camellia@ccsignaturegroup.com


The real estate listing information and related content displayed on this site is provided exclusively for consumers’ personal, non-commercial use and may not be used for any purpose other than to identify prospective properties consumers may be interested in purchasing. This information and related content is deemed reliable but is not guaranteed accurate by the Pikes Peak REALTOR® Services Corp d/b/a elevateMLS. Copyright 2026
Last checked: 2026-09-21 07:45 AM UTC

Neighborhood & Commute
Source: Walkscore
Disclosure: Community information and market data powered by Constellation Data Labs. Information is deemed reliable but not guaranteed.
Save
Ask
Tour
Hide
Share
Scroll to Top