
27638 Triple B RoadWoodland Park, CO 80863
Due to the health concerns created by Coronavirus we are offering personal 1-1 online video walkthough tours where possible.
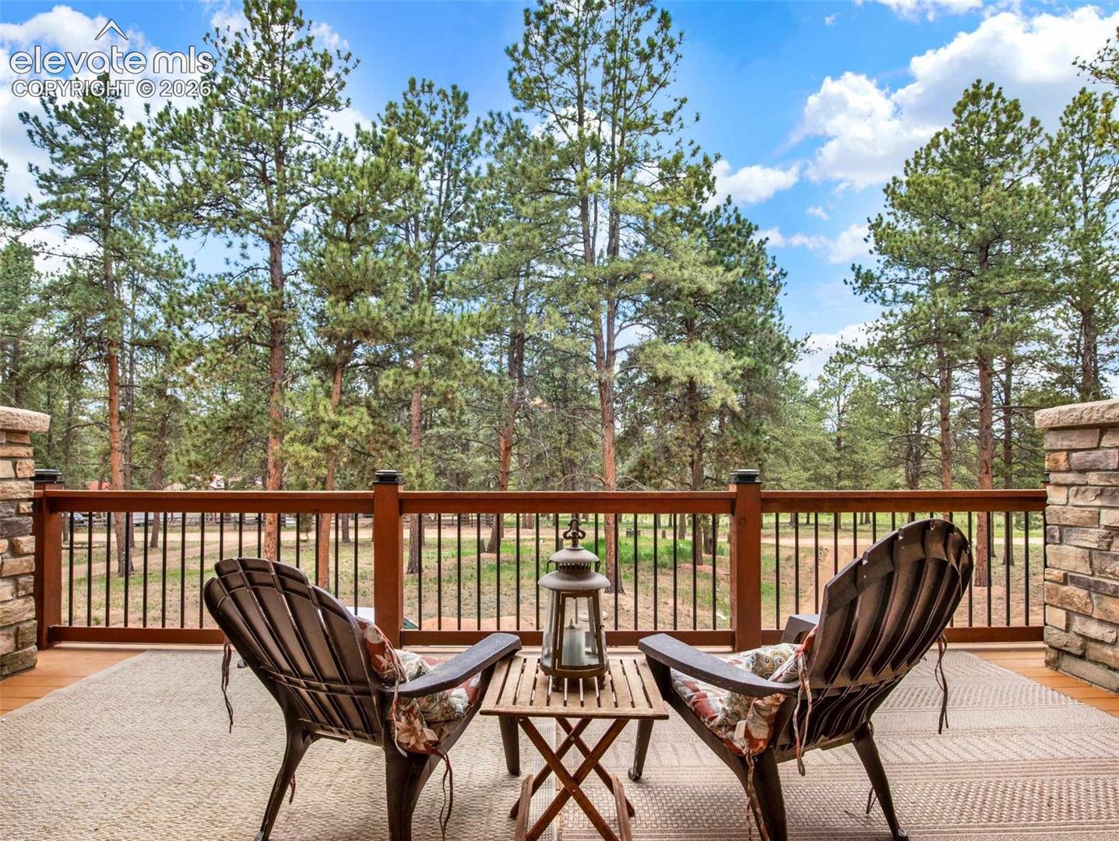
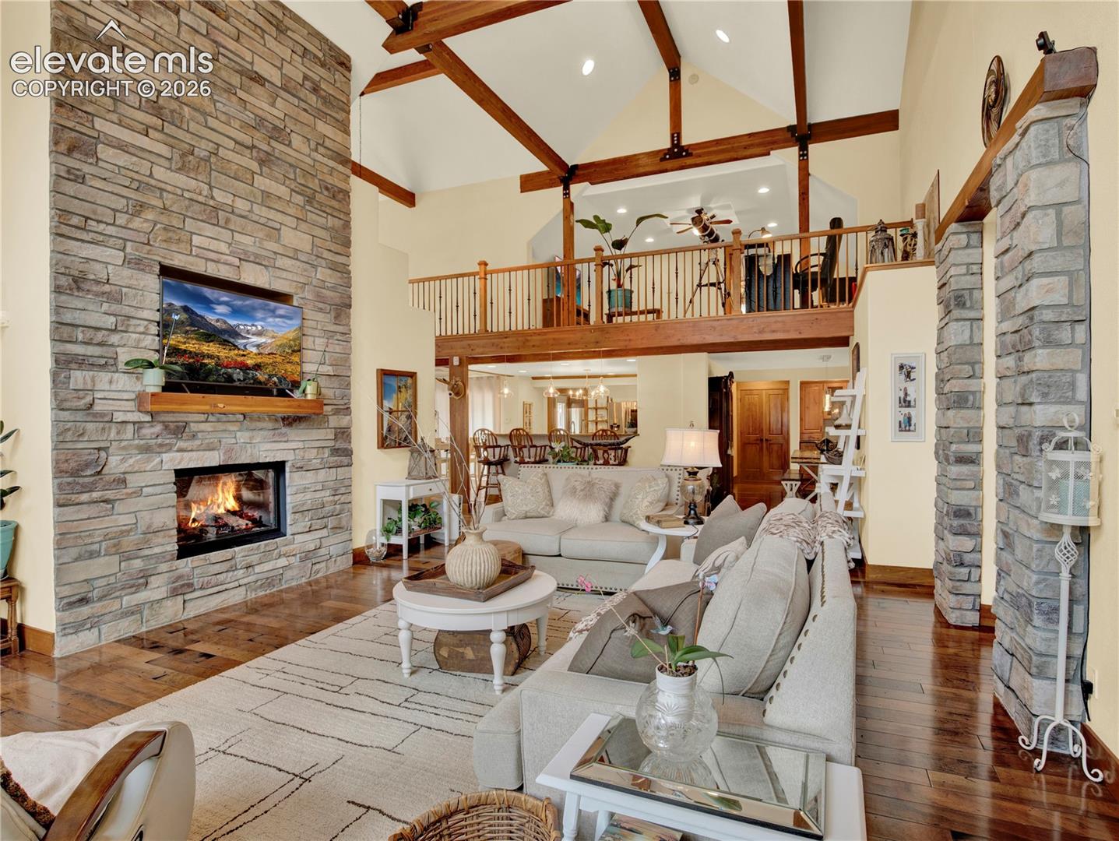
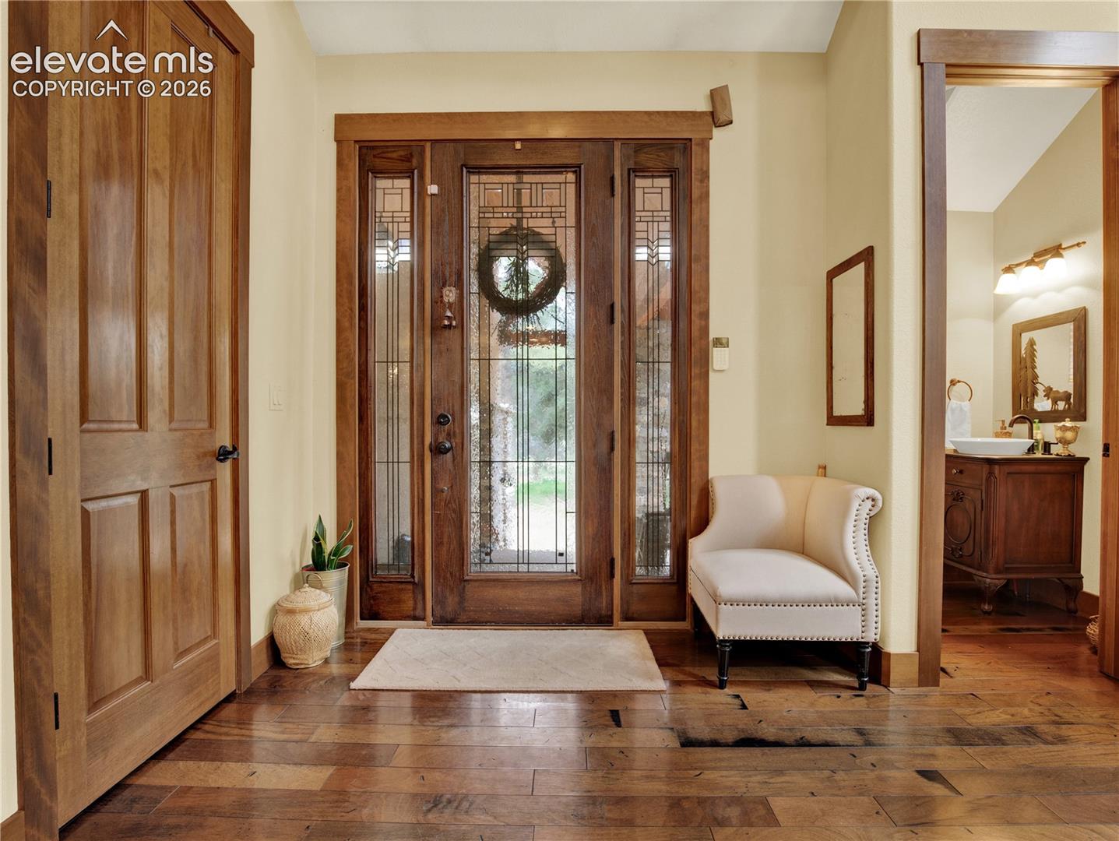
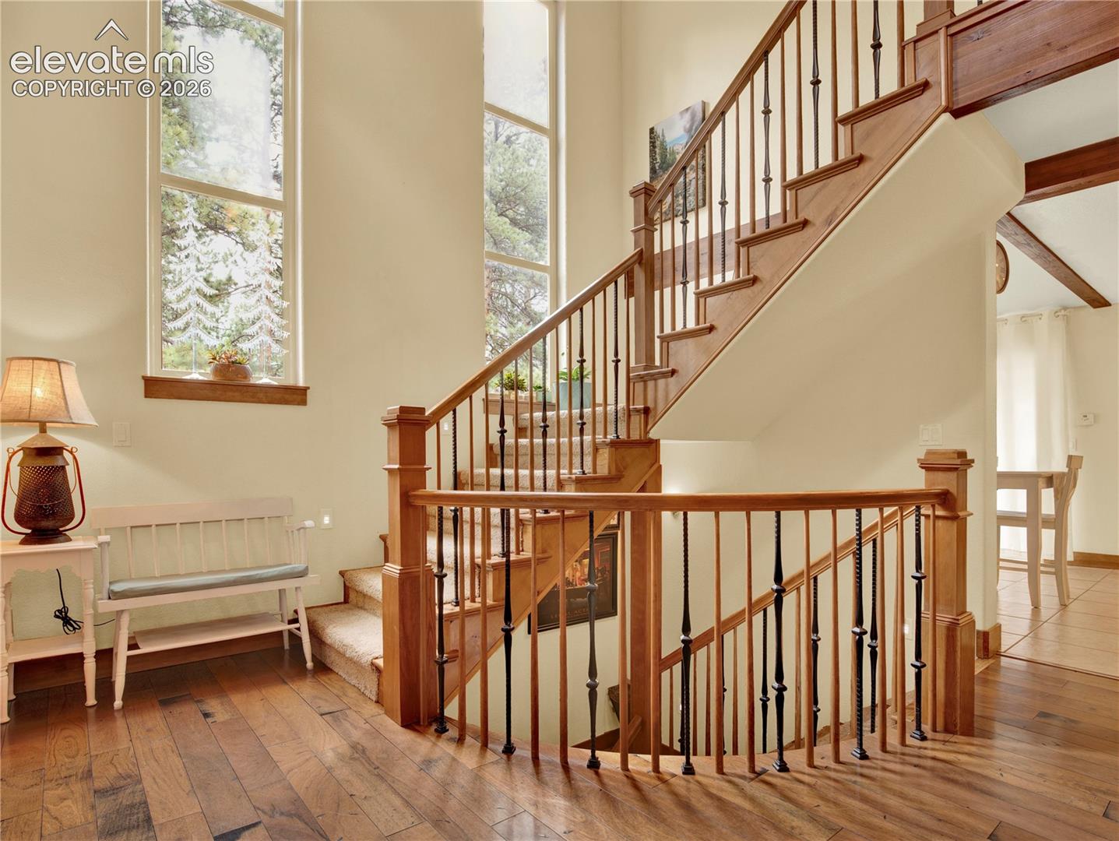
Wake up to mountain air, mist over the pasture and the sound of your own chickens instead of traffic. This is what life looks like on 5 flat, horse-zoned acres just minutes from Woodland Park—a completely reconstructed mountain luxury, yet offers the freedom and functionality of a working homestead. Step inside and soaring 25-foot vaulted ceilings and exposed wood beams immediately pull your eyes upward while expansive windows and a floor-to-ceiling stone fireplace anchor the great room below. Coffee here on a snowy morning, wine here after a long ride—either way this is a home designed around the Colorado lifestyle. The gourmet kitchen is where entertaining actually happens with granite countertops, high-end appliances, abundant cabinetry and enough workspace for a crowd. It opens directly into the dining and living areas keeping everyone connected, while four separate patios and decks extend the living space outdoors—giving you a different place to relax, entertain or enjoy the surroundings throughout the day. Retreat to the main-level primary suite at night, where a private gas fireplace, heated bathroom floors, jetted soaking tub, and oversized walk-in closet create a getaway of its own. Upstairs, a private loft, bedroom and full bath provide flexible space for guests, multi-generational living, or a secluded home office. Downstairs, the expansive lower level is made for gathering with a large wet bar, pool table area, spacious family room, movie-watching space and additional guest accommodations. Four fireplaces throughout the home bring warmth and togetherness. Saddle up, tend the active chicken coop, build the garden you've always wanted or simply walk your land and remember why you wanted space in the first place. Nearby access to public trails leading to National Forest adds even more opportunity to get outside and explore. Don't forget- 4 car garage! Minutes from Woodland Park, yet worlds away from the noise—this is more than a luxury mountain home.
| 6 days ago | Listing updated with changes from the MLS® | |
| 2 weeks ago | Price changed to $1,199,000 | |
| 3 months ago | Listing first seen on site |

The real estate listing information and related content displayed on this site is provided exclusively for consumers’ personal, non-commercial use and may not be used for any purpose other than to identify prospective properties consumers may be interested in purchasing. This information and related content is deemed reliable but is not guaranteed accurate by the Pikes Peak REALTOR® Services Corp d/b/a elevateMLS. Copyright 2026
Last checked: 2026-09-21 09:52 AM UTC