
4019 Park Ridge RoadSedalia, CO 80135
Due to the health concerns created by Coronavirus we are offering personal 1-1 online video walkthough tours where possible.
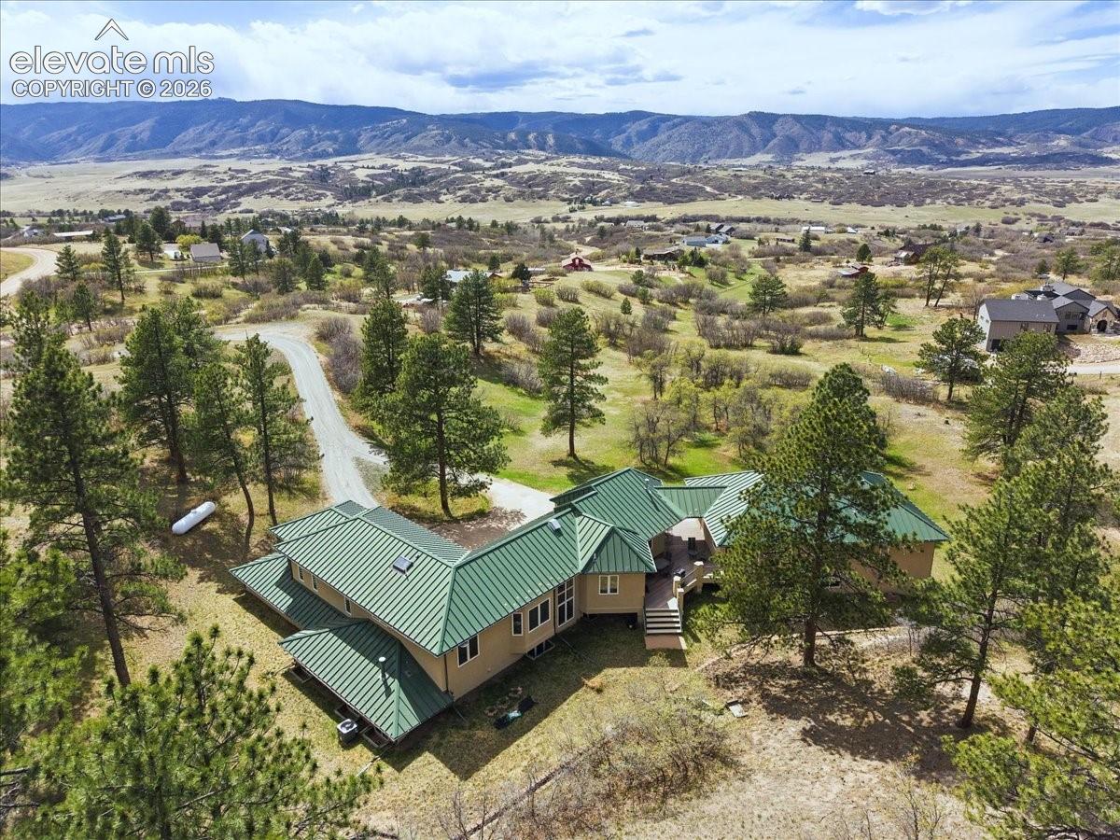
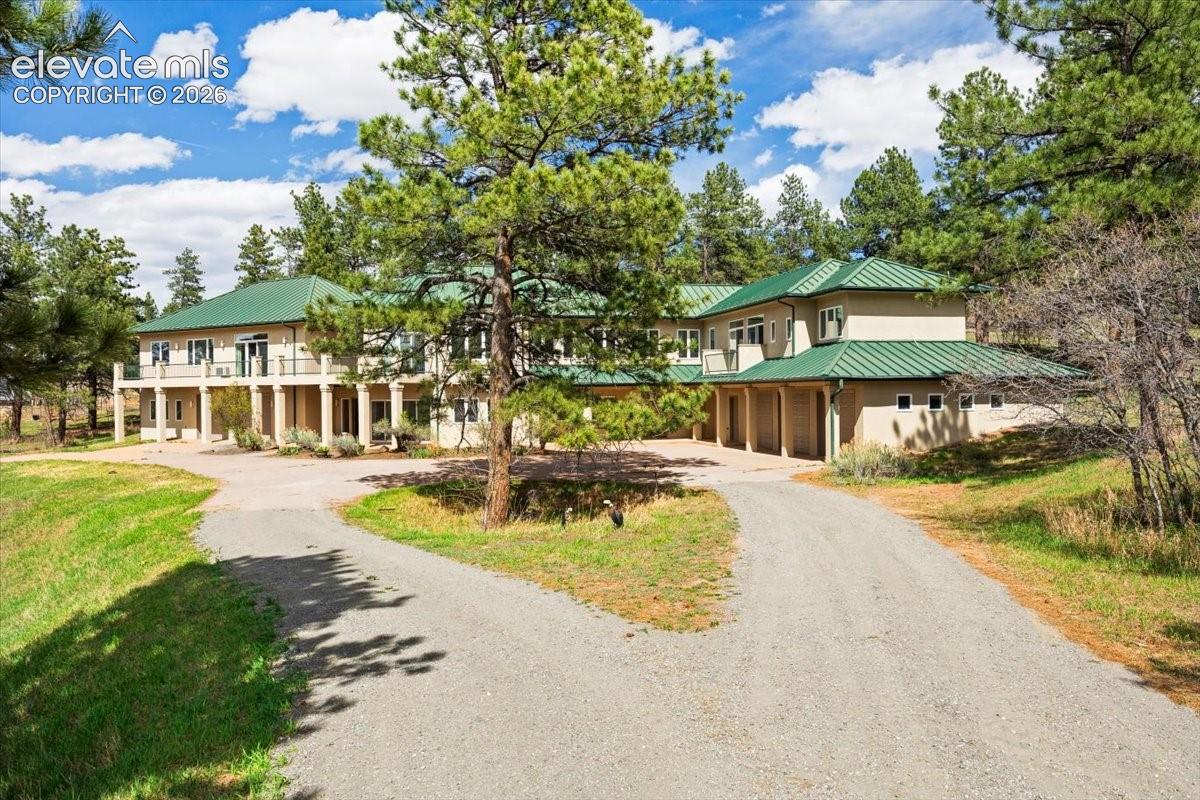
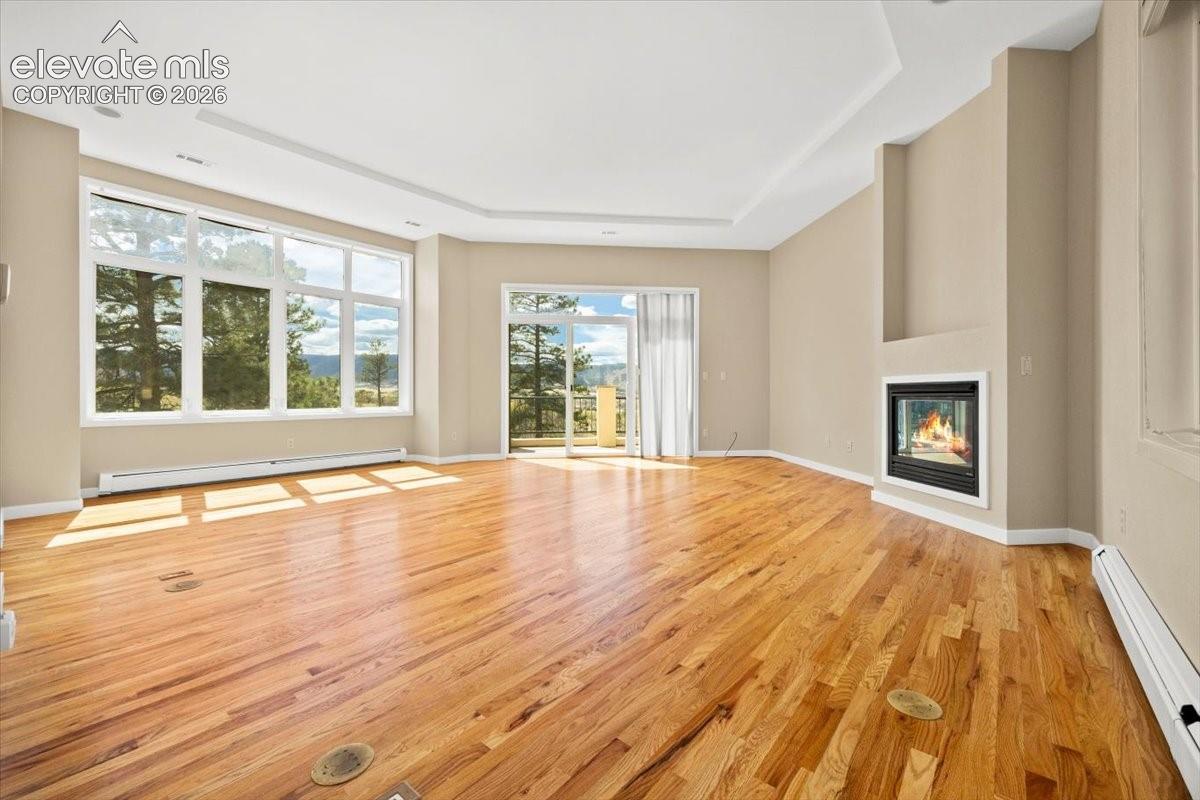
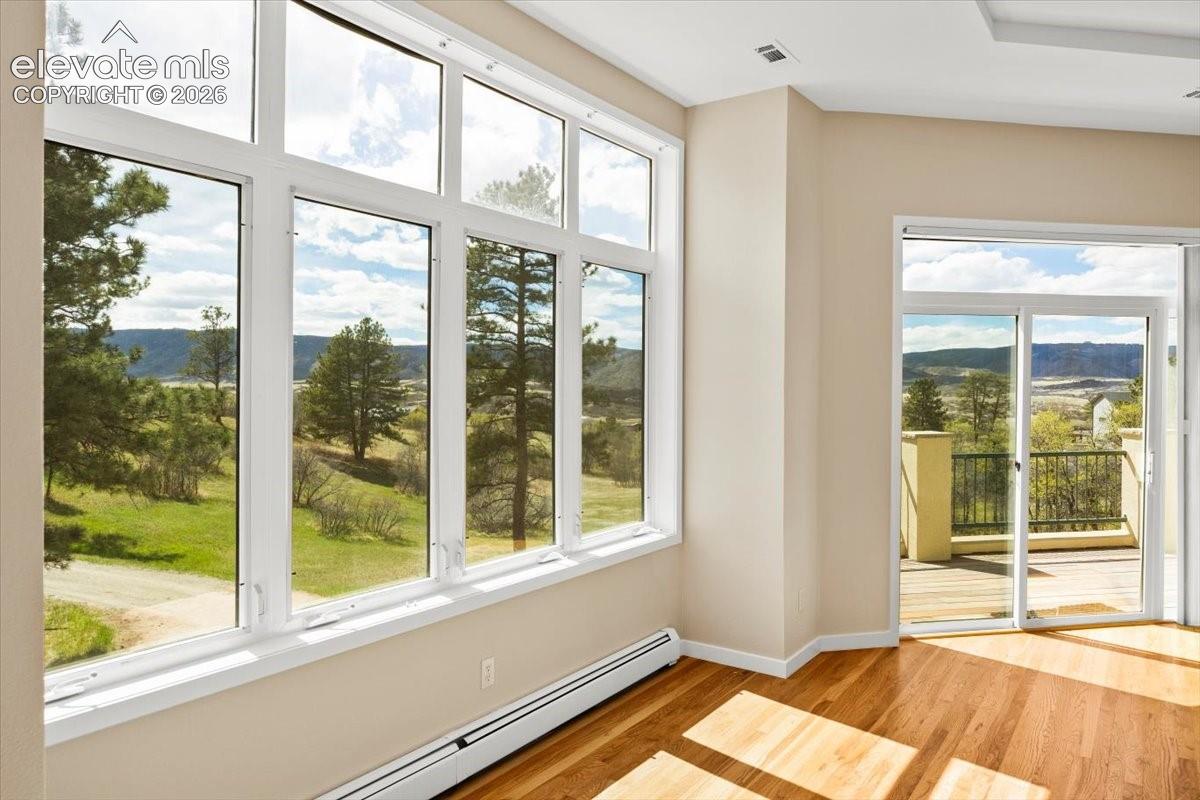
SPECTACULAR 5-ACRE SEDALIA PROPERTY ~ RARE, ONE-OF-A-KIND IN HOME IN EXCLUSIVE PERRY PINES ~ SWEEPING MOUNTAIN VIEWS ~ TRANQUIL LOCATION ~ 2,184 SQ FT GARAGE SPACE ~ MOTHER-IN-LAW APARTMENT LIVES LIKE AN ADU! Nestled in the mountainside surrounded by nature, this grand home is your peaceful haven away from the city hustle & bustle. You're welcomed by quiet sitting areas to soak in Colorado's sunshine & picturesque scenery, relishing the sound of birdsong. There are two entries, both west & east. Massive windows throughout offer beautiful vistas of the front range from every angle. Stepping inside, the family room is a great space to entertain guests. Just down the hall is an great study (conf. bedroom) & 1/2 bath with custom porcelain sink, terracotta tile. Heading upstairs via the first staircase, you'll find a fantastic chef kitchen fitted w/ Viking cooktop/double oven/range hood, Sub-Zero 72" column refrigerator/freezer, cherry cabinets, granite counters, farmhouse sink, hardwoods, complemented by a sunny wall of windows & access to the wrap-around deck. After dinner relax in the adjacent living room by the cozy fire watching the sun set behind the mountains. You have 3 bedrooms up, the vaulted Primary boasting HIS/HERS ensuite 4-pc baths, one with soaking tub, the other a skylight; each w/ California style custom walk-in closets. A 2nd set of stairs leads to a separate fully functional mother-in-law apartment, ideal as rental or family member apartment with every convenience: full kitchen in view of the backyard, ample bedroom, private deck, 4-car garage (780 sq ft). If you're a car afficionado or wood worker, you'll love the 2 garages w/ 9 bays, wood-working shop, 2 storage/utility rooms. Boiler heat, AC, Navien tankless water heater, water filtration system, built in vacuum system. HOA $100/yr, no zoning restrictions. You are conveniently located 20 minutes to Highlands Ranch and 40 minutes to Denver for great accessibility. Don't miss this rare opportunity!
| a month ago | Listing updated with changes from the MLS® | |
| 2 months ago | Listing first seen on site |

The real estate listing information and related content displayed on this site is provided exclusively for consumers’ personal, non-commercial use and may not be used for any purpose other than to identify prospective properties consumers may be interested in purchasing. This information and related content is deemed reliable but is not guaranteed accurate by the Pikes Peak REALTOR® Services Corp d/b/a elevateMLS. Copyright 2026
Last checked: 2026-09-21 06:36 AM UTC