Save
Ask
Tour
Hide
Share
$1,585,000
58 Days On Site

3708 Eveningglow Way
Castle Rock, CO 80104

For Sale|Single Family Residence|Active
4
Beds
4
Total Baths
2
Full Baths
2
Partial Baths
4,059
SqFt
$390
/SqFt
2014
Built
County:
Douglas
Listing courtesy of Christopher Edge: chris@2edgeinc.com

Due to the health concerns created by Coronavirus we are offering personal 1-1 online video walkthough tours where possible.
3708 Eveningglow Way3708 Eveningglow Way3708 Eveningglow Way3708 Eveningglow Way
Save
Ask
Tour
Hide
Share

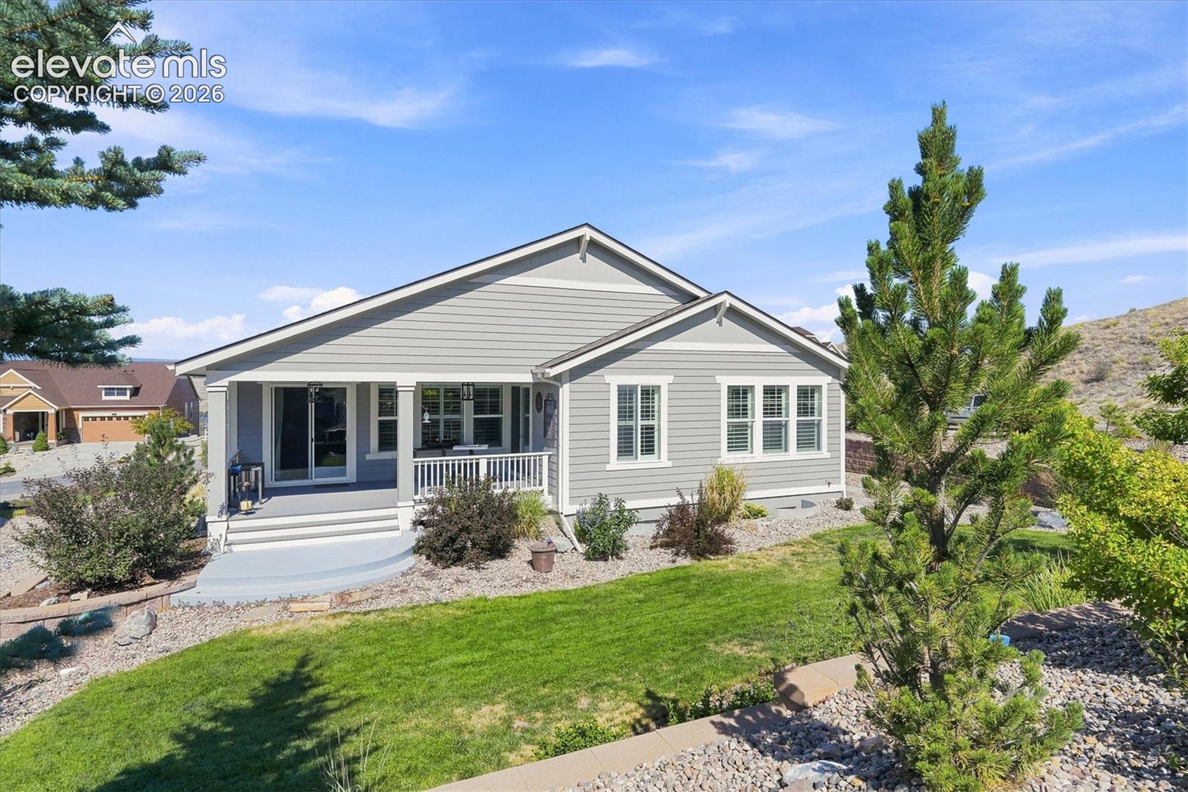
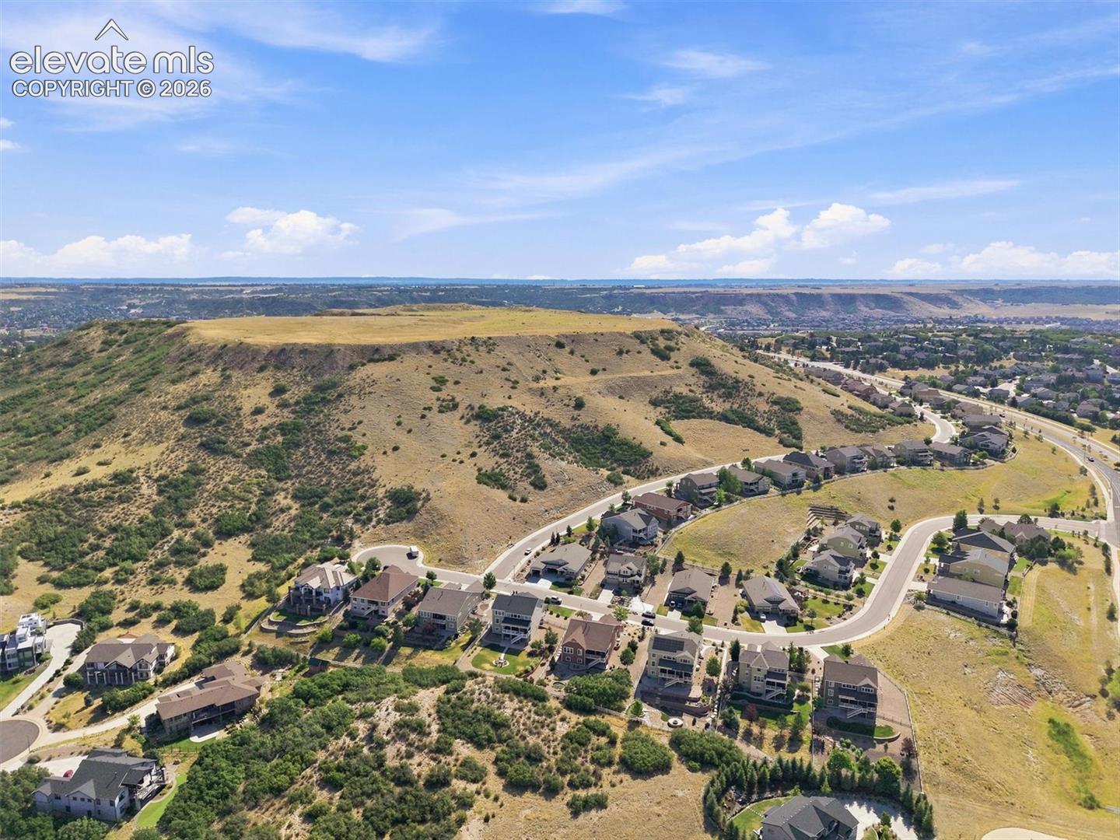
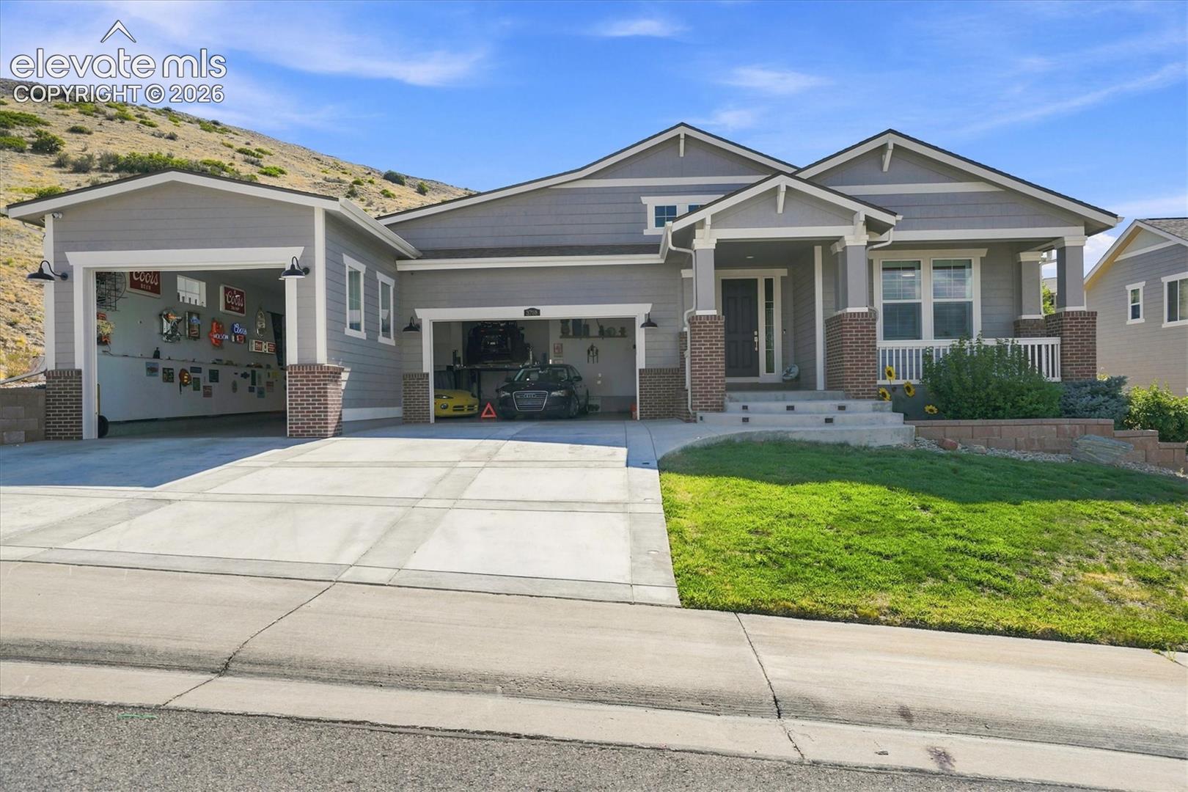
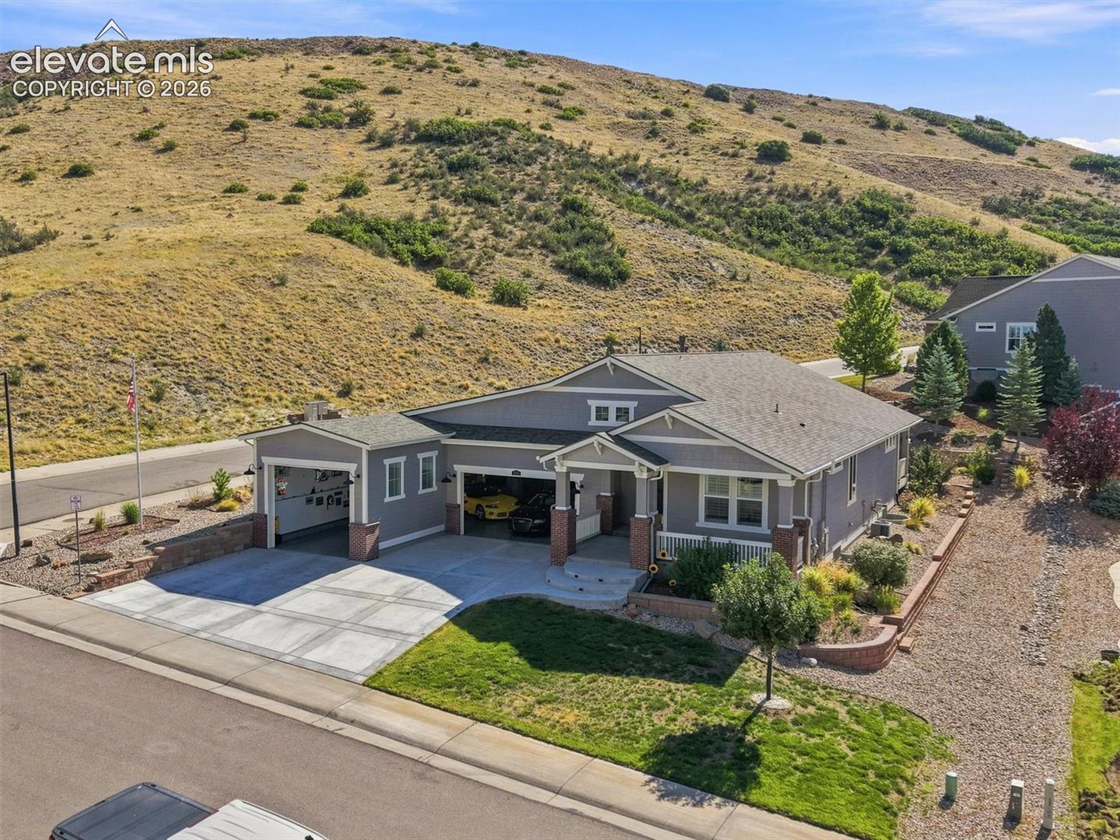
A Very Rare Find Rancher- Elite Crystal Valley Ranch — Tara's Ridge The ultimate car enthusiast meets a wife's dream home. Custom 2014 build, fully remodeled. 4 BD / 3.5 BA · .31 acre (13,765 sq ft). FOR HIM: The Ultimate Garage, 7-Car Commercial Garage, 12' ceilings · steel I-beam roof + hoist, Auto lift included, 240-amp power (welder/AC) 30-year commercial epoxy floors , Plumbed for a bathroom, Custom lighting · upgraded openers, 2 security systems + 4 cameras FOR HER: The Dream Home Spa Master Bath, Heated automatic TOTO bidet, Zero-curb shower · floor-to-ceiling glass · 360° panel, Italian tile + one-piece quartz slab walls Multi-user shower: lighted rainhead, wand + 6 body jets, Custom walk-in closet · barn-door mirrors, Chef's Kitchen, New stainless steel appliances Gas stove + double oven, Quartz counters + custom tile backsplash, Pendant lighting · fridge included, Hardwood floors · custom tile · gas fireplace, Wood shutters · LED lighting, New roof 2025 · whole-home backup power System, Tankless water heater · soft water, whole house water filtration, Brinks security — cameras, smart locks, fire/police monitoring Quick access to I-25, 3 Hospitals and downtown Castle Rock Showings by appointment ·

Save
Ask
Tour
Hide
Share
Listing Snapshot
Price 
$1,585,000
Days On Site 
58 Days
Bedrooms 
4
Inside Area (SqFt) 
4,059 sqft
Total Baths 
4
Full Baths 
2
Partial Baths 
2
Lot Size 
0.32 Acres
Year Built 
2014
MLS® Number 
7694778
Status 
Active
Property Tax 
$5,225.06
HOA/Condo/Coop Fees 
$85 monthly
Sq Ft Source 
N/A
Friends & Family
Recent Activity
2 weeks agoListing updated with changes from the MLS®
2 weeks agoPrice changed to $1,585,000
2 months agoStatus changed to Active
2 months agoListing first seen on site
General Features
Acres 
0.32
Attached Garage 
Yes
Garage 
Yes
Garage Spaces 
6
Parking 
RV Access/ParkingGarage Door OpenerOversizedRV GarageWorkshop in GarageAttached
Property Sub Type 
Single Family Residence
Security 
Security System
SqFt Above 
2268
SqFt Total 
4536
Style 
Ranch
Utilities 
Electricity ConnectedNatural Gas ConnectedNatural Gas Available
Water Source 
Public
Interior Features
Appliances 
Water SoftenerDishwasherDisposalDouble OvenDryerRangeRefrigeratorWasherMicrowave
Basement 
FullPartially Finished
Cooling 
Central Air
Electric 
Generator220 Volts in Garage
Fireplace Features 
Gas
Heating 
Forced AirNatural Gas
Interior 
Smart HomePantryVaulted Ceiling(s)High CeilingsBidetDouble Vanity
Window Features 
Window Coverings
Bathroom 
Level - Main
Bedroom 
Level - Main
Dining Room 
Level - Main
Family Room 
Level - Main
Kitchen 
Level - MainFeatures - Breakfast Bar
Laundry 
Level - Main
Master Bedroom 
Level - Main
Other Room 
Level - Basement
Save
Ask
Tour
Hide
Share
Exterior Features
Lot Features 
Corner Lot
Roof 
Shingle
View 
City
Waterview 
City
Windows/Doors 
Window Coverings
Community Features
Association Fee 
$85.0
Association Fee Frequency 
Monthly
MLS Area 
Crystal Valley Ranch
School District 
Douglas RE1
Financing Terms Available 
CashConventional
Schools
School District
Douglas RE1
Elementary School
South Ridge
Middle School
Mesa
High School
Douglas Co
Listing courtesy of Christopher Edge: chris@2edgeinc.com


The real estate listing information and related content displayed on this site is provided exclusively for consumers’ personal, non-commercial use and may not be used for any purpose other than to identify prospective properties consumers may be interested in purchasing. This information and related content is deemed reliable but is not guaranteed accurate by the Pikes Peak REALTOR® Services Corp d/b/a elevateMLS. Copyright 2026
Last checked: 2026-09-21 06:41 AM UTC

Neighborhood & Commute
Source: Walkscore
Disclosure: Community information and market data powered by Constellation Data Labs. Information is deemed reliable but not guaranteed.
Save
Ask
Tour
Hide
Share
Scroll to Top