Save
Ask
Tour
Hide
Share
$1,298,900
87 Days On Site

9 Arapahoe Street
Woodland Park, CO 80863

For Sale|Single Family Residence|Active
4
Beds
4
Total Baths
3
Full Baths
1
Partial Bath
3,626
SqFt
$358
/SqFt
2005
Built
County:
Teller
Listing courtesy of Joe Tanis: jtanis@msn.com

Due to the health concerns created by Coronavirus we are offering personal 1-1 online video walkthough tours where possible.
9 Arapahoe Street9 Arapahoe Street9 Arapahoe Street9 Arapahoe Street
Save
Ask
Tour
Hide
Share

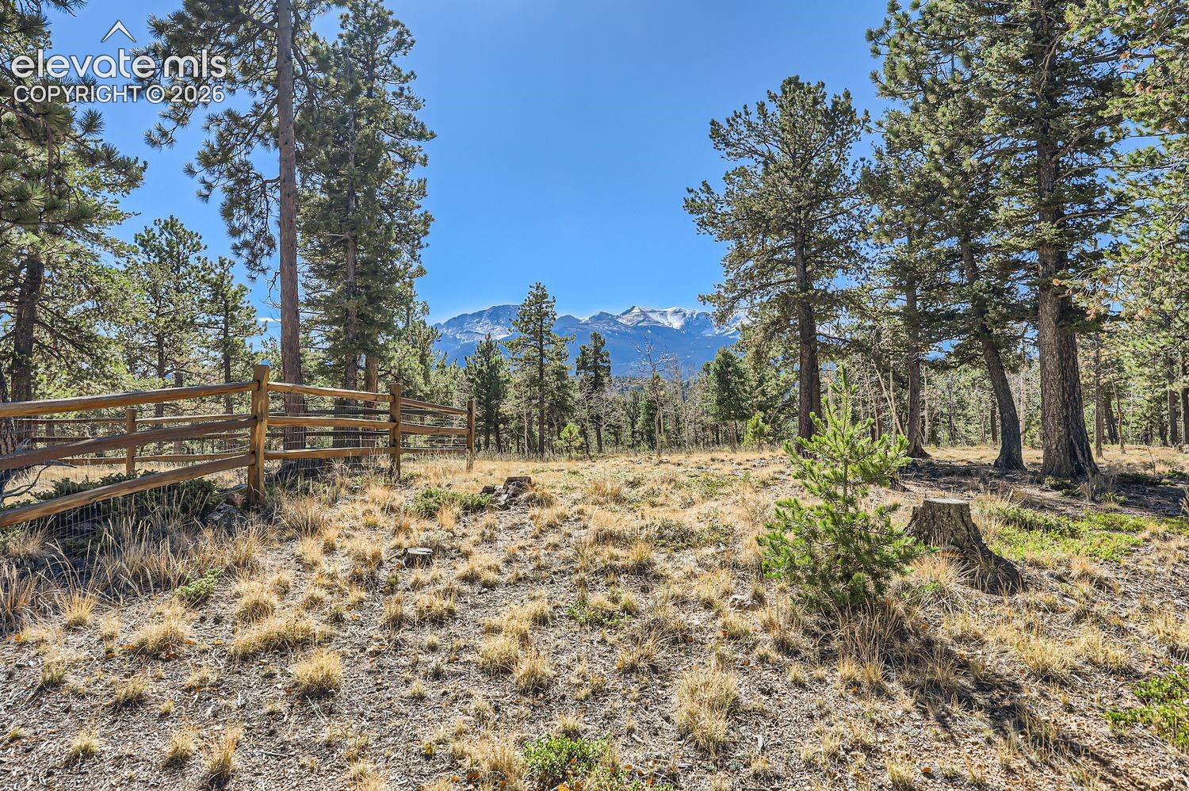
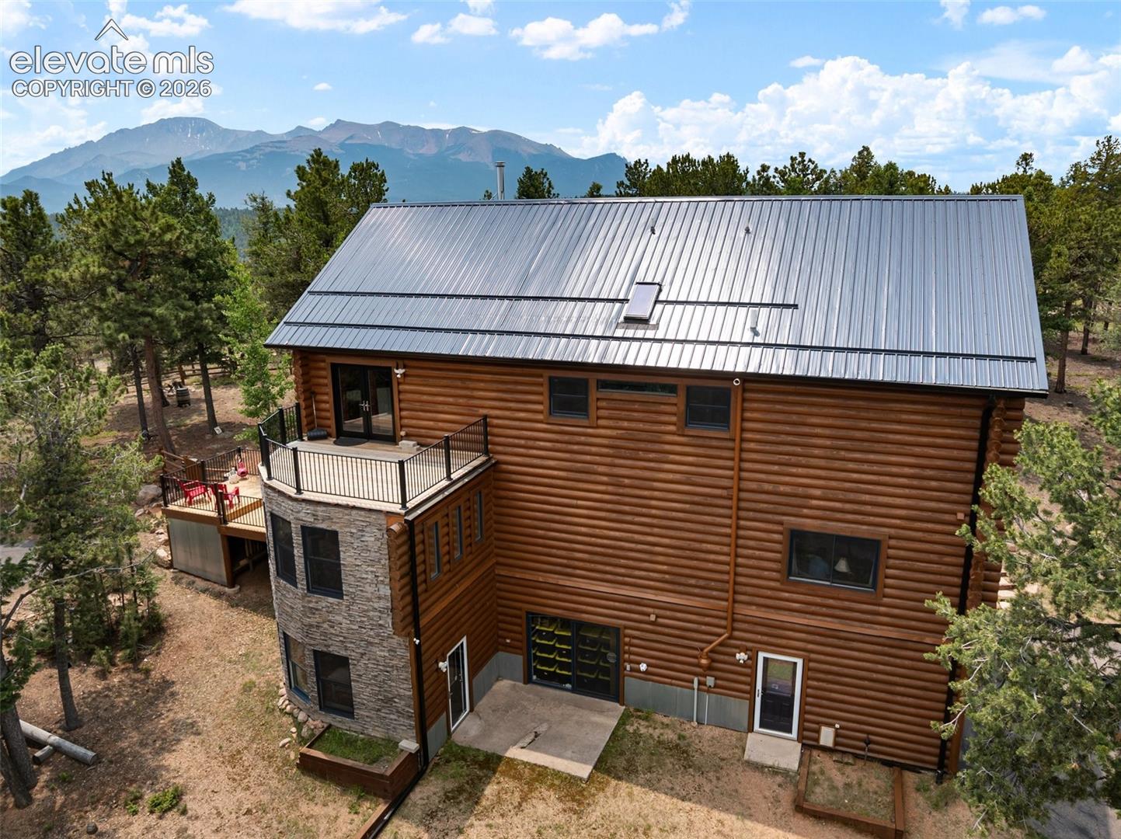
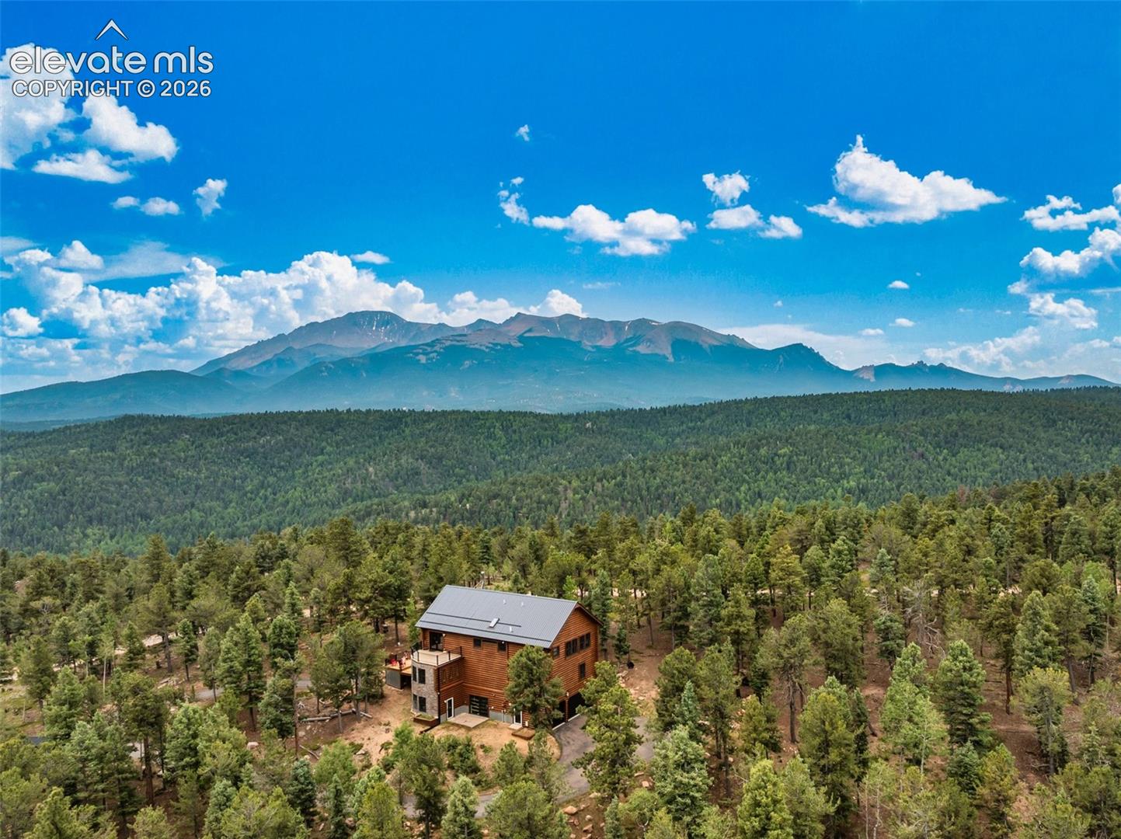
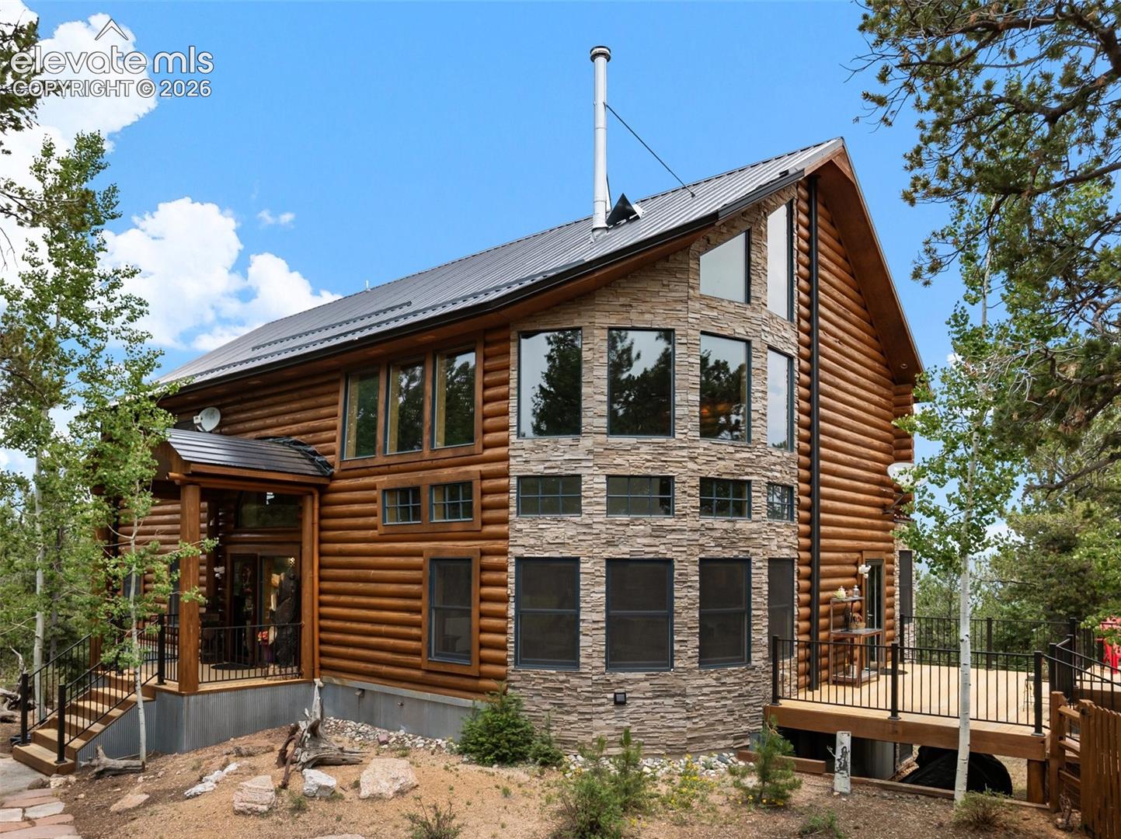
Elegant Swedish Cope Log Home on nearly 30 Acres with Million-Dollar Pikes Peak Views! Beautifully updated and move-in ready, this stunning custom log home offers breathtaking mountain views in every direction. List of new and or newer improvements in the home are extensive & include metal roof, boiler, decks, gutters, garage doors, painting, log staining, log chinking, window blinds, washer/dryer etc. Located less than 8 miles from Woodland Park, the property provides exceptional privacy while remaining close to town. The dramatic great room features 29-foot ceilings, a wall of windows, knotty pine T&G ceilings & a brand-new wood-burning stove. The open floor plan flows into a custom kitchen with quality stainless steel appliances, exquisite wood cabinetry & a formal dining area elevated by two steps with slate tile flooring & spectacular views. The main level includes two spacious bedrooms connected by a Jack-and-Jill bath. Charming main level hall bath has a tree stump vanity. A full log staircase leads to the open upper-level primary suite & workspace study. Complete with a luxurious bath, oversized walk-in closet, sitting area & private deck. Quality craftsmanship shines throughout with copper and log railings, Australian Cypress and bamboo flooring. Multi-zone radiant in-floor heat, lots of storage. Three separate decks provide over 600 square feet of deck space, composite decking on main level decks. Iron handrails and ballast. Fenced kid or pet area, firepit, storage shed, possible ancient Indian meditation area, paved driveway and a 2-car attached garage with workshop space and dog wash station. Beautifully mitigated forest provides a park-like setting. Deer and wild turkeys frequent the property on a regular basis. Very few properties are this close to Pikes that are over 10 acres in size. This elegant mountain retreat offers some of the most spectacular Pikes Peak views imaginable. A rare opportunity to own a truly remarkable Colorado mountain home.

Save
Ask
Tour
Hide
Share
Listing Snapshot
Price 
$1,298,900
Days On Site 
87 Days
Bedrooms 
4
Inside Area (SqFt) 
3,626 sqft
Total Baths 
4
Full Baths 
3
Partial Baths 
1
Lot Size 
29.07 Acres
Year Built 
2005
MLS® Number 
7757477
Status 
Active
Property Tax 
$4,501.72
HOA/Condo/Coop Fees 
N/A
Sq Ft Source 
N/A
Friends & Family
Recent Activity
4 weeks agoListing updated with changes from the MLS®
3 months agoListing first seen on site
General Features
Acres 
29.07
Attached Garage 
Yes
Garage 
Yes
Garage Spaces 
3
Parking 
RV Access/ParkingPavedDrivewayGarage Door OpenerOversizedWorkshop in GarageAttached
Property Sub Type 
Single Family Residence
Security 
Security System
SqFt Above 
2620
SqFt Below 
1006
SqFt Total 
3626
Style 
1.5 Story
Utilities 
Electricity ConnectedPropanePhone Connected
Water Source 
WellCistern
Interior Features
Appliances 
CooktopDishwasherDisposalDouble OvenDryerRefrigeratorSelf Cleaning OvenWasherMicrowave
Basement 
PartialWalk-Out AccessPartially FinishedFinished
Cooling 
Ceiling Fan(s)
Fireplace Features 
Free StandingWood BurningWood Burning Stove
Flooring 
Ceramic TileStoneWood
Heating 
Hot WaterPassive SolarPropaneRadiantWoodWood Stove
Interior 
Breakfast BarHigh Speed InternetVaulted Ceiling(s)Double Vanity
Window Features 
Aluminum FramesWindow Coverings
Bathroom 
Level - Main
Bedroom 
Dimensions - 14.0x10.0Level - Main
Dining Room 
Dimensions - 16.0x13.0Level - MainFeatures - Other
Family Room 
Dimensions - 25.0x15.0Level - Basement
Kitchen 
Dimensions - 24.0x13.0Level - Main
Laundry 
Dimensions - 10.0x8.0Level - Main
Living Room 
Dimensions - 20.0x15.0Level - Main
Master Bedroom 
Dimensions - 20.0x15.0Level - Upper
Office 
Dimensions - 13.0x13.0Level - Upper
Save
Ask
Tour
Hide
Share
Exterior Features
Exterior 
Storage
Fencing 
Other
Lot Features 
LevelSloped
Other Structures 
Shed(s)Workshop
Patio And Porch 
Deck
Road Frontage 
Private Road
Roof 
Metal
View 
Mountain(s)Panoramic
Waterview 
Mountain(s)Panoramic
Windows/Doors 
Aluminum FramesWindow Coverings
Community Features
MLS Area 
Juniata
School District 
Woodland Park RE2
Financing Terms Available 
CashConventionalVA Loan
Schools
School District
Woodland Park RE2
Elementary School
Unknown
Middle School
Unknown
High School
Unknown
Listing courtesy of Joe Tanis: jtanis@msn.com


The real estate listing information and related content displayed on this site is provided exclusively for consumers’ personal, non-commercial use and may not be used for any purpose other than to identify prospective properties consumers may be interested in purchasing. This information and related content is deemed reliable but is not guaranteed accurate by the Pikes Peak REALTOR® Services Corp d/b/a elevateMLS. Copyright 2026
Last checked: 2026-09-21 09:52 AM UTC

Neighborhood & Commute
Source: Walkscore
Disclosure: Community information and market data powered by Constellation Data Labs. Information is deemed reliable but not guaranteed.
Save
Ask
Tour
Hide
Share
Scroll to Top