
760 28 1/2 LanePueblo, CO 81006
Due to the health concerns created by Coronavirus we are offering personal 1-1 online video walkthough tours where possible.
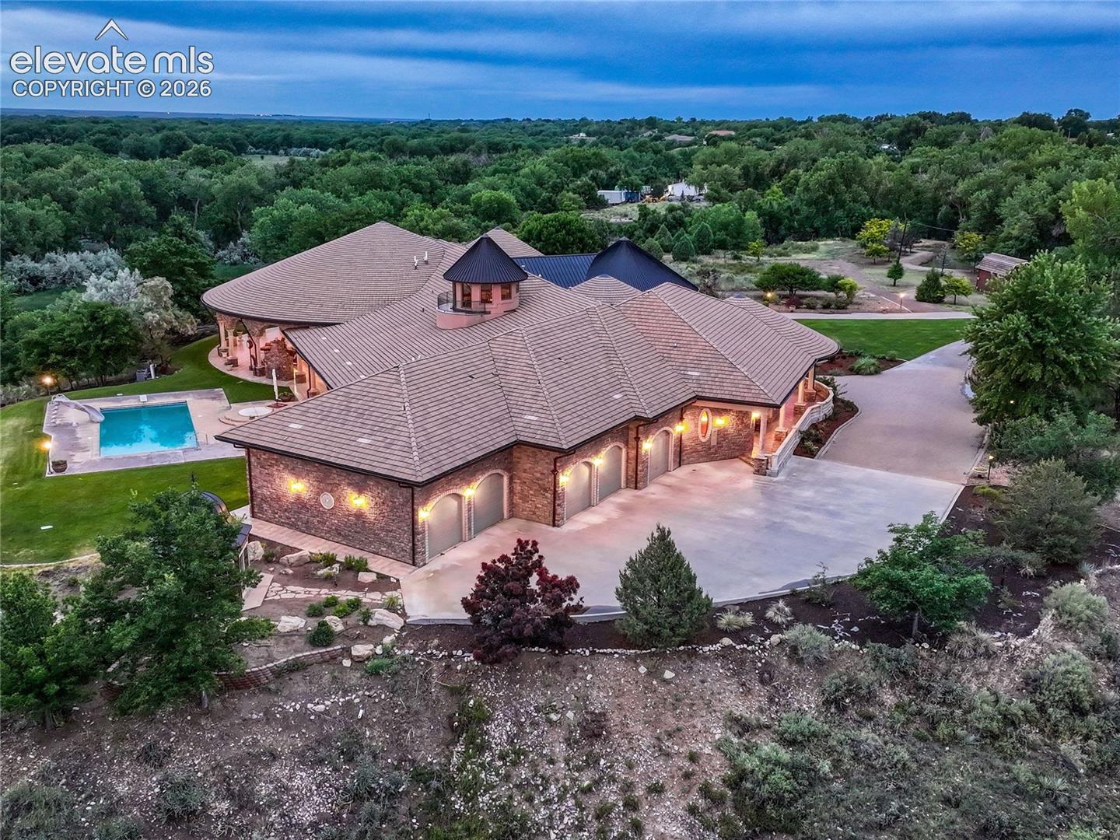
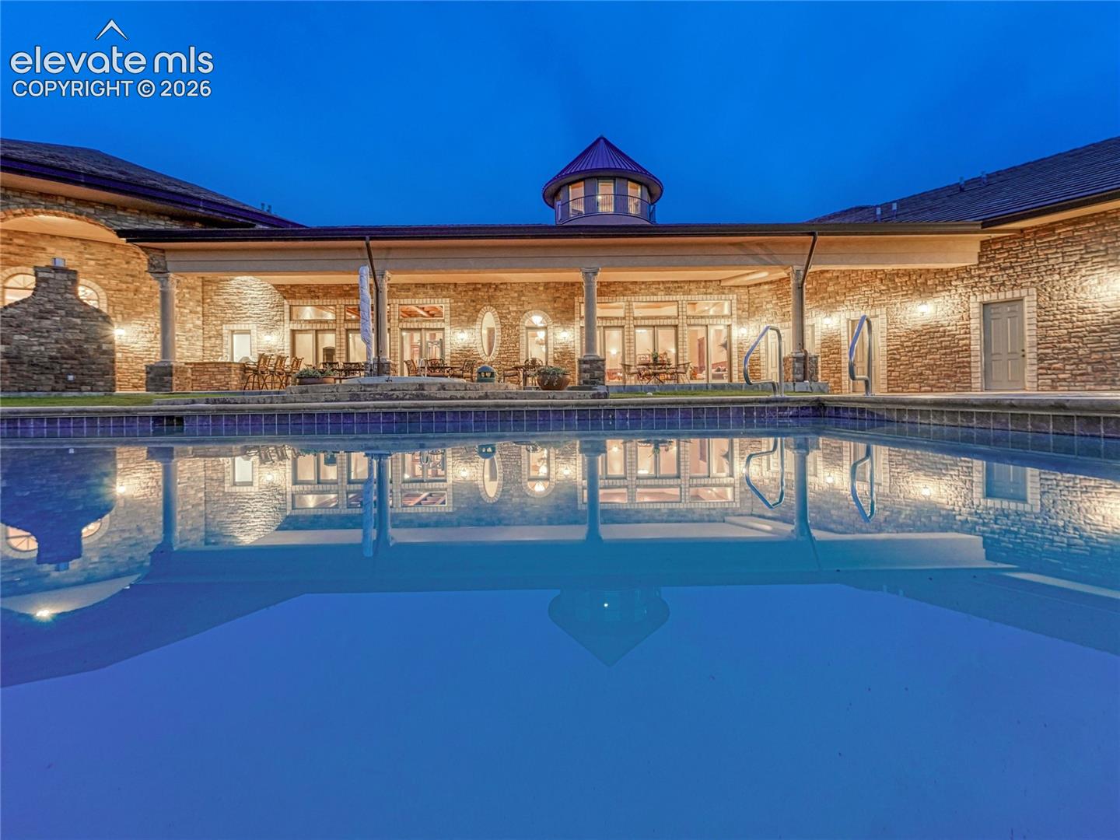
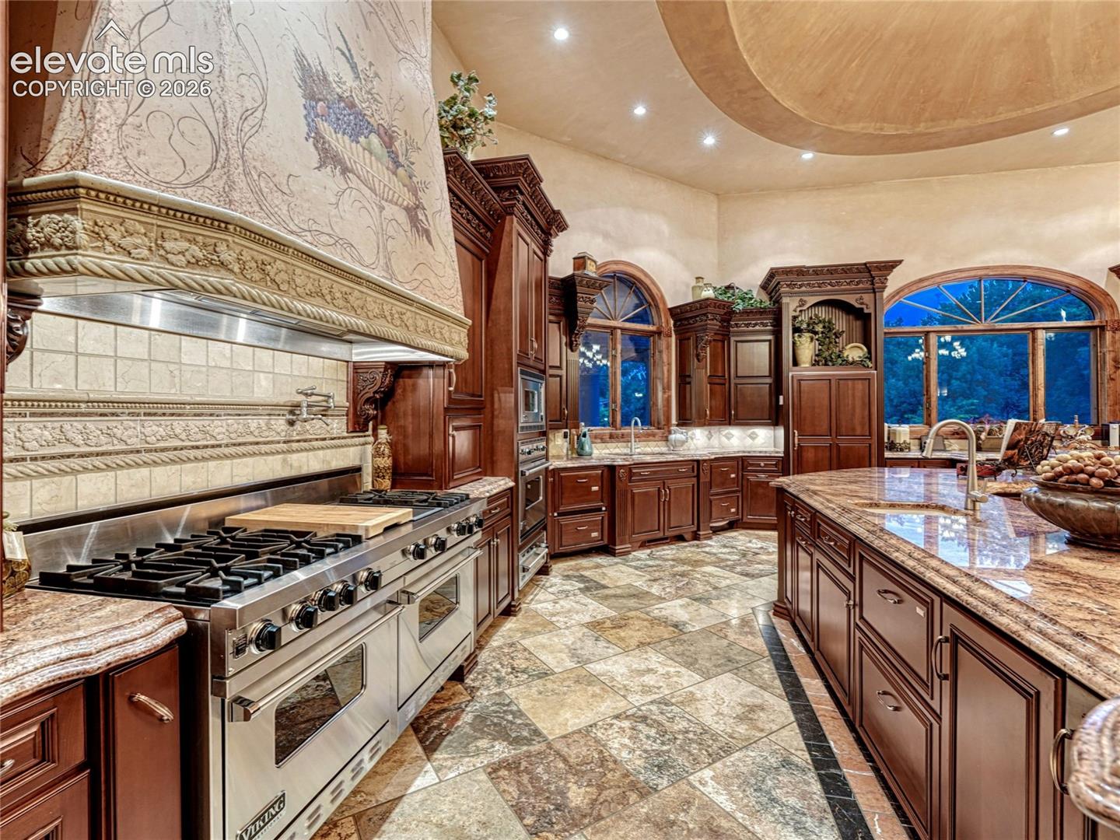
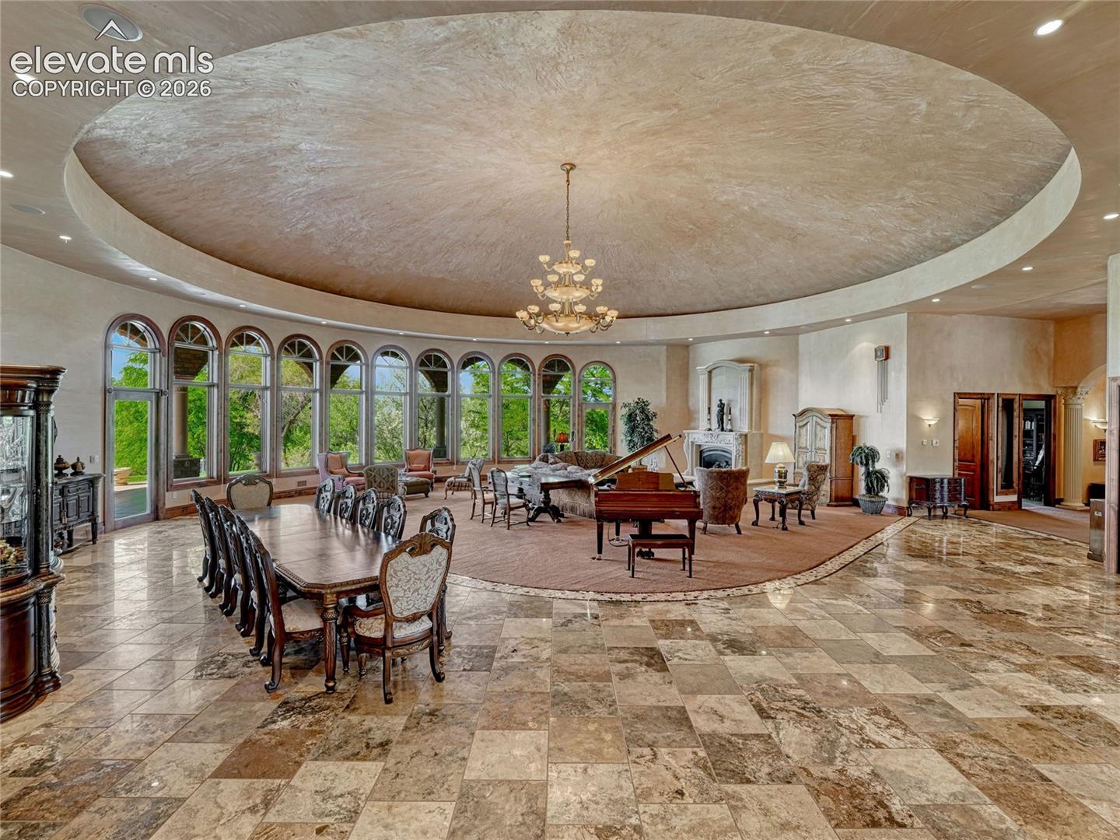
Imagine your home is a private resort with an airport conveniently located 10 minutes away. Set on Pueblo’s St. Charles Mesa, this remarkable property delivers an uncommon combination of effortless access, exceptional privacy, and a level of craftsmanship rarely found in a private residence. Entertaining here is less about having people over and more about having somewhere for every occasion. Gather beneath the great room’s dramatic domed ceiling, prepare dinner in the extraordinary chef’s kitchen with multiple prep areas and butler’s pantry, or spread out into two additional kitchens when the guest list grows. Then move the party to the billiards and game room, private theater with stadium seating and fiber-optic night-sky ceiling, wine room, or out to the pool and terraces. A spiral staircase leads to a private observatory with astounding sunset and mountain views. The home’s craftsmanship is equally compelling. Rich cherrywood, radiant-heated floors, hand-applied plaster finishes, marble, and custom architectural details create a sense of permanence and quality throughout. The primary suite is a retreat of its own, with a sitting area, spa-inspired bath, custom walk-in closet, wet bar, and dedicated laundry. Three additional bedrooms, including two junior suites, provide exceptional accommodations for family and guests. Outside, the estate delivers an unmistakable resort experience. A sparkling pool, sculpture fountain, gazebo, fishing pond and expansive covered wraparound terraces offer countless ways to relax or enjoy the quiet. An indoor/outdoor kitchen, built-in grill, and gas fireplace make outdoor living effortless well beyond summer. An oversized 5+ car garage with workshop space adds the practical finishing touch to a property where nearly every detail was designed around living exceptionally well. Extraordinary amenities. Remarkable construction. An entertainer’s dream. This is St. Charles Mesa living on an entirely different scale.
| 3 weeks ago | Listing updated with changes from the MLS® | |
| 3 months ago | Listing first seen on site |

The real estate listing information and related content displayed on this site is provided exclusively for consumers’ personal, non-commercial use and may not be used for any purpose other than to identify prospective properties consumers may be interested in purchasing. This information and related content is deemed reliable but is not guaranteed accurate by the Pikes Peak REALTOR® Services Corp d/b/a elevateMLS. Copyright 2026
Last checked: 2026-09-21 04:58 AM UTC