Save
Ask
Tour
Hide
Share
$1,675,000
68 Days On Site

400 Valley Crescent Street
Palmer Lake, CO 80133

For Sale|Single Family Residence|Active Under Contract
5
Beds
5
Total Baths
4
Full Baths
1
Partial Bath
4,459
SqFt
$376
/SqFt
2001
Built
County:
El Paso
Listing courtesy of Engel & Volkers Denver: juliee.ragusa@engelvoelkers.com

Due to the health concerns created by Coronavirus we are offering personal 1-1 online video walkthough tours where possible.
400 Valley Crescent Street400 Valley Crescent Street400 Valley Crescent Street400 Valley Crescent Street
Save
Ask
Tour
Hide
Share

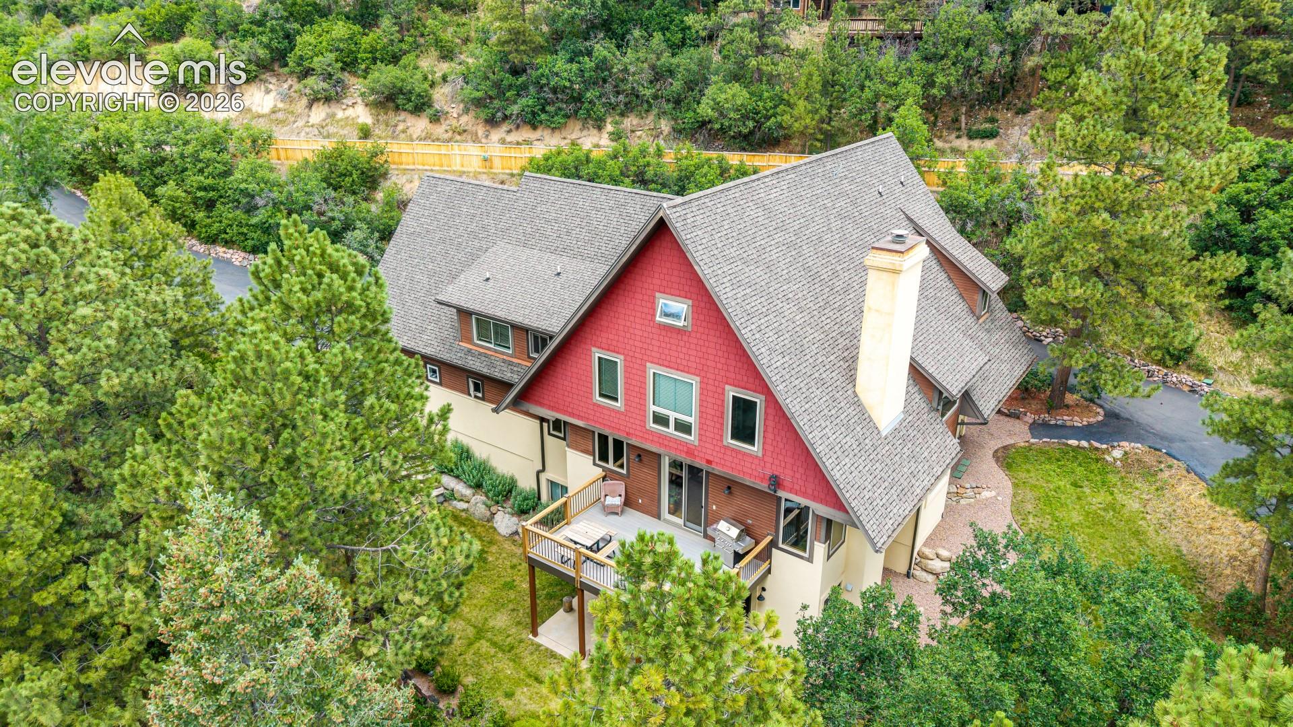
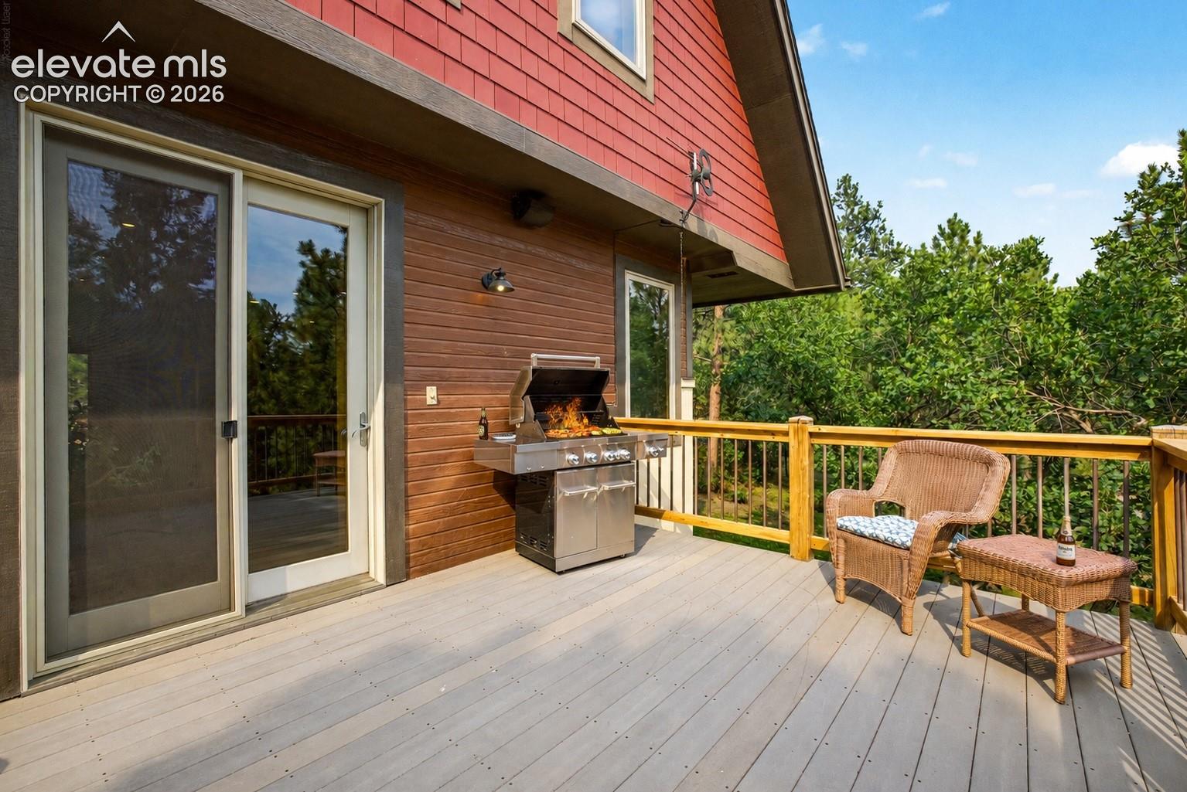
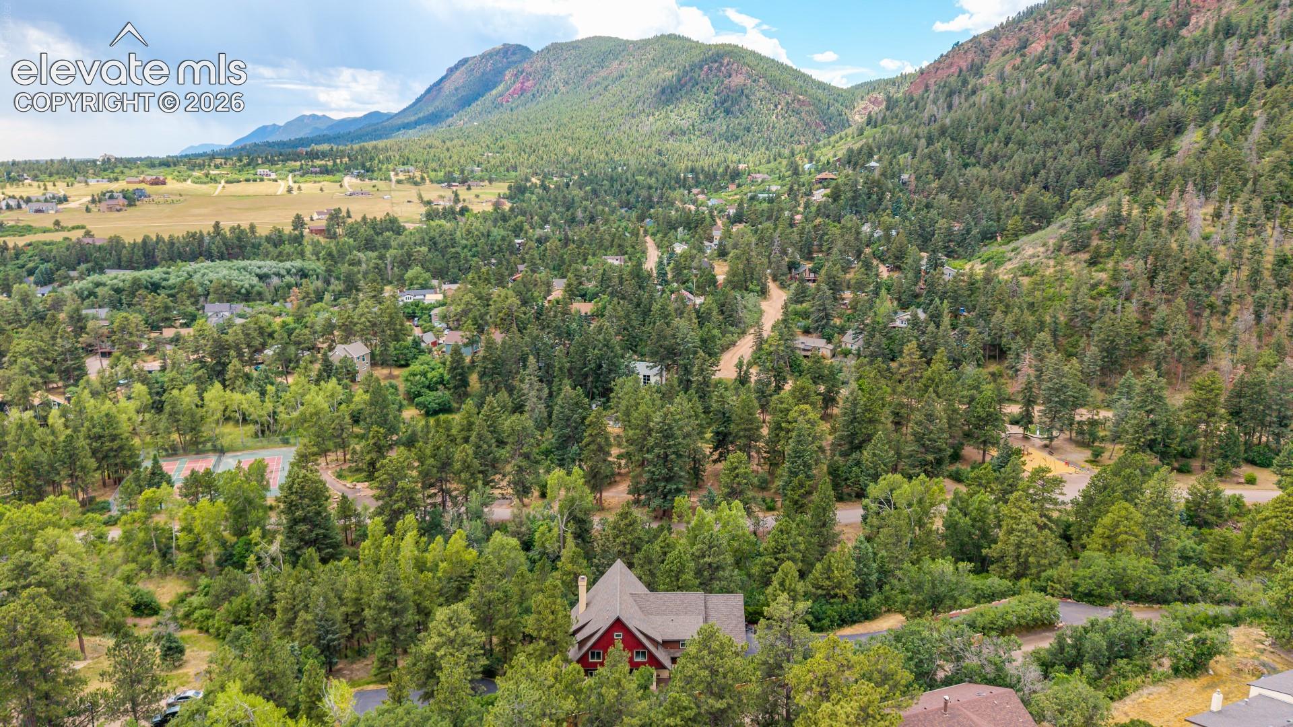
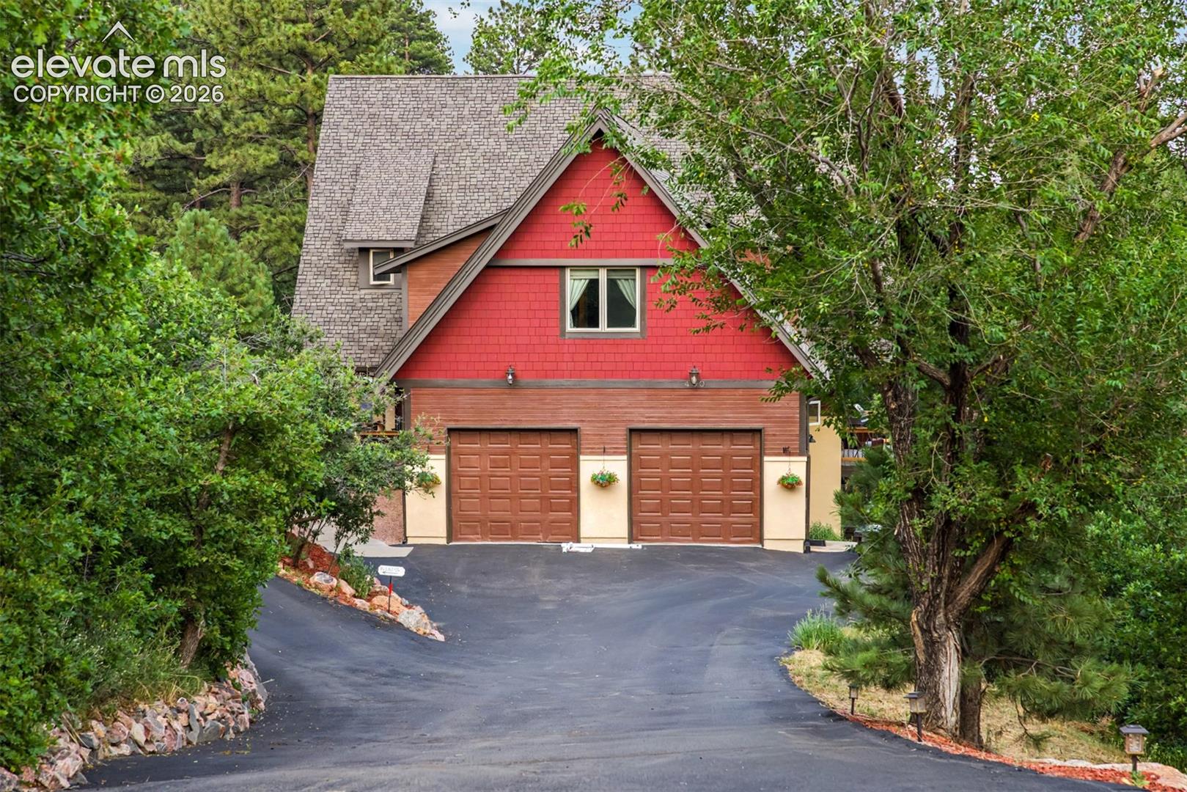
Short-term rentals are allowed and owners will consider a lease purchase at this 5-bedroom, 5-bath Palmer Lake property, offering a rare opportunity to own a distinctive Colorado retreat designed to accommodate groups. Inspired by Sarah Susanka’s designs and built by local craftsman Tom Day, the 4,459-square-foot home sits on 2.21 wooded acres with Monument Creek running through the property, combining thoughtful architecture with a floor plan exceptionally well suited for hosting. Handcrafted alder millwork, custom glass transoms, bamboo flooring and built-ins give the home character throughout. Multiple gathering and sleeping areas span three levels, including a private upper guest suite with its own staircase from the garage, bedroom, full bath and sitting area. The walk-out lower level adds another bedroom and full bath, large family room, wood-burning fireplace and wet bar. Bonus and flex spaces offer options for a game room, media room, gym or additional sleeping space. The main level brings everyone together with an open kitchen, dining and living area, oversized island, gas fireplace and deck access. Outside, private trails wind through the property to secluded sitting areas along Monument Creek and direct access to the Palmer Lake Reservoir Trail. Guests can walk to Palmer Lake for kayaking, paddleboarding, fishing and disc golf, Glen Park for tennis and pickleball, or cross the pedestrian bridge into town for restaurants and coffee. Six parking spaces, an oversized garage, covered porch, composite deck and walk-out patio make hosting even easier. Mountain views, radiant heat, tankless hot water, whole-house audio, central vacuum and hardwired internet add comfort and convenience. At night, step onto the back deck beneath the stars and Milky Way—an unforgettable part of the Palmer Lake experience. Enjoy it as a primary home, second home or income-producing short-term rental.

Save
Ask
Tour
Hide
Share
Listing Snapshot
Price 
$1,675,000
Days On Site 
68 Days
Bedrooms 
5
Inside Area (SqFt) 
4,459 sqft
Total Baths 
5
Full Baths 
4
Partial Baths 
1
Lot Size 
2.21 Acres
Year Built 
2001
MLS® Number 
7983934
Status 
Active Under Contract
Property Tax 
$5,049.26
HOA/Condo/Coop Fees 
N/A
Sq Ft Source 
N/A
Friends & Family
Recent Activity
23 hours agoListing updated with changes from the MLS®
6 days agoStatus changed to Active Under Contract
3 weeks agoPrice changed to $1,675,000
2 months agoListing first seen on site
General Features
Acres 
2.21
Attached Garage 
Yes
Garage 
Yes
Garage Spaces 
2
Parking 
RV Access/ParkingPavedDrivewayOversizedWorkshop in GarageAttached
Property Sub Type 
Single Family Residence
SqFt Above 
3531
SqFt Below 
928
SqFt Total 
4459
Style 
2 Story
Utilities 
Electricity ConnectedNatural Gas ConnectedNatural Gas Available
Water Source 
Public
Interior Features
Appliances 
DishwasherDisposalDouble OvenDryerRangeRefrigeratorWasherMicrowave
Basement 
PartialWalk-Out AccessPartially FinishedFinished
Cooling 
Attic FanCeiling Fan(s)
Fireplace Features 
BasementGasWood Burning
Flooring 
CarpetCeramic TileWood
Heating 
Hot WaterRadiant
Interior 
PantryBreakfast BarCentral VacuumWet BarHigh Speed InternetCrown MoldingHigh CeilingsDouble Vanity
Laundry Features 
Upper Level
Bathroom 
Dimensions - 5.0x8.0Level - Main
Bedroom 
Dimensions - 16.0x12.0Level - Upper
Dining Room 
Dimensions - 16.0x27.0Level - MainFeatures - Other
Family Room 
Dimensions - 19.0x26.0Level - BasementFeatures - Wet Bar
Kitchen 
Dimensions - 15.0x13.0Level - Main
Laundry 
Dimensions - 9.0x13.0Level - Upper
Living Room 
Dimensions - 15.0x10.0Level - Main
Master Bedroom 
Dimensions - 17.0x17.0Level - Upper
Office 
Dimensions - 16.0x10.0Level - Main
Other Room 
Dimensions - 17.0x12.0Level - Upper
Save
Ask
Tour
Hide
Share
Exterior Features
Fencing 
Front Yard
Lot Features 
LandscapedSlopedWooded
Other Structures 
Workshop
Roof 
Shingle
View 
Mountain(s)Panoramic
Waterfront Features 
Stream
Waterview 
Mountain(s)Panoramic
Community Features
MLS Area 
Willow Hill
School District 
Lewis-Palmer-38
Financing Terms Available 
CashConventionalVA Loan
Schools
School District
Lewis-Palmer-38
Elementary School
Palmer Lake
Middle School
Lewis Palmer
High School
Palmer Ridge
Listing courtesy of Engel & Volkers Denver: juliee.ragusa@engelvoelkers.com


The real estate listing information and related content displayed on this site is provided exclusively for consumers’ personal, non-commercial use and may not be used for any purpose other than to identify prospective properties consumers may be interested in purchasing. This information and related content is deemed reliable but is not guaranteed accurate by the Pikes Peak REALTOR® Services Corp d/b/a elevateMLS. Copyright 2026
Last checked: 2026-09-21 06:41 AM UTC

Neighborhood & Commute
Source: Walkscore
Disclosure: Community information and market data powered by Constellation Data Labs. Information is deemed reliable but not guaranteed.
Save
Ask
Tour
Hide
Share
Scroll to Top