Save
Ask
Tour
Hide
Share
$1,180,899
93 Days On Site

4976 Malaya Street
Denver, CO 80249

For Sale|Single Family Residence|Active
5
Beds
4
Total Baths
3
Full Baths
1
Partial Bath
5,511
SqFt
$214
/SqFt
2019
Built
County:
Denver
Listing courtesy of Dream Homes of Colorado, LLC: debby@debbysdreamhomes.com

Due to the health concerns created by Coronavirus we are offering personal 1-1 online video walkthough tours where possible.
4976 Malaya Street4976 Malaya Street4976 Malaya Street4976 Malaya Street
Save
Ask
Tour
Hide
Share

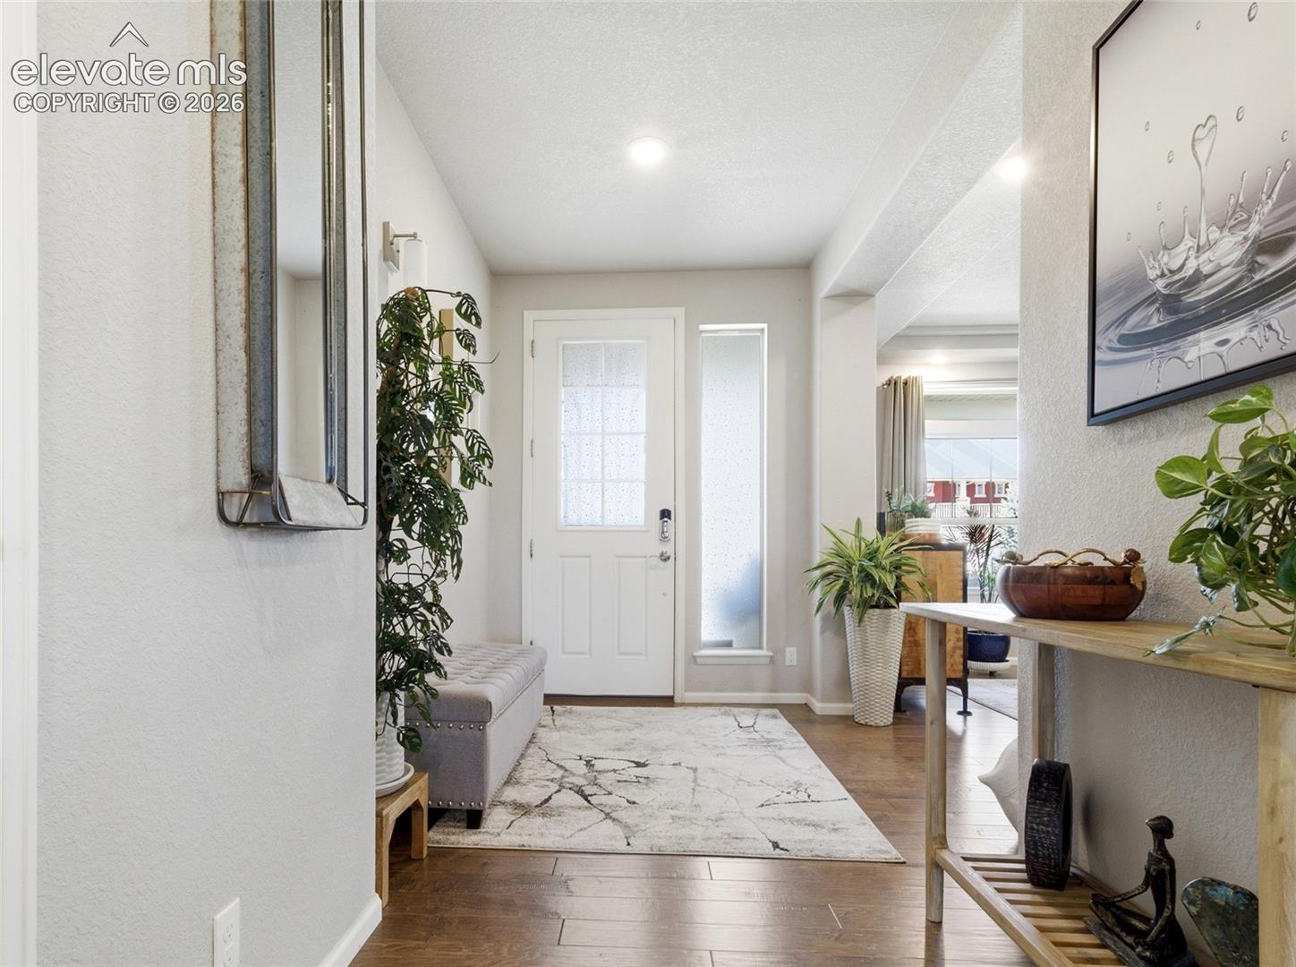
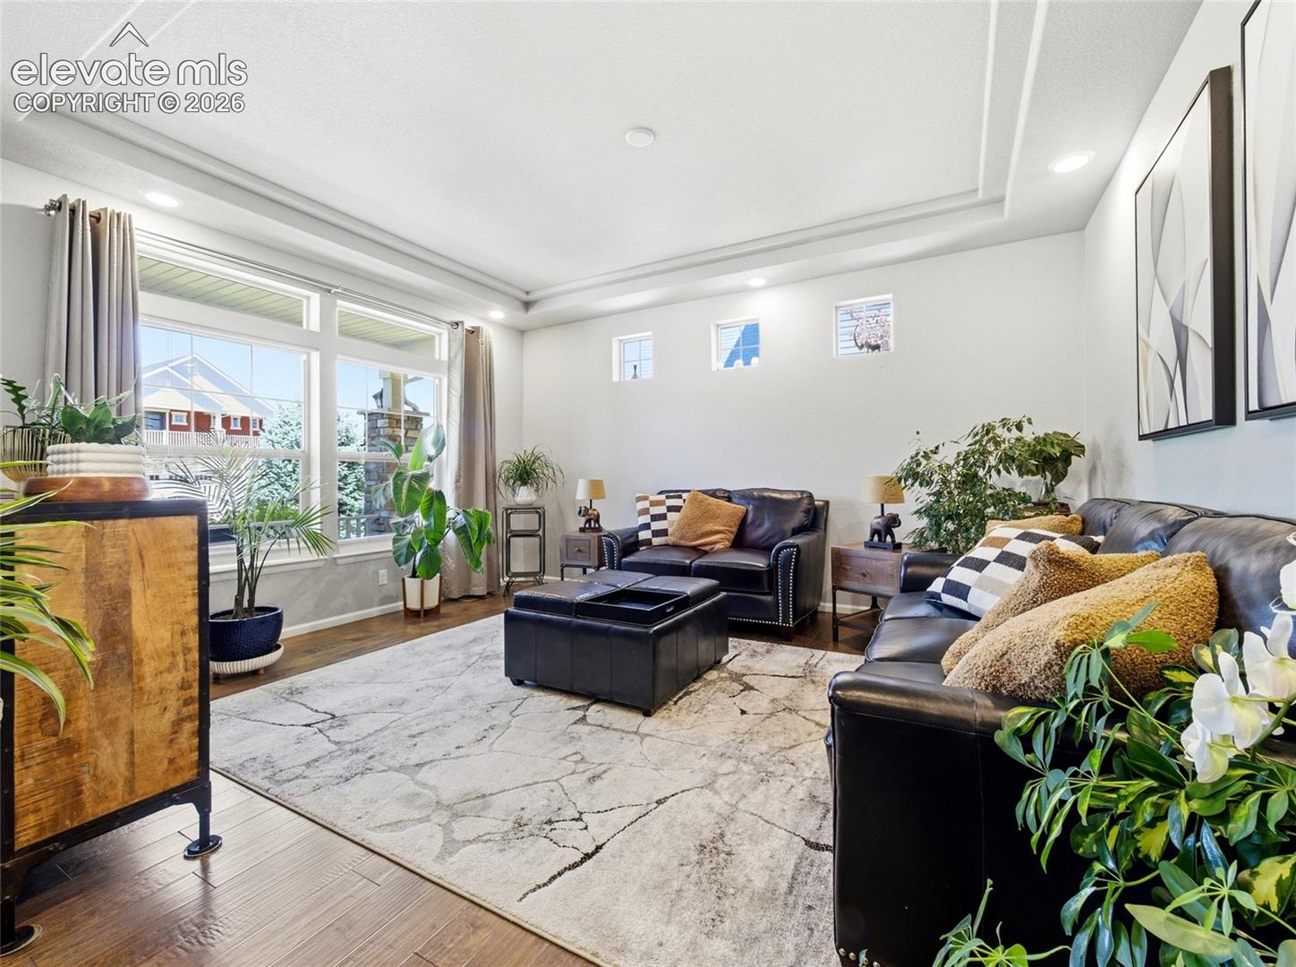
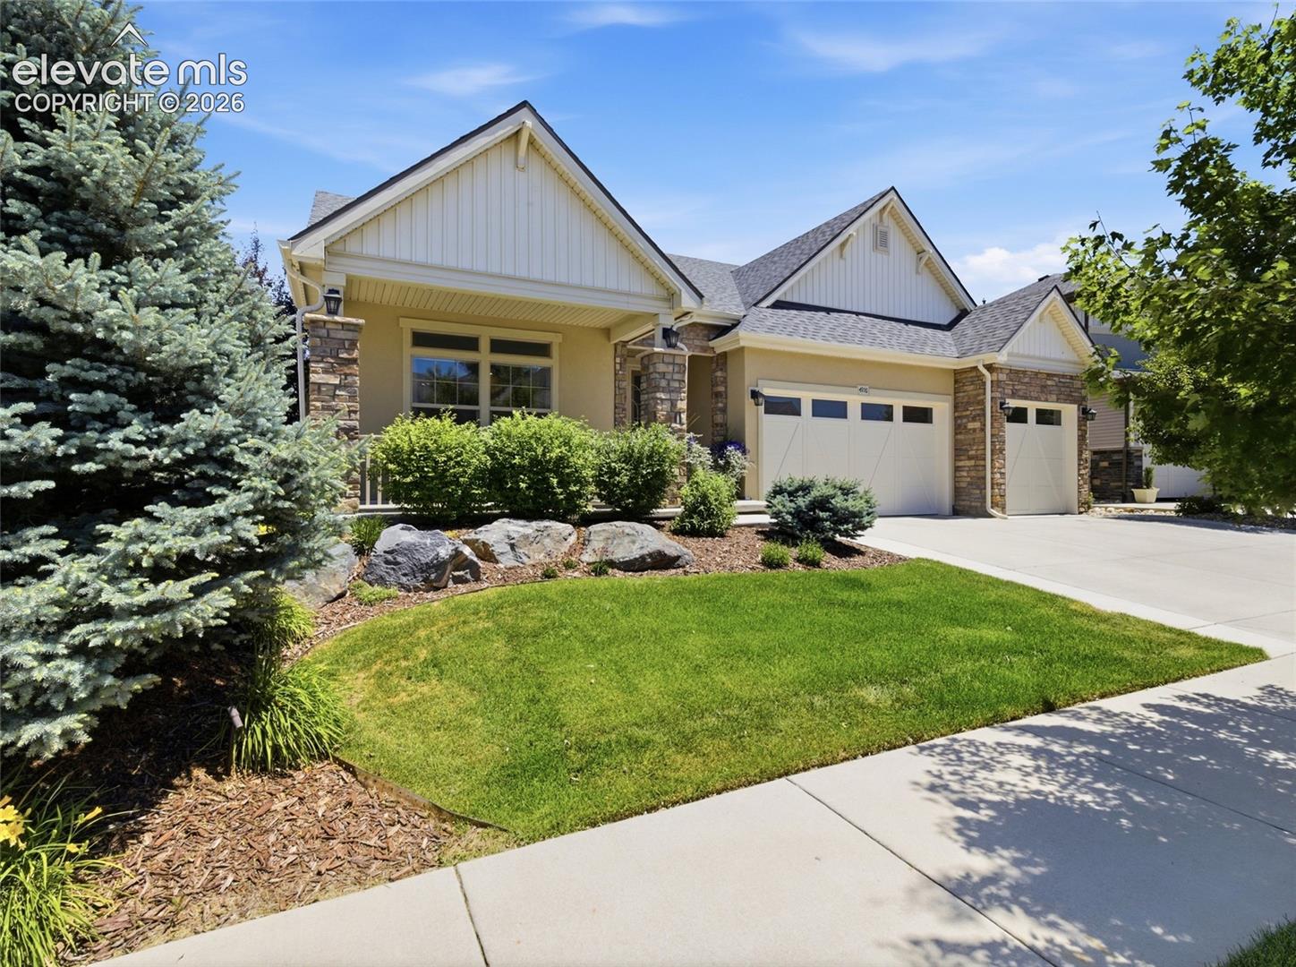
Welcome to luxury golf course living in the exclusive gated Enclave at Green Valley Ranch. Backing to the 7th fairway of Green Valley Ranch Golf Club, this stunning 1½-story home offers the perfect blend of elegance, comfort, and convenience. Main-floor living at its finest, this thoughtfully designed home features a luxurious primary suite and a secondary bedroom on the main level. The bright, open-concept floorplan is filled with natural light and showcases beautiful golf course views through expansive windows. The gourmet kitchen features a massive quartz island, stainless steel appliances, abundant cabinetry, and generous storage. Upstairs, you'll find a spacious loft, two additional bedrooms, and a full bathroom. The finished basement is an entertainer's dream with a gorgeous custom bar, ping pong area, flex/exercise space, non-conforming bedroom, and a beautifully appointed bathroom with a standalone soaking tub. The thoughtfully designed layout provides wonderful flexibility for multigenerational living. Enjoy the expansive patio, landscaped backyard, and sweeping fairway views. Additional features include a 3-car garage, community pool and clubhouse, and an unbeatable location just 10 minutes to DIA, 20 minutes to Downtown Denver, and moments from the Gaylord Rockies Resort, trails, dining, and entertainment. A rare opportunity to own one of Green Valley Ranch's premier golf course properties.

Save
Ask
Tour
Hide
Share
Listing Snapshot
Price 
$1,180,899
Days On Site 
93 Days
Bedrooms 
5
Inside Area (SqFt) 
5,511 sqft
Total Baths 
4
Full Baths 
3
Partial Baths 
1
Lot Size 
0.1789 Acres
Year Built 
2019
MLS® Number 
8046966
Status 
Active
Property Tax 
$11,135.38
HOA/Condo/Coop Fees 
N/A
Sq Ft Source 
N/A
Friends & Family
Recent Activity
2 weeks agoListing updated with changes from the MLS®
2 weeks agoPrice changed to $1,180,899
3 months agoListing first seen on site
General Features
Acres 
0.1789
Attached Garage 
Yes
Garage 
Yes
Garage Spaces 
3
Parking 
ConcreteDrivewayAttached
Property Sub Type 
Single Family Residence
SqFt Above 
3672
SqFt Total 
6125
Style 
1.5 Story
Utilities 
Cable ConnectedElectricity ConnectedNatural Gas ConnectedNatural Gas Available
Water Source 
Public
Interior Features
Appliances 
DishwasherDisposalDouble OvenOvenRangeRefrigeratorMicrowave
Basement 
FullSump PumpPartially Finished
Cooling 
Ceiling Fan(s)Central Air
Fireplace Features 
Gas
Flooring 
CarpetCeramic TileTileWood
Heating 
Forced Air
Interior 
PantryDouble Vanity
Window Features 
Window Coverings
Bathroom 
Level - Upper
Bedroom 
Level - Main
Dining Room 
Level - Main
Family Room 
Level - Main
Kitchen 
Level - MainFeatures - Breakfast Bar
Laundry 
Level - Main
Living Room 
Level - Main
Other Room 
Level - BasementFeatures - See Remarks
Save
Ask
Tour
Hide
Share
Exterior Features
Fencing 
Back Yard
Lot Features 
Near Golf CourseLandscaped
Patio And Porch 
Covered
Roof 
Shingle
View 
Golf Course
Waterview 
Golf Course
Windows/Doors 
Window Coverings
Community Features
Association Amenities 
GatedClubhousePool
Community Features 
Golf
MLS Area 
Green Valley Ranch
School District 
Denver County 1
Financing Terms Available 
CashConventionalFHAVA Loan
Schools
School District
Denver County 1
Elementary School
Florida Pitt Waller
Middle School
Unknown
High School
Unknown
Listing courtesy of Dream Homes of Colorado, LLC: debby@debbysdreamhomes.com


The real estate listing information and related content displayed on this site is provided exclusively for consumers’ personal, non-commercial use and may not be used for any purpose other than to identify prospective properties consumers may be interested in purchasing. This information and related content is deemed reliable but is not guaranteed accurate by the Pikes Peak REALTOR® Services Corp d/b/a elevateMLS. Copyright 2026
Last checked: 2026-09-21 08:50 AM UTC

Neighborhood & Commute
Source: Walkscore
Disclosure: Community information and market data powered by Constellation Data Labs. Information is deemed reliable but not guaranteed.
Save
Ask
Tour
Hide
Share
Scroll to Top