
12124 Oregon Wagon TrailElbert, CO 80106
Due to the health concerns created by Coronavirus we are offering personal 1-1 online video walkthough tours where possible.
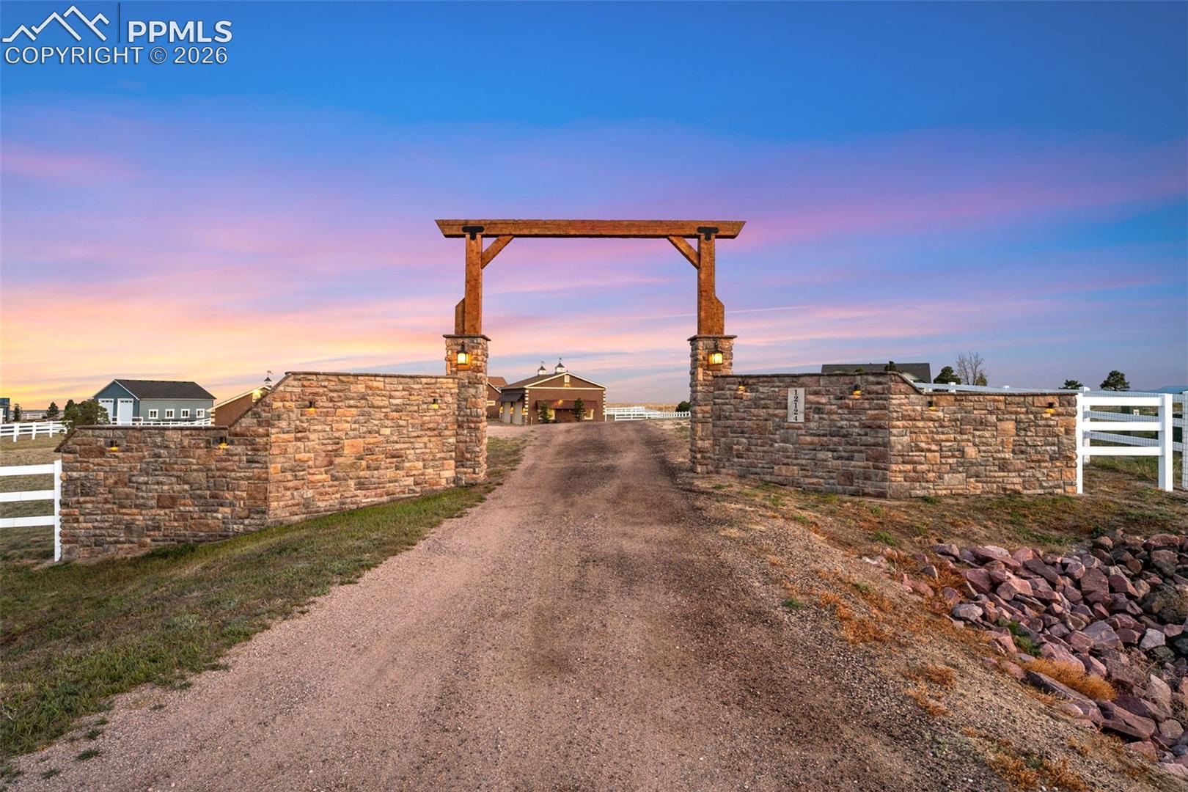
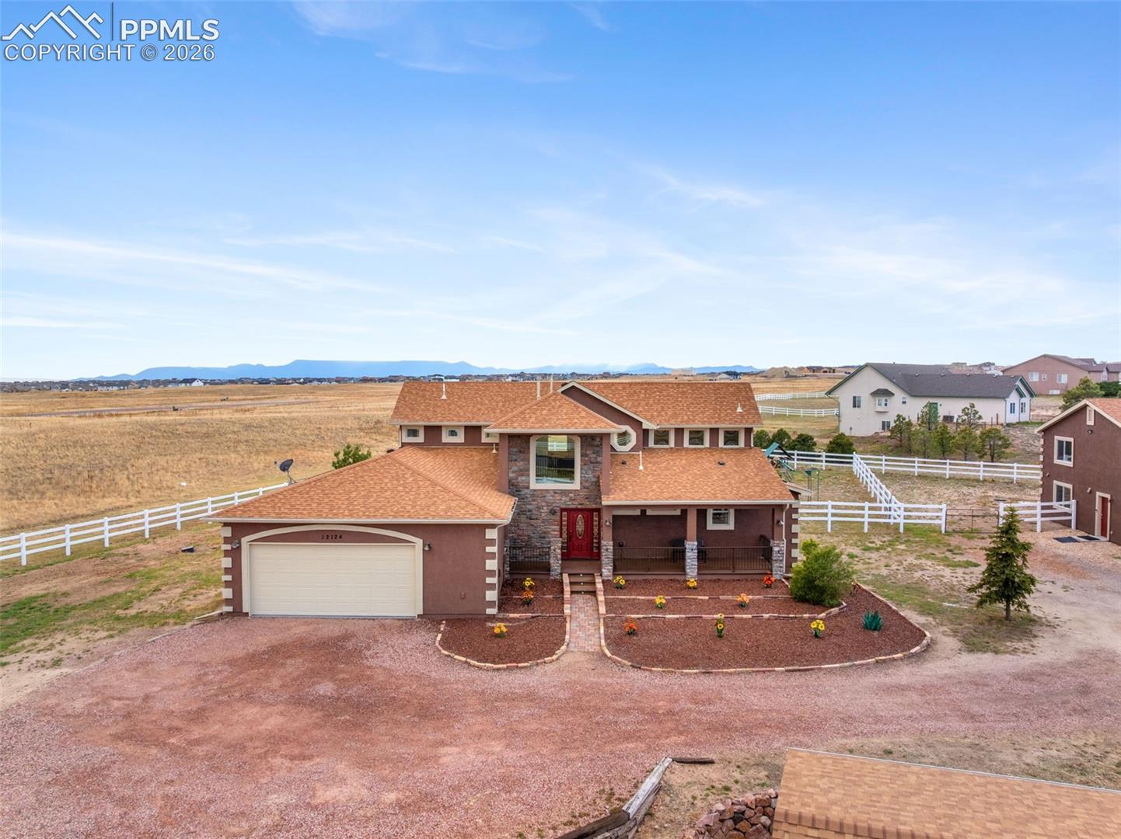
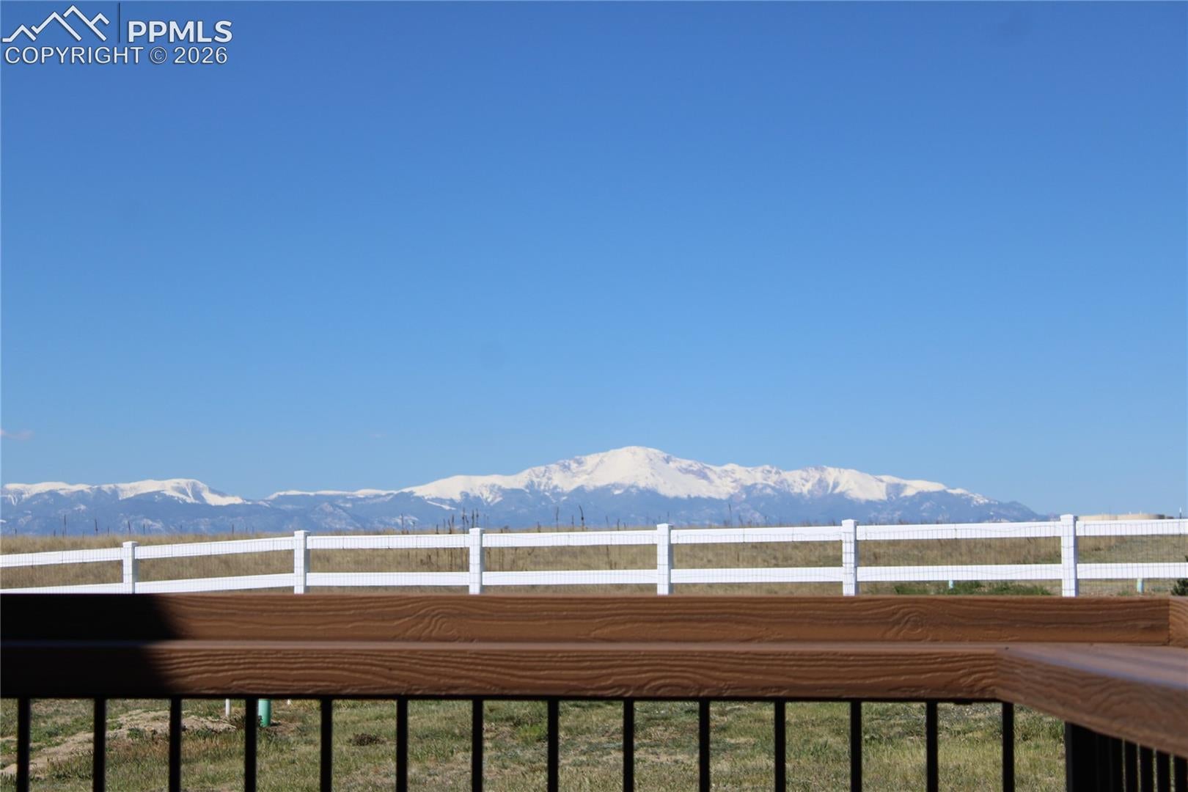
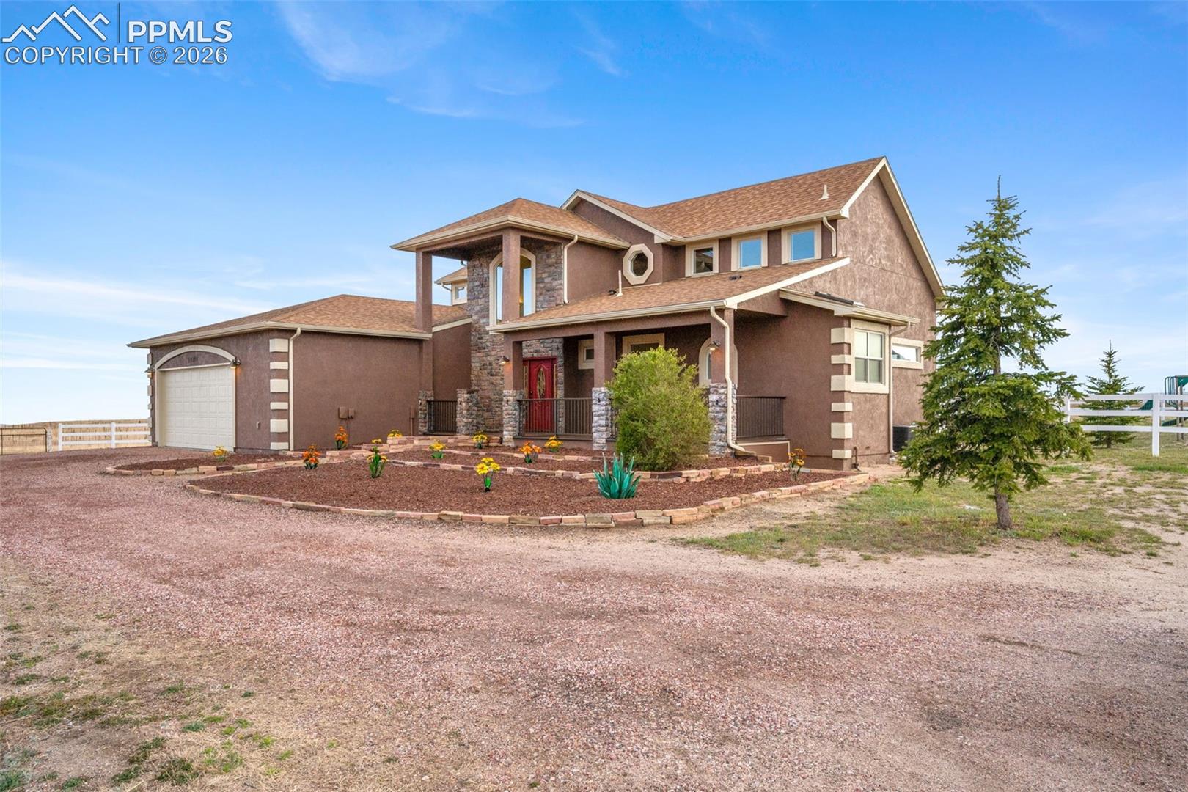
Enjoy Colorado Living! With stunning views of Pikes Peak through the floor to ceiling windows in the great room, main level primary suite, expansive almost 1000 SF custom deck, this is a Colorado retreat exuding peaceful serenity away from the hustle and bustle of the city, but just minutes from all of the benefits of our gorgeous city at the base of America's Mountain. It is so much more than a bigger house with more land in a good school district. When you walk in the front door from the expansive covered front porch, the extended rock fireplace will catch your eye as you are drawn into the heart of the home. The kitchen has plenty of cabinets, granite counters, and take note of the double ovens, and gas cooktop with downdraft to keep your new kitchen fresh. Folks will want to hang out and fellowship at the breakfast bar or custom kitchen table area while you are preparing delicious eats. The laundry/mudroom area is next to the walk in pantry. The primary bedroom extends that custom wood vaulted ceiling and includes more Peak views on the west side of the house. Through the barn doors is your private bath with double sinks, walk in closet, heated floor and huge spa shower room with 4 shower heads. Heading up the curved staircase, you'll first see the cozy loft area. There is a large ensuite bed/bath w/ sitting area that could be used as a home office with amazing views. When heading downstairs to the recreation room, you'll notice 2 more bedrooms, another full bath, and a separate area that could be used for an office or crafting space. The theater room boasts surround sound, and includes the projector, movie equipment and tuner. The newer 1800 SF guest house/ADU is uniquely situated to provide an additional complete living space with 2 more bedrooms and 2 1/2 baths, dining area and LR, full kitchen with attached oversized 4 car garage. See the workshop and 4 more garages to house your business materials/shop, equipment, collectable cars or bikes, ATVs or boats.
| 3 days ago | Listing updated with changes from the MLS® | |
| 2 months ago | Price changed to $1,395,000 | |
| 3 months ago | Listing first seen on site |

The real estate listing information and related content displayed on this site is provided exclusively for consumers’ personal, non-commercial use and may not be used for any purpose other than to identify prospective properties consumers may be interested in purchasing. This information and related content is deemed reliable but is not guaranteed accurate by the Pikes Peak REALTOR® Services Corp d/b/a elevateMLS. Copyright 2026
Last checked: 2026-09-21 07:45 AM UTC