
Save
Ask
Tour
Hide
$2,499,000
37 Days On Site
15410 S Perry Park RoadLarkspur, CO 80118
For Sale|Single Family Residence|Active
5
Beds
4
Total Baths
3
Full Baths
1
Partial Bath
7,113
SqFt
$351
/SqFt
1973
Built
County:
Douglas
Listing courtesy of REMAX PROPERTIES: jenndivello@gmail.com
Due to the health concerns created by Coronavirus we are offering personal 1-1 online video walkthough tours where possible.
Save
Ask
Tour
Hide
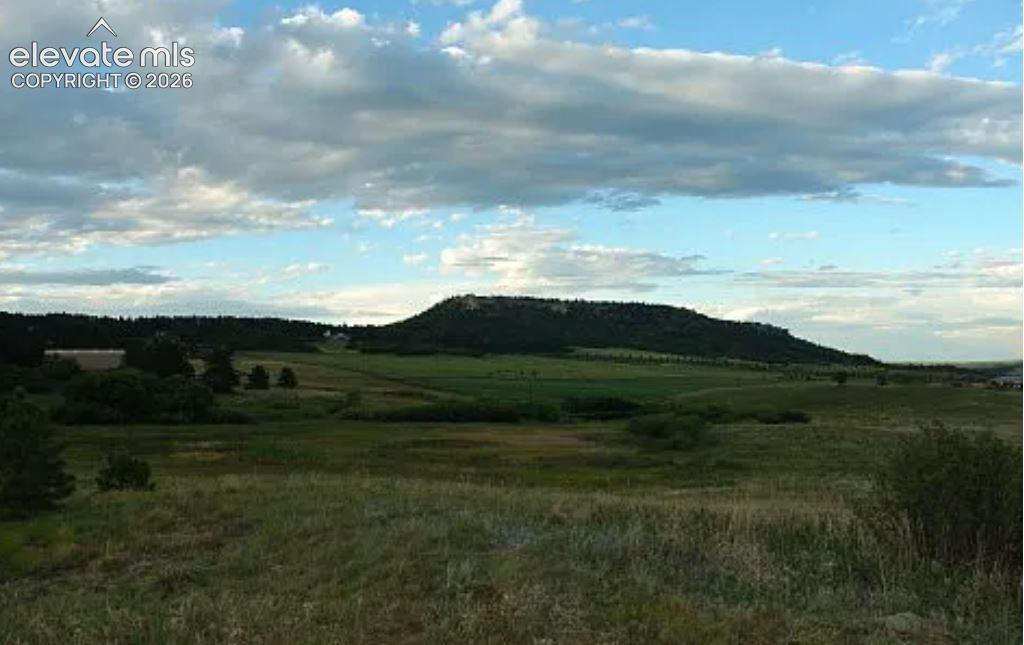
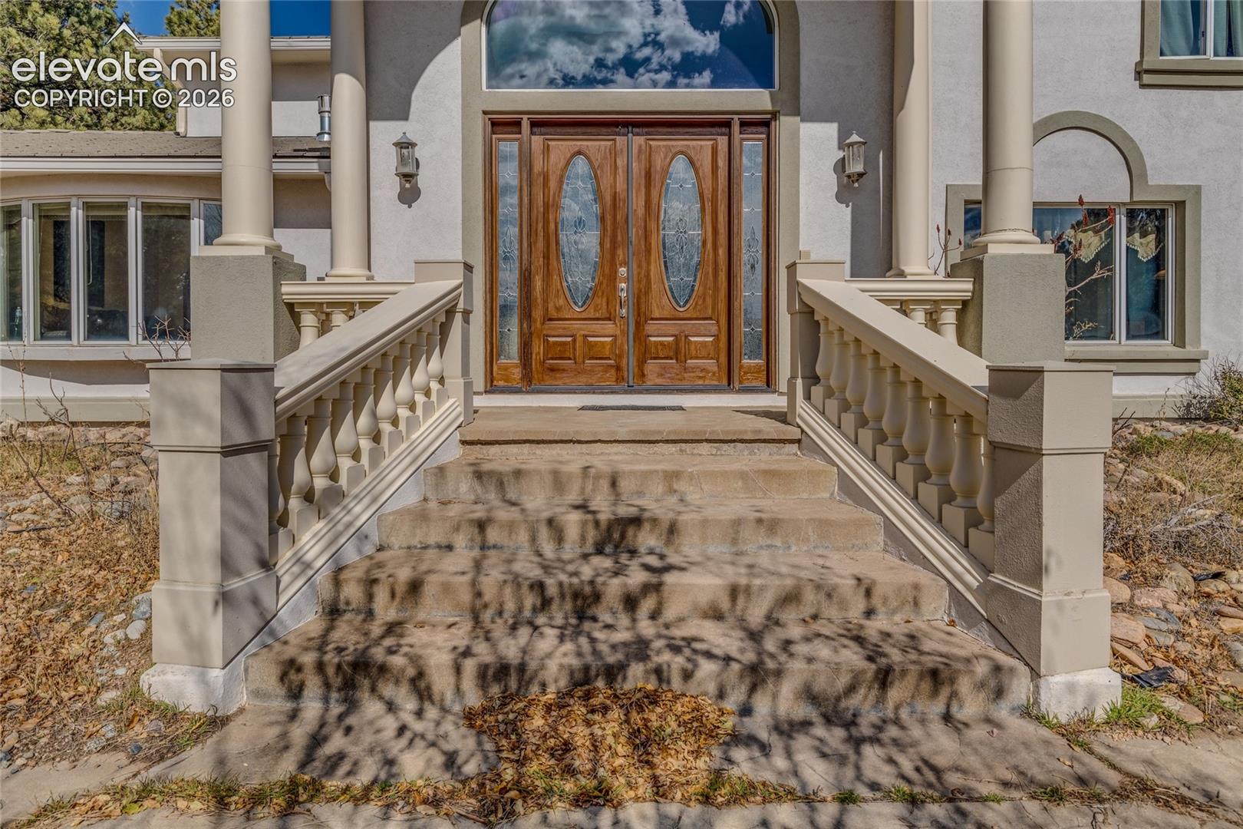
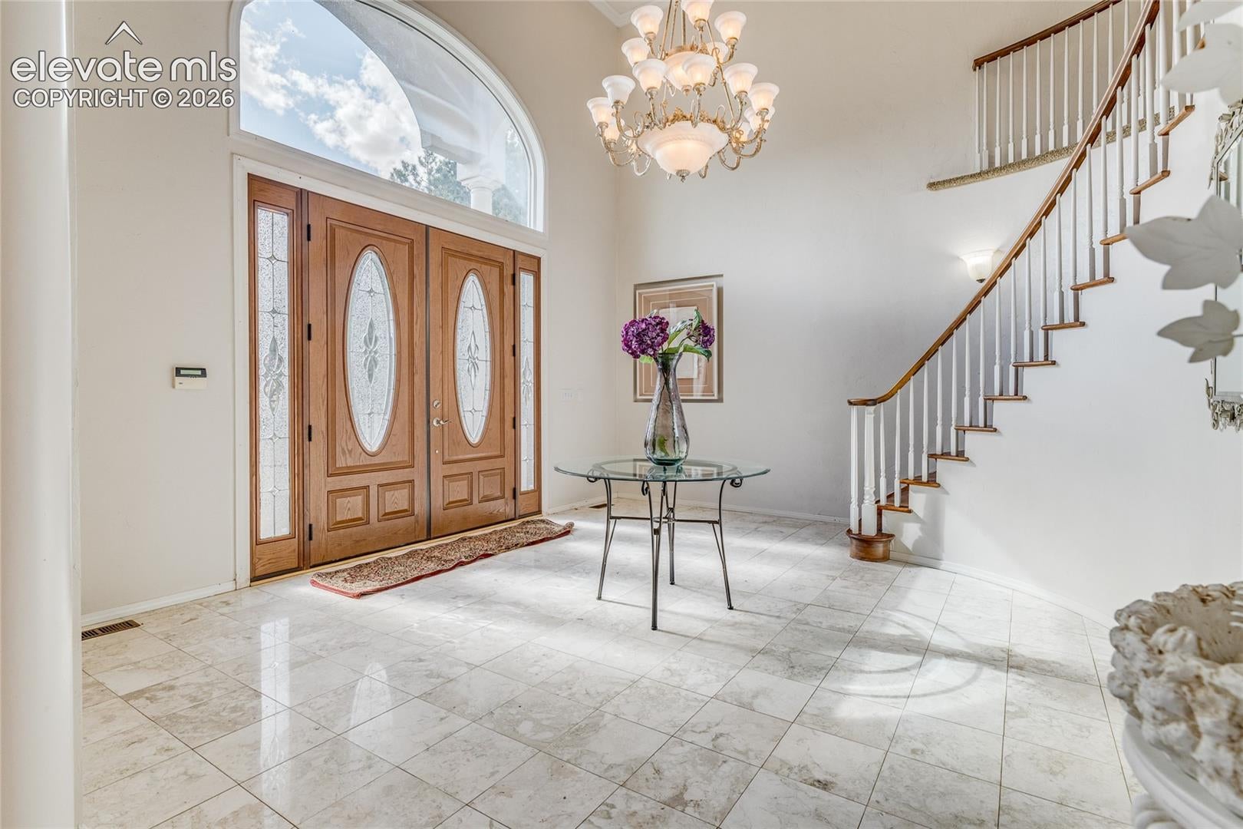
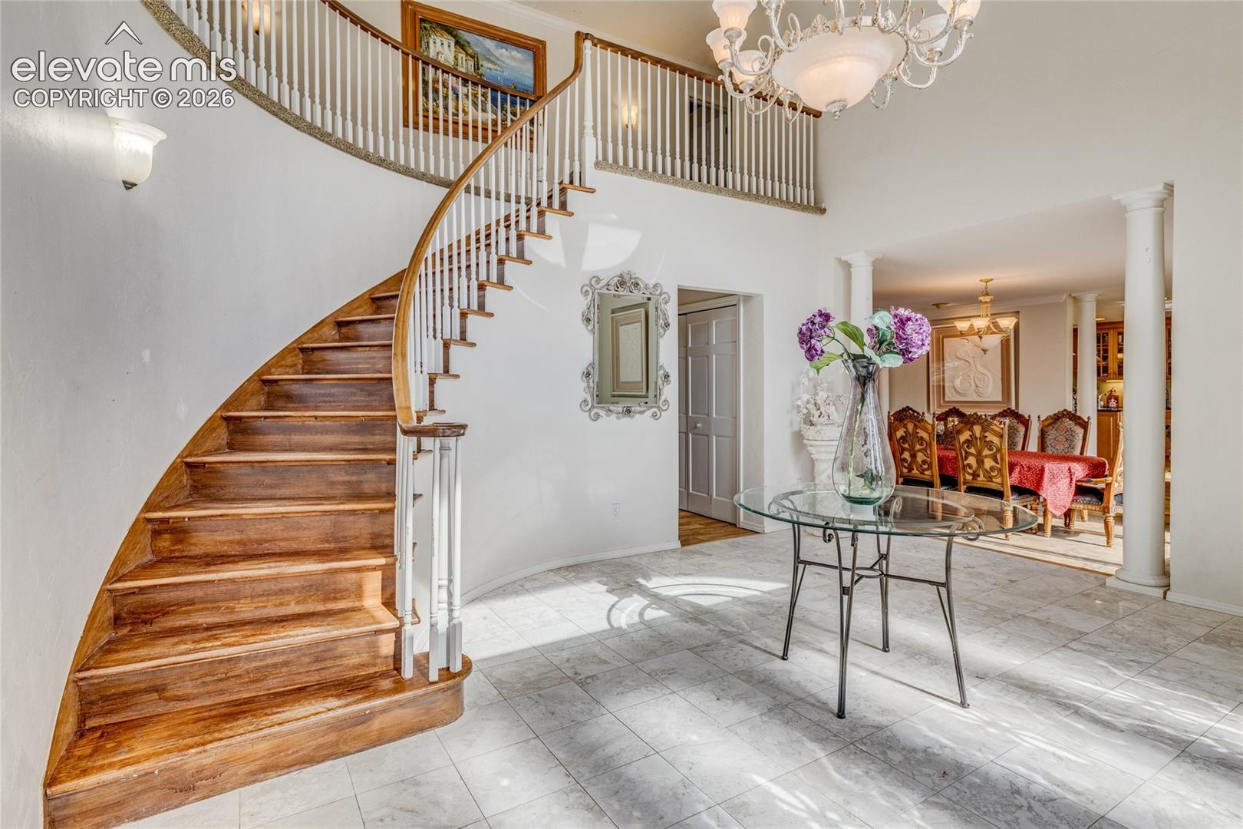
PANORAMIC 360 DEGREE VIEWS ON 40 ACRES WITH A SEASONAL POND. PEACEFUL AND SERENE SETTING TO INSURE PRIVACY. KITCHEN WITH TWO LARGE PANTRIES. MASTER BEDROOM ON MAIN LEVEL. FOUR LARGE UPPER BEDROOMS WITH TWO JACK N JILL BATHS. LARGE WALK IN CLOSETS IN ALL ROOMS. REMODEL DONE IN 2002. HORSE BARN AND SEPERATE SHOP. GREAT PASTURE. EASY COMMUTE TO DENVER OR COLORADO SPRINGS. HOME HAS SOME DEFERRED MAINTENANCE. ADDITIONAL ATTACHED 40 ACRES WITH POND FOR SALE.
Save
Ask
Tour
Hide
Listing Snapshot
Price
$2,499,000
Days On Site
37 Days
Bedrooms
5
Inside Area (SqFt)
7,113 sqft
Total Baths
4
Full Baths
3
Partial Baths
1
Lot Size
40 Acres
Year Built
1973
MLS® Number
9183822
Status
Active
Property Tax
$8,370
HOA/Condo/Coop Fees
N/A
Sq Ft Source
N/A
Friends & Family
Recent Activity
| a month ago | Listing updated with changes from the MLS® | |
| a month ago | Listing first seen on site |
General Features
Acres
40
Attached Garage
Yes
Garage
Yes
Garage Spaces
3
Parking
RV Access/ParkingPavedDrivewayRV GarageOtherHeated GarageWorkshop in GarageAttachedDetached
Pets
Cats OKDogs OK
Property Sub Type
Single Family Residence
SqFt Above
8427
SqFt Total
8427
Style
2 Story
Utilities
Electricity ConnectedPhone Connected
Water Source
WellSpring
Interior Features
Appliances
CooktopDishwasherDisposalDouble OvenRefrigeratorTrash CompactorVented Exhaust FanMicrowave
Basement
PartialCrawl Space
Cooling
Ceiling Fan(s)
Fireplace Features
Gas
Flooring
Wood
Heating
Forced AirNatural Gas
Interior
SaunaPantryCentral VacuumCrown MoldingVaulted Ceiling(s)OtherHigh CeilingsDouble Vanity
Laundry Features
Main Level
Window Features
Aluminum FramesSkylight(s)Window Coverings
Bathroom
Level - Main
Bedroom
Dimensions - 12.0x19.0Level - Upper
Dining Room
Dimensions - 13.0x17.0Level - MainFeatures - See Remarks
Family Room
Dimensions - 22.0x27.0Level - Main
Kitchen
Dimensions - 36.0x14.0Level - Main
Laundry
Dimensions - 8.0x25.0Level - Main
Living Room
Dimensions - 43.0x25.0Level - Main
Master Bedroom
Dimensions - 23.0x20.0Level - Main
Other Room
Dimensions - 28.0x20.0Level - MainFeatures - See Remarks
Save
Ask
Tour
Hide
Exterior Features
Exterior
Dog Run
Lot Features
LandscapedMeadowWooded
Other Structures
Barn(s)WorkshopStable(s)
Roof
Tile
View
Mountain(s)Panoramic
Waterfront Features
Pond
Waterview
Mountain(s)Panoramic
Windows/Doors
Aluminum FramesSkylight(s)Window Coverings
Community Features
Accessibility Features
Therapeutic Whirlpool
MLS Area
None
School District
Douglas RE1
Financing Terms Available
CashConventionalFHA
Horse Allowed
Yes
Schools
School District
Douglas RE1
Elementary School
Unknown
Middle School
Unknown
High School
Unknown
Listing courtesy of REMAX PROPERTIES: jenndivello@gmail.com

The real estate listing information and related content displayed on this site is provided exclusively for consumers’ personal, non-commercial use and may not be used for any purpose other than to identify prospective properties consumers may be interested in purchasing. This information and related content is deemed reliable but is not guaranteed accurate by the Pikes Peak REALTOR® Services Corp d/b/a elevateMLS. Copyright 2026
Last checked: 2026-09-21 05:52 AM UTC
The real estate listing information and related content displayed on this site is provided exclusively for consumers’ personal, non-commercial use and may not be used for any purpose other than to identify prospective properties consumers may be interested in purchasing. This information and related content is deemed reliable but is not guaranteed accurate by the Pikes Peak REALTOR® Services Corp d/b/a elevateMLS. Copyright 2026
Last checked: 2026-09-21 05:52 AM UTC
Neighborhood & Commute
Source: Walkscore
Disclosure: Community information and market data powered by Constellation Data Labs. Information is deemed reliable but not guaranteed.
Save
Ask
Tour
Hide