Save
Ask
Tour
Hide
Share
$1,500,000
95 Days On Site

720 Mission Hill Way
Colorado Springs, CO 80921

For Sale|Single Family Residence|Active Under Contract
6
Beds
6
Total Baths
5
Full Baths
1
Partial Bath
5,021
SqFt
$299
/SqFt
1994
Built
County:
El Paso
Listing courtesy of The Platinum Group: Marquesa@Coloradohearthstone.com

Due to the health concerns created by Coronavirus we are offering personal 1-1 online video walkthough tours where possible.
720 Mission Hill Way720 Mission Hill Way720 Mission Hill Way720 Mission Hill Way
Save
Ask
Tour
Hide
Share

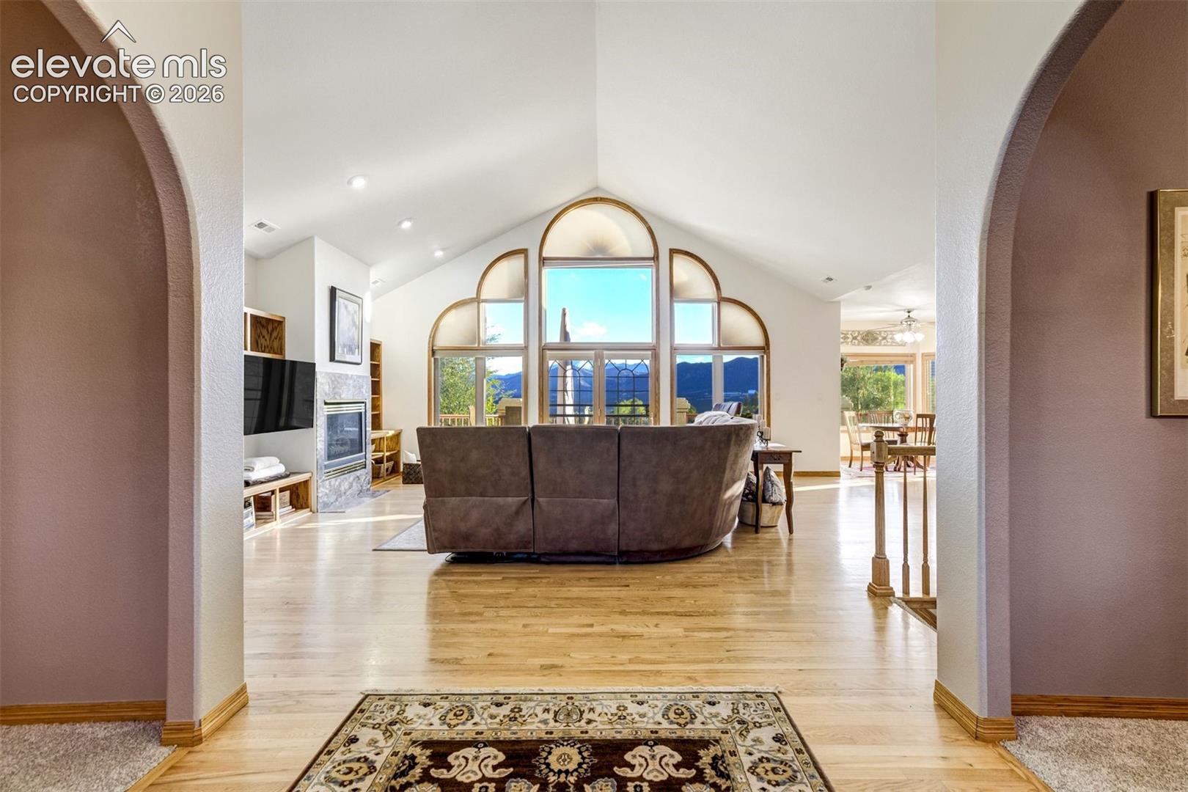
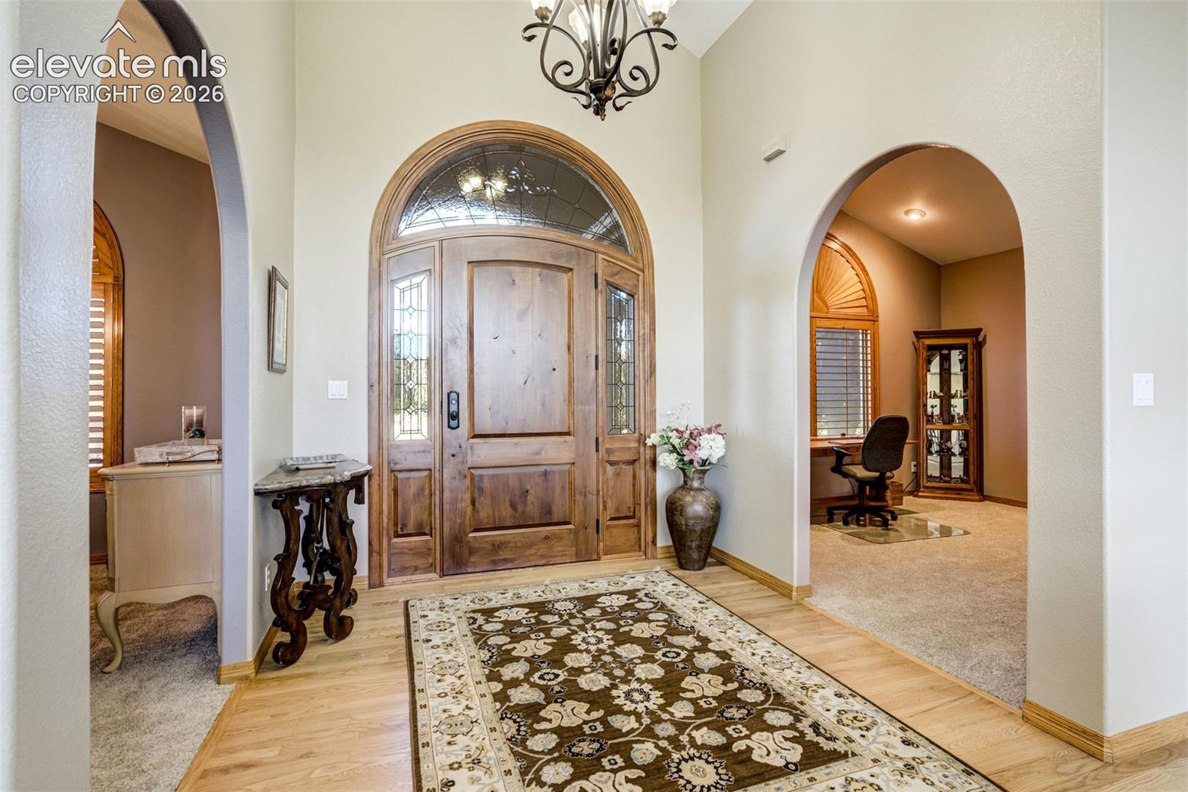
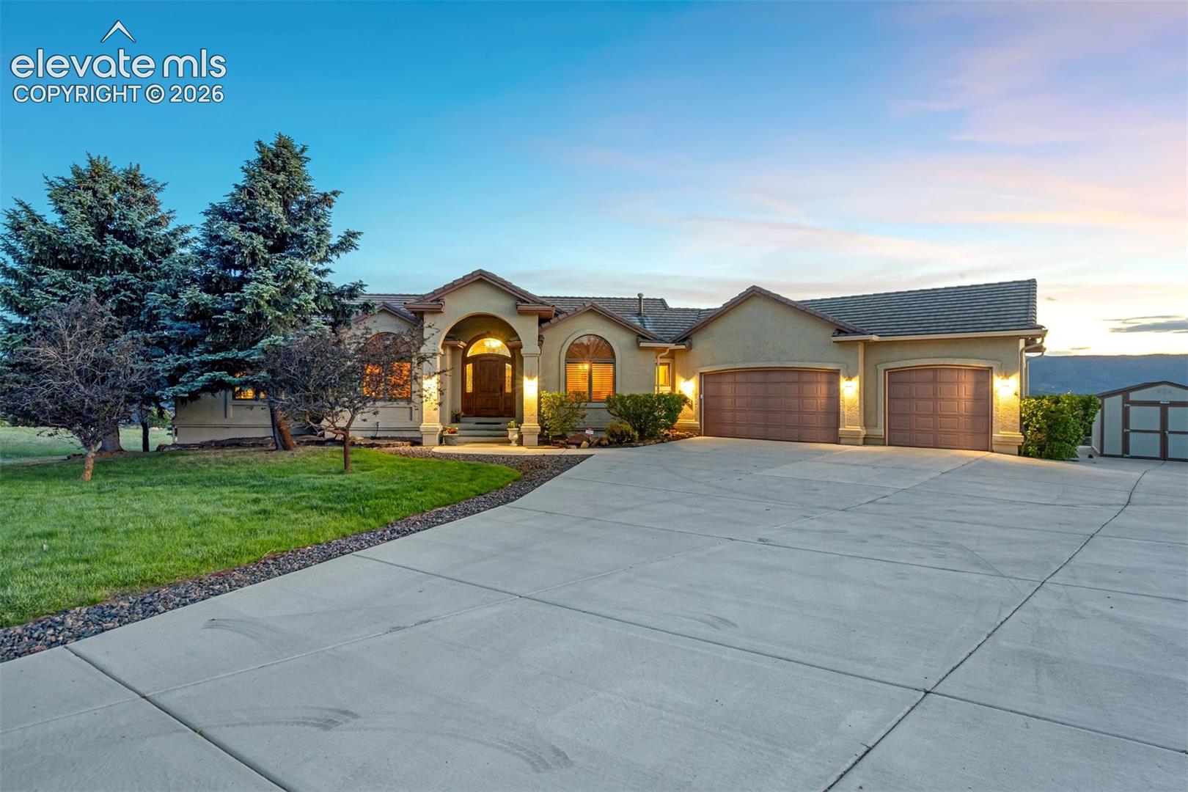
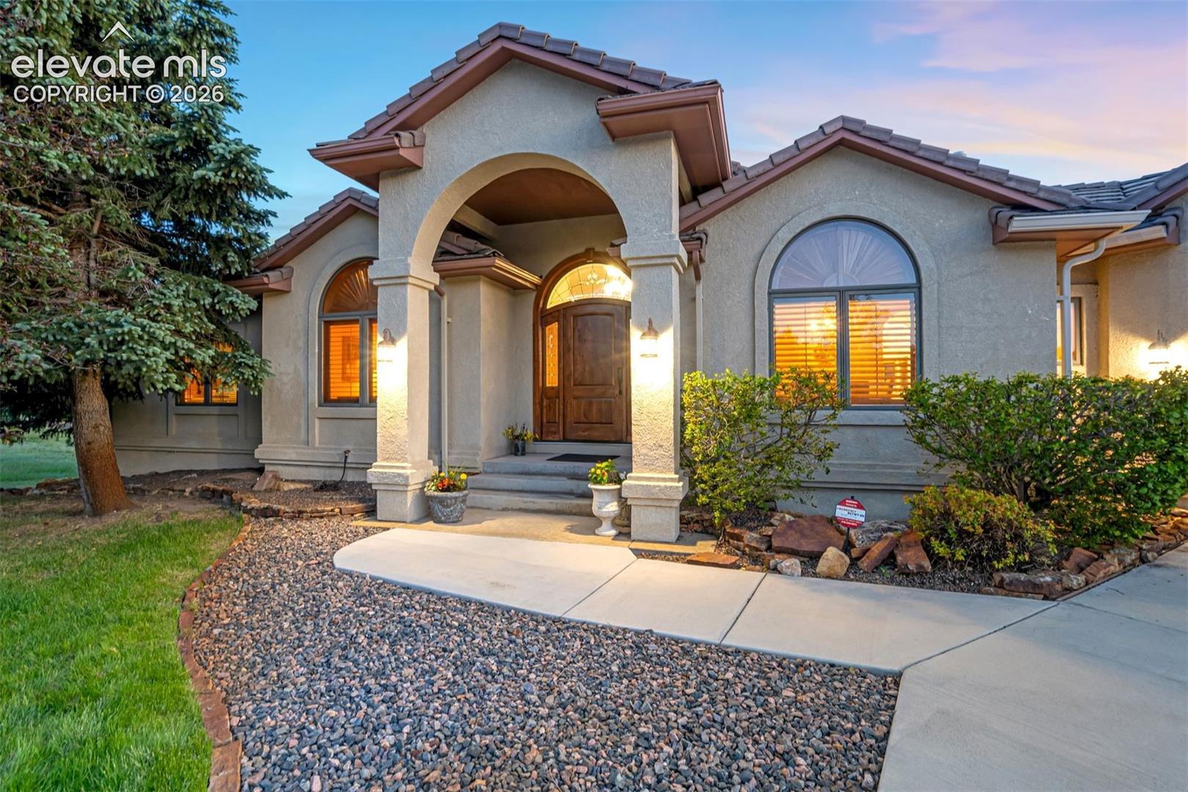
Perched on 5 private acres zoned for horses in coveted Sun Hills Estates, this stunning custom retreat delivers unobstructed Front Range and Pikes Peak views! Imagine morning coffee on the expansive deck, evenings from one of the multiple outdoor living spaces as the sun sets in the horizon. This is Colorado living at its finest; feels like a sophisticated country retreat yet close to all the conveniences you love! The stately entry welcomes with a gorgeous front door that sets the stage for what you'll find; views, soaring ceilings and rich hardwood floors through much of the main level. The family room features floor to ceiling windows providing views and natural light along with a cozy fireplace. The remodeled gourmet kitchen is a chef's delight; SubZero refrigerator, granite counters, eat-in nook, counter seating and an island. Enjoy main level living with a grand primary suite that is a true retreat: a double-sided wood-burning fireplace, walk-out access to the deck, and updated 5-piece bath with spa-inspired shower and Jacuzzi tub. A formal Dining Room, Office, and additional bedroom enhance the main level. The walk-out basement elevates entertaining and multigenerational living providing multiple options for use and a wet bar. Four additional bedrooms offer varying features like mountain views, walk-in closets, and en-suite option for family, guests, in every stage of life. A few other highlights: radiant heat and new condenser, dual AC, reverse osmosis on sink, newer Next Gen windows, tile roof, and Universal Water purification; this home has been meticulously cared for. An equestrian friendly neighborhood that feels miles away from the city, yet conveniently located minutes from I-25, shopping, restaurants, entertainment, Academy District 20 - this home offers a rare blend of luxury, privacy, and convenience—with Colorado’s most inspiring landscapes as your daily view. This unique property invites you to enjoy lifestyle you will never want to leave!

Save
Ask
Tour
Hide
Share
Listing Snapshot
Price 
$1,500,000
Days On Site 
95 Days
Bedrooms 
6
Inside Area (SqFt) 
5,021 sqft
Total Baths 
6
Full Baths 
5
Partial Baths 
1
Lot Size 
5.02 Acres
Year Built 
1994
MLS® Number 
9592025
Status 
Active Under Contract
Property Tax 
$5,720.86
HOA/Condo/Coop Fees 
$8.33 monthly
Sq Ft Source 
N/A
Friends & Family
Recent Activity
4 weeks agoListing updated with changes from the MLS®
4 weeks agoStatus changed to Active Under Contract
3 months agoListing first seen on site
General Features
Acres 
5.02
Attached Garage 
Yes
Garage 
Yes
Garage Spaces 
3
Parking 
ConcreteDrivewayGarage Door OpenerOversizedAttached
Property Sub Type 
Single Family Residence
SqFt Above 
2558
SqFt Total 
5098
Style 
Ranch
Utilities 
Electricity ConnectedNatural Gas ConnectedNatural Gas Available
Water Source 
Well
Interior Features
Appliances 
CooktopDishwasherDisposalDouble OvenDryerRefrigeratorWasherMicrowave
Basement 
FullWalk-Out AccessPartially Finished
Cooling 
Ceiling Fan(s)Central Air
Electric 
220 Volts in Kitchen
Fireplace 
Yes
Fireplace Features 
Gas
Fireplaces 
3
Flooring 
VinylCarpetStoneTileWood
Heating 
Radiant
Interior 
Wet BarVaulted Ceiling(s)High Ceilings
Laundry Features 
Main Level
Window Features 
Window Coverings
Bathroom 
Dimensions - 5.0x6.0Level - Main
Bedroom 
Dimensions - 12.0x13.0Level - Main
Dining Room 
Dimensions - 13.0x15.0Level - Main
Family Room 
Dimensions - 23.0x43.0Level - Lower
Kitchen 
Dimensions - 19.0x21.0Level - MainFeatures - Breakfast Bar
Laundry 
Dimensions - 11.0x11.0Level - Main
Living Room 
Dimensions - 17.0x23.0Level - Main
Master Bedroom 
Dimensions - 14.0x16.0Level - Main
Office 
Dimensions - 13.0x13.0Level - Main
Other Room 
Dimensions - 17.0x23.0Level - Lower
Save
Ask
Tour
Hide
Share
Exterior Features
Exterior 
Storage
Lot Features 
Near Public TransitLandscapedLevelMeadow
Other Structures 
Shed(s)
Patio And Porch 
Deck
Roof 
Tile
View 
CityMountain(s)Panoramic
Waterview 
CityMountain(s)Panoramic
Windows/Doors 
Window Coverings
Community Features
Association Fee 
$100.0
Association Fee Frequency 
Annually
MLS Area 
Sun Hills
School District 
Academy-20
Financing Terms Available 
CashConventionalFHAVA Loan
Horse Allowed 
Yes
Schools
School District
Academy-20
Elementary School
Discovery Canyon
Middle School
Discovery Canyon
High School
Discovery Canyon
Listing courtesy of The Platinum Group: Marquesa@Coloradohearthstone.com


The real estate listing information and related content displayed on this site is provided exclusively for consumers’ personal, non-commercial use and may not be used for any purpose other than to identify prospective properties consumers may be interested in purchasing. This information and related content is deemed reliable but is not guaranteed accurate by the Pikes Peak REALTOR® Services Corp d/b/a elevateMLS. Copyright 2026
Last checked: 2026-09-21 06:41 AM UTC

Neighborhood & Commute
Source: Walkscore
Disclosure: Community information and market data powered by Constellation Data Labs. Information is deemed reliable but not guaranteed.
Save
Ask
Tour
Hide
Share
Scroll to Top