Save
Ask
Tour
Hide
Share
$1,275,000
95 Days On Site

1224 W High Point Lane
Colorado Springs, CO 80904

For Sale|Single Family Residence|Active
4
Beds
4
Total Baths
1
Full Bath
3
Partial Baths
4,692
SqFt
$272
/SqFt
1978
Built
County:
El Paso
Listing courtesy of Howes Team Real Estate LLC: HowesTeam@cs.com

Due to the health concerns created by Coronavirus we are offering personal 1-1 online video walkthough tours where possible.
1224 W High Point Lane1224 W High Point Lane1224 W High Point Lane1224 W High Point Lane
Save
Ask
Tour
Hide
Share

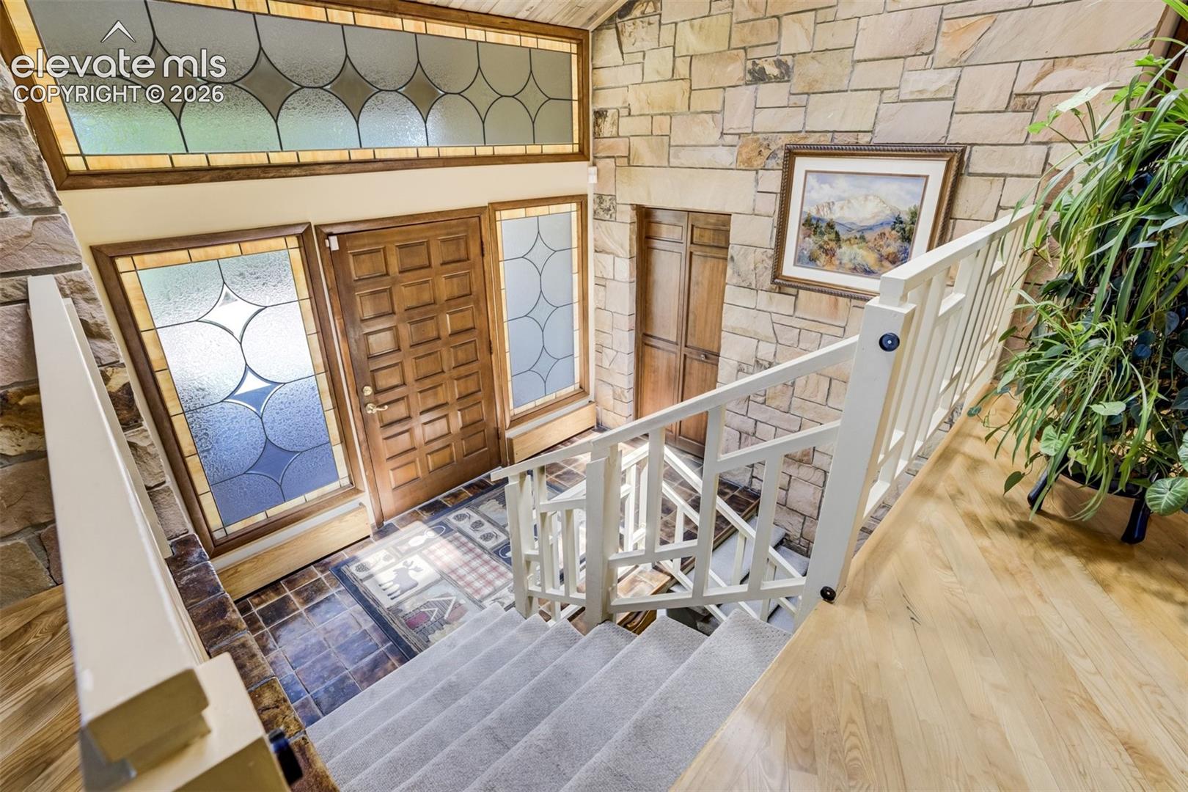
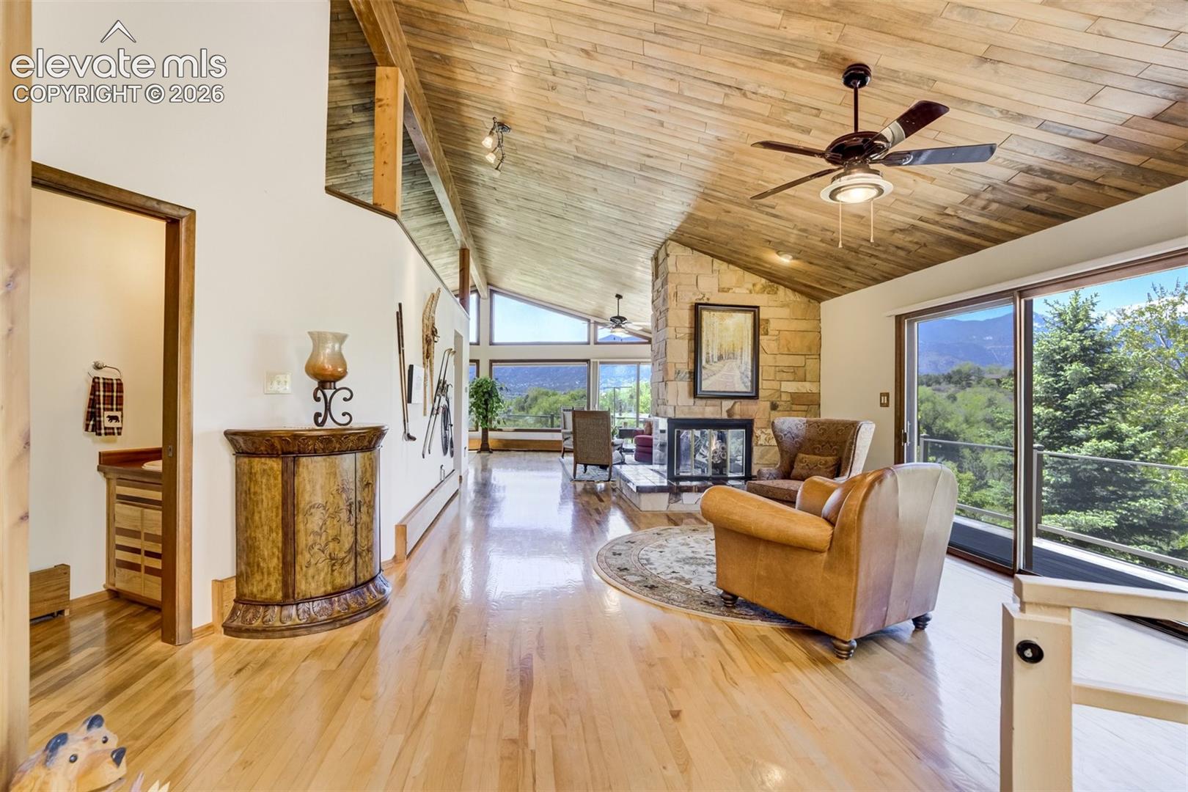
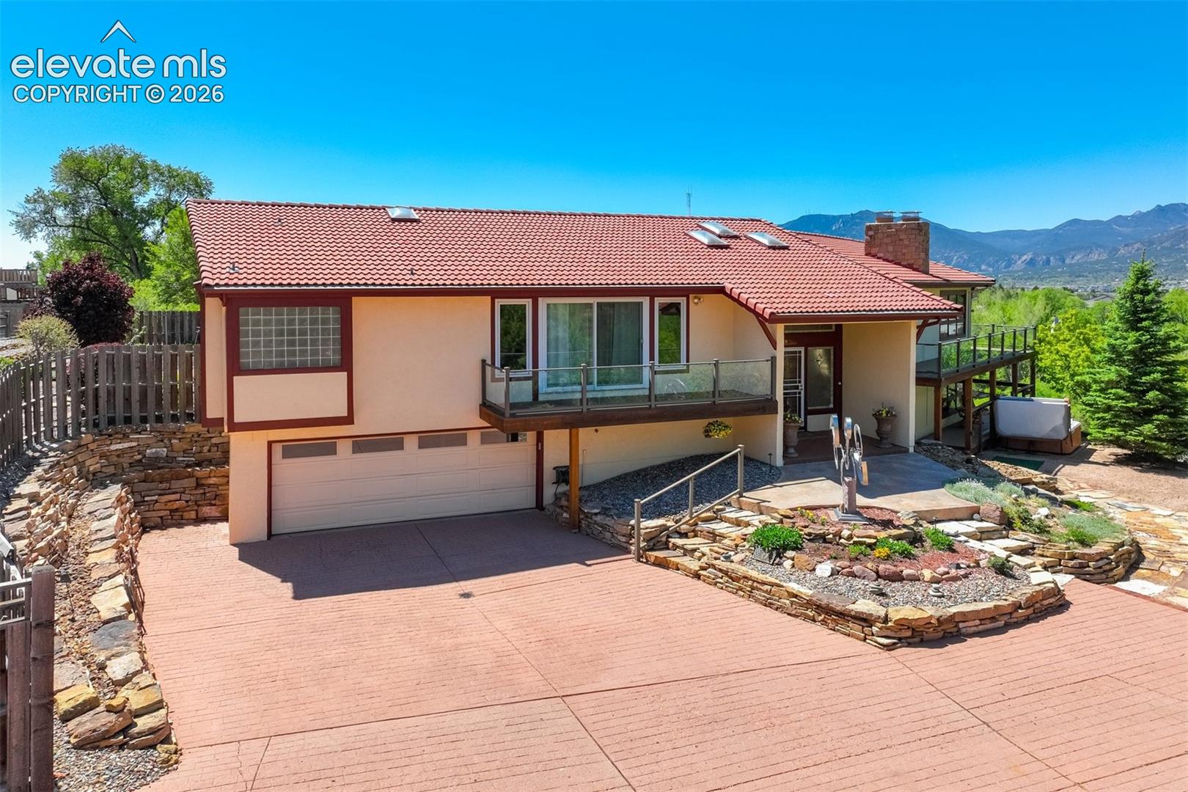
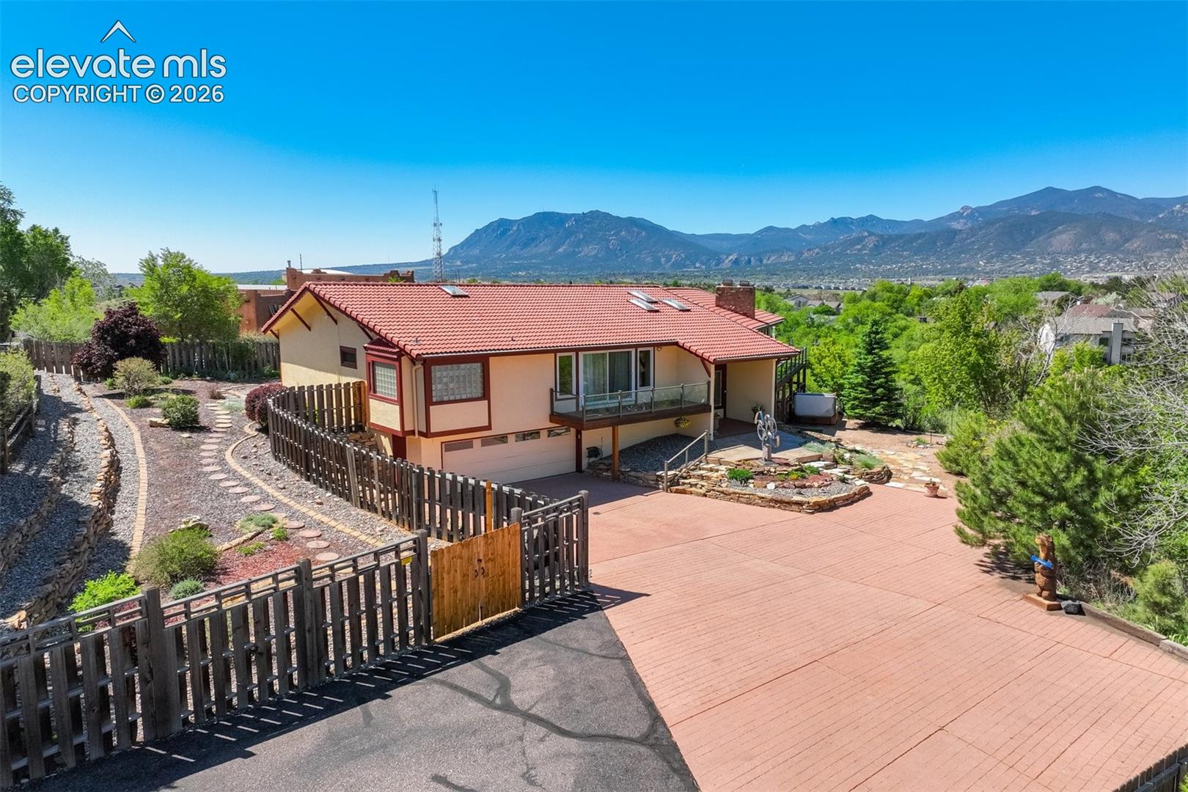
Welcome to a truly custom home to engage in easy living. This home was designed & outfitted for Colorado fun. The spacious entry invites you into a bright area, up a few stairs to an uncomparable great room with lovely hardwood floors, aspen wood ceiling, stone surround 3-way fireplace & amazing window walls to take in the incredible views. You can see from Cheyenne Mountain all the way to the north, taking in the gorgeous & majestic view of Pikes Peak. There are several accesses out to the huge wrap-around deck with a cozy outdoor eating nook that keeps you out of the wind. The spacious dining room also has those fabulous views and can accommodate a large table to entertain many guests. The kitchen is a dream to cook in, with cabinets galore--even a whole wall to make the pantry easy to access, granite counters, wood block island, breakfast bar and space for a small table. The laundry is right around the corner with shelves, sink, built-in ironing board and drying rod. The primary bedroom is a complete retreat, able to accommodate the largest of beds, dressers and room for a sitting area, plus a deck to take in a morning beverage. The primary 6 x 15 walk-in closet has a window for brightness. One vanity is outside the main bath, so no having to share counter space. The bath itself has a spa-like shower, surrounded in glass block, another vanity, toilet and a jetted tub to take away the cares of the world. 2 Large bedrooms share the Jack & Jill bath. A darling powder room is great for company & completes this level. The lower level has an amazing family room, with a double sided fireplace, where you may enjoy some billards by the wet bar, an entertainment area & a game area--inviting spaces. This room has a walk out to the wrap around deck, almost the same size as on the main. 1 more bedroom with an adjoining 3/4 bath is great for guests. There are 2 storage areas, plus a cubby under the stairs for reading or storage. Beautiful landscaping & trees.

Save
Ask
Tour
Hide
Share
Listing Snapshot
Price 
$1,275,000
Days On Site 
95 Days
Bedrooms 
4
Inside Area (SqFt) 
4,692 sqft
Total Baths 
4
Full Baths 
1
Partial Baths 
3
Lot Size 
0.5844 Acres
Year Built 
1978
MLS® Number 
9602922
Status 
Active
Property Tax 
$2,892
HOA/Condo/Coop Fees 
N/A
Sq Ft Source 
N/A
Friends & Family
Recent Activity
a month agoListing updated with changes from the MLS®
2 months agoPrice changed to $1,275,000
3 months agoListing first seen on site
General Features
Acres 
0.5844
Attached Garage 
Yes
Garage 
Yes
Garage Spaces 
4
Parking 
PavedDrivewayGarage Door OpenerOversizedWorkshop in GarageAttachedTandem
Property Sub Type 
Single Family Residence
SqFt Above 
2845
SqFt Total 
4730
Style 
Ranch
Utilities 
Cable ConnectedElectricity ConnectedNatural Gas ConnectedNatural Gas AvailablePhone Connected
Water Source 
Public
Interior Features
Appliances 
CooktopDishwasherDisposalDryerSelf Cleaning OvenWasherRangeVented Exhaust FanMicrowave
Basement 
Walk-Out Access
Cooling 
Attic FanCeiling Fan(s)ElectricOther
Electric 
220 Volts in Kitchen220 Volts in Garage
Fireplace 
Yes
Fireplace Features 
Gas
Fireplaces 
2
Flooring 
CarpetTileWood
Heating 
BaseboardHot WaterNatural Gas
Interior 
PantryBreakfast BarHigh Speed InternetVaulted Ceiling(s)Double Vanity
Laundry Features 
Main Level
Window Features 
Wood Frames
Bathroom 
Level - Main
Bedroom 
Dimensions - 14.0x14.0Level - Main
Dining Room 
Dimensions - 15.0x13.0Level - Main
Family Room 
Dimensions - 39.0x37.0Level - LowerFeatures - Wet Bar
Kitchen 
Dimensions - 24.0x14.0Level - MainFeatures - Breakfast Bar
Laundry 
Dimensions - 10.0x9.0Level - Main
Living Room 
Dimensions - 38.0x14.0Level - Main
Master Bedroom 
Dimensions - 20.0x18.0Level - Main
Other Room 
Dimensions - 16.0x11.0Level - Lower
Save
Ask
Tour
Hide
Share
Exterior Features
Fencing 
Back Yard
Lot Features 
Near Public TransitLandscapedCul-De-SacFlag LotSlopedWooded
Patio And Porch 
Deck
Roof 
Tile
View 
CityMountain(s)
Waterview 
CityMountain(s)
Windows/Doors 
Wood Frames
Community Features
Accessibility Features 
Therapeutic Whirlpool
MLS Area 
High Point Gardens
School District 
Colorado Springs 11
Financing Terms Available 
CashConventional
Schools
School District
Colorado Springs 11
Elementary School
Bristol
Middle School
Holmes
High School
Coronado
Listing courtesy of Howes Team Real Estate LLC: HowesTeam@cs.com


The real estate listing information and related content displayed on this site is provided exclusively for consumers’ personal, non-commercial use and may not be used for any purpose other than to identify prospective properties consumers may be interested in purchasing. This information and related content is deemed reliable but is not guaranteed accurate by the Pikes Peak REALTOR® Services Corp d/b/a elevateMLS. Copyright 2026
Last checked: 2026-09-21 08:50 AM UTC

Neighborhood & Commute
Source: Walkscore
Disclosure: Community information and market data powered by Constellation Data Labs. Information is deemed reliable but not guaranteed.
Save
Ask
Tour
Hide
Share
Scroll to Top